Welcome to this beautifully maintained custom-built brick home, Offering this spacious 5-bedroom, 3.5-bath home provides an ideal blend of comfort, functionality, and entertaining space. The open-concept layout features a welcoming great room with fireplace, spacious kitchen with stainless-steel appliances, and inviting porches perfect for relaxing or entertaining. The primary suite and two additional bedrooms are conveniently located on the main level. Upstairs, you'll find two additional bedrooms, a full bath, and a generous game/recreation room offering plenty of flexibility for a home office, media space, or playroom. Additional highlights include hardwood and carpet flooring, attached 2-car garage, and the privacy and convenience of a gated community. Conveniently located near shopping, dining, and major Fayetteville destinations. Freshly Painted interior and New Carpet on second floor _Don't miss the opportunity to make this spacious and versatile home your own!
For sale
$425,000
8017 Trout Creek Rd, Fayetteville, NC 28304
5beds
3,434sqft
Single Family Residence
Built in 2001
-- sqft lot
$421,900 Zestimate®
$124/sqft
$45/mo HOA
What's special
Hardwood and carpet flooringOpen-concept layout
- 5 days
- 158
- 5
Zillow last checked:
Listing updated:
Listed by:
NICHOLAS BEAUCHAMP,
COMPLETE CONCEPT REALTY,
YVONNE BEAUCHAMP,
COMPLETE CONCEPT REALTY
Source: LPRMLS,MLS#: 768915 Originating MLS: Longleaf Pine Realtors
Originating MLS: Longleaf Pine RealtorsFacts & features
Interior
Bedrooms & bathrooms
- Bedrooms: 5
- Bathrooms: 4
- Full bathrooms: 3
- 1/2 bathrooms: 1
Heating
- Heat Pump
Cooling
- Central Air
Appliances
- Included: Dishwasher, Free-Standing Range, Disposal, Microwave, Range, Refrigerator
- Laundry: Washer Hookup, Dryer Hookup, Main Level, In Unit
Features
- Bathtub, Tray Ceiling(s), Ceiling Fan(s), Coffered Ceiling(s), Separate/Formal Dining Room, Double Vanity, Entrance Foyer, Separate/Formal Living Room, Jetted Tub, Primary Downstairs, Separate Shower
- Flooring: Hardwood, Carpet
- Doors: Storm Door(s)
- Basement: Crawl Space
- Number of fireplaces: 1
- Fireplace features: Other
Interior area
- Total interior livable area: 3,434 sqft
Property
Parking
- Total spaces: 2
- Parking features: Attached, Garage
- Attached garage spaces: 2
Features
- Levels: Two
- Stories: 2
- Patio & porch: Deck, Front Porch, Porch
- Exterior features: Deck, Fence, Porch
- Fencing: Back Yard,Privacy
Lot
- Features: 1/4 to 1/2 Acre Lot
Details
- Parcel number: 9486049585.000
- Zoning description: SF15 - Single Family Res 15
- Special conditions: Standard
Construction
Type & style
- Home type: SingleFamily
- Architectural style: Two Story
- Property subtype: Single Family Residence
Materials
- Brick, Brick Veneer, Frame
Condition
- Good Condition
- New construction: No
- Year built: 2001
Utilities & green energy
- Sewer: Public Sewer
- Water: Public
Community & HOA
Community
- Features: Sidewalks
- Subdivision: Other
HOA
- Has HOA: Yes
- HOA fee: $535 annually
- HOA name: Lancaster @ Westin Hoa
Location
- Region: Fayetteville
Financial & listing details
- Price per square foot: $124/sqft
- Tax assessed value: $489,211
- Annual tax amount: $5,055
- Date on market: 9/5/2026
- Inclusions: Refrigerator and storage building remains as gift
- Exclusions: None
- Ownership: More than a year
Estimated market value
$421,900
$401,000 - $443,000
$2,654/mo
Price history
| Date | Event | Price |
|---|---|---|
| 9/5/2026 | Listed for sale | $425,000+14.9%$124/sqft |
Source:  LPRMLS #768915 Report a problem LPRMLS #768915 Report a problem | ||
| 7/8/2026 | Listing removed | $370,000$108/sqft |
Source: LPRMLS #757571 Report a problem | ||
| 5/5/2026 | Listing removed | $2,650$1/sqft |
Source: Zillow Rentals Report a problem | ||
| 2/18/2026 | Listed for sale | $370,000-9.8%$108/sqft |
Source: LPRMLS #757571 Report a problem | ||
| 1/1/2026 | Listing removed | $410,000$119/sqft |
Source: LPRMLS #746832 Report a problem | ||
| 12/31/2025 | Listed for rent | $2,650$1/sqft |
Source: Zillow Rentals Report a problem | ||
| 12/30/2025 | Listing removed | $2,650$1/sqft |
Source: Zillow Rentals Report a problem | ||
| 11/22/2025 | Listed for rent | $2,650$1/sqft |
Source: Zillow Rentals Report a problem | ||
| 7/11/2025 | Listed for sale | $410,000+74.5%$119/sqft |
Source: LPRMLS #746832 Report a problem | ||
| 7/27/2001 | Sold | $235,000$68/sqft |
Source: Public Record Report a problem | ||
Public tax history
| Year | Property taxes | Tax assessment |
|---|---|---|
| 2025 | $5,055 +1% | $481,400 +47% |
| 2024 | $5,004 +3.9% | $327,500 |
| 2023 | $4,814 +4.5% | $327,500 |
| 2022 | $4,606 | $327,500 |
| 2021 | $4,606 | $327,500 -5.9% |
| 2020 | -- | $347,876 +6.2% |
| 2019 | $4,571 | $327,500 |
| 2018 | $4,571 | $327,500 |
| 2017 | $4,571 +6% | $327,500 -2.7% |
| 2016 | $4,310 +1.1% | $336,700 |
| 2015 | $4,265 +0.2% | $336,700 |
| 2014 | $4,258 +2.6% | $336,700 |
| 2013 | $4,149 | $336,700 |
| 2012 | $4,149 | $336,700 |
| 2011 | $4,149 | $336,700 |
| 2010 | -- | $336,700 |
| 2009 | -- | $336,700 +28% |
| 2008 | -- | $263,000 |
| 2007 | -- | $263,000 |
| 2006 | -- | $263,000 |
| 2005 | -- | -- |
| 2004 | -- | $263,000 |
| 2003 | -- | $263,000 +4.7% |
| 2002 | -- | $251,163 +781.3% |
| 2001 | -- | $28,500 |
Find assessor info on the county website
Monthly payment
Est. payment
Payment breakdown
Explore the cost of this home by adjusting the details. Changes won't be saved.Climate risks
Neighborhood: Lancaster
Nearby schools
Schools provided by the listing agent
- Middle: Anne Chestnut Middle School
- High: Seventy-First Senior High
Source: LPRMLS. This data may not be complete. We recommend contacting the local school district to confirm school assignments for this home.
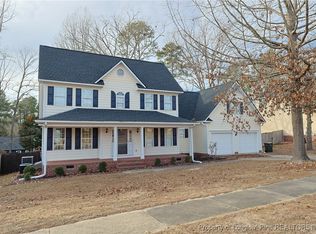
- $435,9005 bd4 ba2.9k sqft8013 Trout Creek Rd, Fayetteville, NC 28304Off Market
- $359,0004 bd3 ba2.5k sqft8021 Trout Creek Rd, Fayetteville, NC 28304Sold
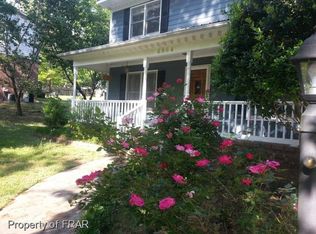
- $289,9003 bd3 ba2k sqft6964 Kings Lynn Loop, Fayetteville, NC 28304Off Market
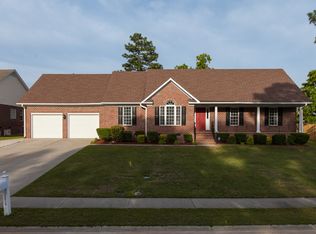
- $368,9004 bd3 ba2.8k sqft8016 Trout Creek Rd, Fayetteville, NC 28304Off Market
Similar homes
- $415,0005 bd4 ba2.9k sqft2082 Loganberry Dr, Fayetteville, NC 28304For Sale
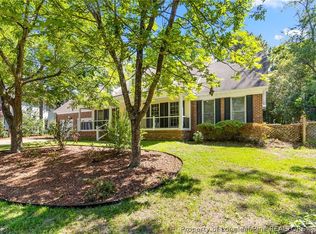 MLS ID #765023, MEGAN GERBER, RE/MAX CHOICE. LPRMLS
 - $399,0004 bd4 ba3.4k sqft1536 Grassy Branch Dr, Fayetteville, NC 28304For Sale
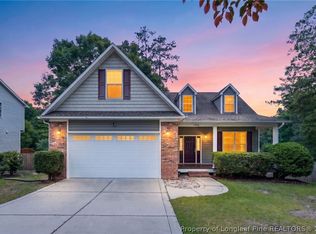 MLS ID #763819, EMALY BOSTAPH, LPT REALTY LLC. LPRMLS
 - $380,0005 bd3 ba3k sqft3319 Carlo Rossi Dr, Fayetteville, NC 28306For Sale
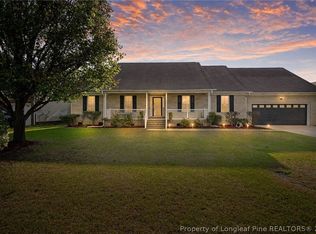 MLS ID #760367, DARK HORSE GROUP POWERED BY LPT REALTY, LPT REALTY LLC. LPRMLS
 - $399,9004 bd5 ba2.6k sqft3805 Sunchase Dr, Fayetteville, NC 28306For Sale
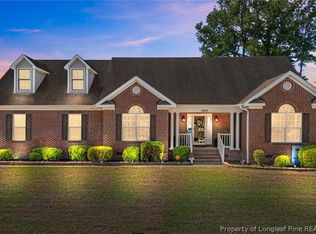 MLS ID #759906, LYNN RICHARDS GROUP, THE LYNN RICHARDS GROUP. LPRMLS
