Discover this custom-built brick home on a rare acre+ double lot in a gated community, just steps from shopping and dining. The open floor plan and covered porches are perfect for entertaining, while the gourmet kitchen boasts a large island and stainless appliances (2022, except oven). Enjoy 3 spacious bedrooms, 3.5 baths, and a finished room over the garage with its own bath—ideal for guests or in-laws. Detached 2-car garage connects via covered breezeway. Fenced yard with brick fencing, large concrete pad for RV or play space. HVAC systems replaced in 2022. Quick access to I-295 and Fort Bragg.
For sale
Price cut: $13.4K (7/23)
$499,500
1700 Telluride Ct, Fayetteville, NC 28304
3beds
3,022sqft
:
Get pre-qualified$3,039/mo
Single Family Residence
Built in 1997
1.08 Acres Lot
$489,700 Zestimate®
$165/sqft
$42/mo HOA
What's special
Fenced yardBrick fencingCovered porchesGourmet kitchenCustom-built brick homeCovered breezewayOpen floor plan
- 397 days |
- 324 |
- 21 |
Zillow last checked:
Listing updated:
Listed by:
THE PENNINK TEAMS POWERED BY COLDWELL BANKER ADVANTAGE,
COLDWELL BANKER ADVANTAGE - FAYETTEVILLE,
TIFFANY PENNINK,
COLDWELL BANKER ADVANTAGE - FAYETTEVILLE
Source: LPRMLS,MLS#: 746258 Originating MLS: Longleaf Pine Realtors
Originating MLS: Longleaf Pine RealtorsFacts & features
Interior
Bedrooms & bathrooms
- Bedrooms: 3
- Bathrooms: 4
- Full bathrooms: 3
- 1/2 bathrooms: 1
Heating
- Forced Air, Gas
Cooling
- Central Air, Electric
Appliances
- Included: Built-In Oven, Cooktop, Double Oven, Dryer, Dishwasher, Disposal, Microwave, Refrigerator, Washer
- Laundry: Washer Hookup, Dryer Hookup, Main Level
Features
- Breakfast Area, Ceiling Fan(s), Cathedral Ceiling(s), Separate/Formal Dining Room, Double Vanity, Entrance Foyer, Granite Counters, Jetted Tub, Kitchen Island, Primary Downstairs, Recessed Lighting, Vaulted Ceiling(s), Walk-In Closet(s), Walk-In Shower, Window Treatments
- Flooring: Carpet, Hardwood, Tile
- Windows: Blinds
- Number of fireplaces: 1
- Fireplace features: Factory Built
Interior area
- Total interior livable area: 3,022 sqft
Video & virtual tour
Property
Parking
- Total spaces: 2
- Parking features: Detached, Garage
- Garage spaces: 2
Features
- Levels: Two
- Stories: 2
- Patio & porch: Rear Porch, Covered, Deck, Front Porch, Porch
- Exterior features: Deck, Fence, Porch
- Fencing: Back Yard
Lot
- Size: 1.08 Acres
- Features: 1-2 Acres, Cleared, Cul-De-Sac
- Topography: Cleared
Details
- Parcel number: 9486143973
- Special conditions: Standard
Construction
Type & style
- Home type: SingleFamily
- Architectural style: Two Story
- Property subtype: Single Family Residence
Materials
- Brick Veneer, Vinyl Siding
- Foundation: Slab
Condition
- Good Condition
- New construction: No
- Year built: 1997
Utilities & green energy
- Sewer: Public Sewer
- Water: Public
Community & HOA
Community
- Features: Gutter(s)
- Security: Security System, Smoke Detector(s)
- Subdivision: Lancaster
HOA
- Has HOA: Yes
- HOA fee: $500 annually
- HOA name: Lancaster At Westin Hoa / Little & Young
Location
- Region: Fayetteville
Financial & listing details
- Price per square foot: $165/sqft
- Tax assessed value: $584,100
- Annual tax amount: $6,029
- Date on market: 7/2/2025
- Cumulative days on market: 398 days
- Listing terms: Cash,New Loan
- Inclusions: Refrigerator, Washer, Dryer
- Exclusions: None
- Ownership: More than a year
- Road surface type: Paved
Estimated market value
$489,700
$465,000 - $514,000
$2,447/mo
Price history
| Date | Event | Price |
|---|---|---|
| 7/23/2026 | Price change | $499,500-2.6%$165/sqft |
Source:  LPRMLS #746258 Report a problem LPRMLS #746258 Report a problem | ||
| 6/18/2026 | Price change | $512,900-1%$170/sqft |
Source: LPRMLS #746258 Report a problem | ||
| 5/5/2026 | Price change | $518,000-0.4%$171/sqft |
Source: LPRMLS #746258 Report a problem | ||
| 2/18/2026 | Price change | $519,900-1.7%$172/sqft |
Source: LPRMLS #746258 Report a problem | ||
| 10/22/2025 | Price change | $529,000-1.9%$175/sqft |
Source: LPRMLS #746258 Report a problem | ||
| 10/10/2025 | Price change | $539,000-3.6%$178/sqft |
Source: LPRMLS #746258 Report a problem | ||
| 8/22/2025 | Price change | $559,000-2.8%$185/sqft |
Source: LPRMLS #746258 Report a problem | ||
| 8/6/2025 | Price change | $575,000-1.7%$190/sqft |
Source: LPRMLS #746258 Report a problem | ||
| 7/2/2025 | Listed for sale | $585,000+17%$194/sqft |
Source: LPRMLS #746258 Report a problem | ||
| 4/14/2022 | Sold | $499,900$165/sqft |
Source: LPRMLS #676123 Report a problem | ||
| 3/4/2022 | Pending sale | $499,900$165/sqft |
Source: LPRMLS #676123 Report a problem | ||
| 1/18/2022 | Listed for sale | $499,900$165/sqft |
Source: LPRMLS #676123 Report a problem | ||
Public tax history
| Year | Property taxes | Tax assessment |
|---|---|---|
| 2025 | $6,029 +5.4% | $584,100 +53.9% |
| 2024 | $5,720 +3.8% | $379,500 |
| 2023 | $5,510 +1.6% | $379,500 -2.8% |
| 2022 | $5,421 | $390,300 |
| 2021 | $5,421 | $390,300 -2.7% |
| 2020 | -- | $401,158 +2.8% |
| 2019 | $5,386 | $390,300 |
| 2018 | $5,386 | $390,300 |
| 2017 | $5,386 +7.2% | $390,300 -1% |
| 2016 | $5,023 +1.1% | $394,200 |
| 2015 | $4,970 +0.1% | $394,200 |
| 2014 | $4,963 +2.6% | $394,200 |
| 2013 | $4,837 | $394,200 |
| 2012 | $4,837 | $394,200 |
| 2011 | $4,837 | $394,200 +5.2% |
| 2010 | -- | $374,700 |
| 2009 | -- | $374,700 +35.7% |
| 2008 | -- | $276,100 +1.2% |
| 2007 | -- | $272,800 |
| 2006 | -- | $272,800 |
| 2005 | -- | -- |
| 2004 | -- | $272,800 |
| 2003 | -- | $272,800 +6.3% |
| 2002 | -- | $256,739 |
| 2001 | -- | $256,739 |
Find assessor info on the county website
Monthly payment
Est. payment
Payment breakdown
Explore the cost of this home by adjusting the details. Changes won't be saved.Climate risks
Neighborhood: Lancaster
Nearby schools
GreatSchools rating
- 4/10Lake Rim ElementaryGrades: PK-5Distance: 1.7 mi
- 7/10Anne Chesnutt MiddleGrades: 6-8Distance: 5.3 mi
- 4/10Seventy-First HighGrades: 9-12Distance: 3.3 mi
Schools provided by the listing agent
- Middle: Anne Chestnut Middle School
- High: Seventy-First Senior High
Source: LPRMLS. This data may not be complete. We recommend contacting the local school district to confirm school assignments for this home.
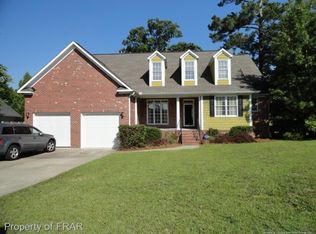
- $339,9004 bd3 ba2.1k sqft1708 Telluride Ct, Fayetteville, NC 28304Off Market
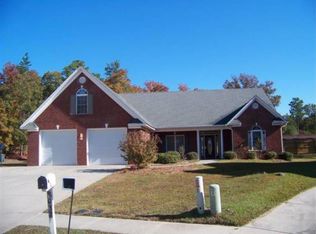
- $415,6004 bd-- ba3.3k sqft8032 Trout Creek Rd, Fayetteville, NC 28304Off Market
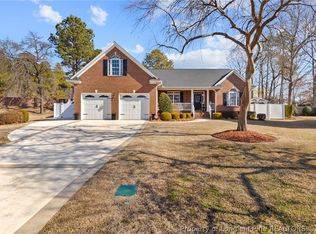
- $480,0005 bd5 ba3.2k sqft1705 Telluride Ct, Fayetteville, NC 28304Sold
- $378,1003 bd3 ba2.6k sqft8028 Trout Creek Rd, Fayetteville, NC 28304Off Market
- $357,9004 bd2 ba2.4k sqft1709 Telluride Ct, Fayetteville, NC 28304Off Market
- $774,6007 bd7 ba5k sqft1716 Telluride Ct, Fayetteville, NC 28304Off Market
- $440,9005 bd3 ba4.5k sqft1716 Telluride Rd, Fayetteville, NC 28304Off Market
- $385,0005 bd3 ba2.5k sqft8040 Trout Creek Rd, Fayetteville, NC 28304Sold
A local agent can set up tours, give advice and negotiate with sellers.
A local lender can help you make sure your offer is ready when you are.
Similar homes
- $480,0004 bd4 ba2.7k sqft3824 Doon Valley Dr, Fayetteville, NC 28306For Sale
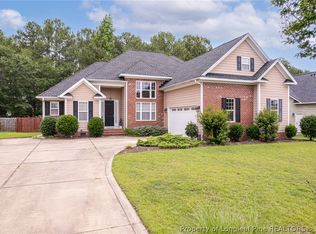 MLS ID #763805, JAMES "ALEX" MCFADYEN, COLDWELL BANKER ADVANTAGE - FAYETTEVILLE. LPRMLS
 - $399,9003 bd2 ba2k sqft1941 Rayconda Rd, Fayetteville, NC 28304For Sale
 MLS ID #766053, KENNETH BAREFOOT, COLDWELL BANKER ADVANTAGE - FAYETTEVILLE. LPRMLS
 - $489,9994 bd3 ba3.3k sqft3029 Eaglecrest Ln, Fayetteville, NC 28306For Sale
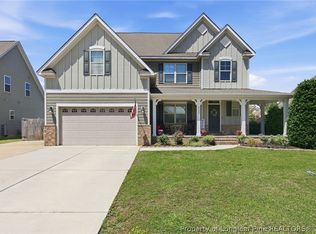 MLS ID #762192, SEAN MCDONOUGH, HIVE REALTY GROUP. LPRMLS
 - $499,5005 bd5 ba3.4k sqft6817 Tanager Ct, Fayetteville, NC 28306For Sale
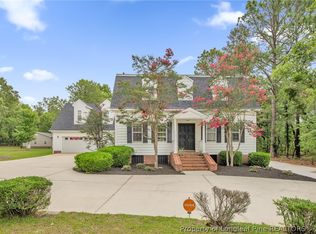 MLS ID #765218, CHRISTA DANDENEAU, RED APPLE REAL ESTATE. LPRMLS
 - $479,9994 bd3 ba2.5k sqft7241 Mariners Landing Dr, Fayetteville, NC 28306For SaleMLS ID #761683, HALEY KERNELLS, LIBERTY KEY REALTY GROUP. LPRMLS
- $360,0003 bd3 ba2.3k sqft2157 Broadman Ave, Fayetteville, NC 28304For SaleMLS ID #757693, LISA GORDON, KELLER WILLIAMS REALTY (FAYETTEVILLE). LPRMLS
- $440,0005 bd3 ba3.3k sqft2515 Morganton Rd, Fayetteville, NC 28303For SaleMLS ID #766929, JAMES "ALEX" MCFADYEN, COLDWELL BANKER ADVANTAGE - FAYETTEVILLE. LPRMLS
- $525,0004 bd4 ba3.2k sqft616 Levenhall Dr, Fayetteville, NC 28314For SaleMLS ID #762429, RASHAWN MOORE, ELITE REALTY GROUP. LPRMLS
- $460,0003 bd4 ba2.7k sqft3303 Quarry Dr, Fayetteville, NC 28303For SaleMLS ID #765772, DOGWOOD REALTY GROUP POWERED BY LPT REALTY, LPT REALTY LLC. LPRMLS
- $515,7004 bd4 ba2.8k sqft2908 Lindbridge Dr, Fayetteville, NC 28306For SaleMLS ID #762551, JAY DOWDY, BHHS ALL AMERICAN HOMES #2. LPRMLS
- $528,0003 bd5 ba3.5k sqft208 Woodsage Cir, Fayetteville, NC 28303For SaleMLS ID #754751, DAVID HELMS, COLDWELL BANKER ADVANTAGE - FAYETTEVILLE. LPRMLS
- $429,0003 bd2 ba2k sqft1209 Hilltop Ave, Fayetteville, NC 28305For SaleMLS ID #766554, ALEXANDER SIMS, KELLER WILLIAMS REALTY (FAYETTEVILLE). LPRMLS
- $389,0004 bd3 ba2.7k sqft2412 Rolling Hill Rd, Fayetteville, NC 28304For SaleMLS ID #764315, KATHERINE (CHRIS) PUCKETT, PEAK REALTY GROUP. LPRMLS
- $525,0005 bd4 ba3.1k sqft517 Northview Dr, Fayetteville, NC 28303For SaleMLS ID #763710, JUDY CAPPS, TOWNSEND REAL ESTATE. LPRMLS
- $489,0005 bd4 ba3.5k sqft302 Otley Ct, Hope Mills, NC 28348For SaleMLS ID #766606, GRAY HERNANDEZ, ERA STROTHER REAL ESTATE. LPRMLS
- $429,9975 bd4 ba3.1k sqft2741 Mosquera Dr, Fayetteville, NC 28306For SaleMLS ID #764978, AISLING BONNER, ERA STROTHER REAL ESTATE. LPRMLS
- $420,0004 bd3 ba2.8k sqft128 Neeley Ln, Raeford, NC 28376For SaleMLS ID #762530, ANDREA BALKCOM, RE/MAX CHOICE. LPRMLS
- $389,0004 bd3 ba2.6k sqft3003 Marcus James Dr, Fayetteville, NC 28306For SaleMLS ID #765957, CAMILLE BERNAL-JOHNSON, EXP REALTY LLC. LPRMLS
- $339,9003 bd3 ba2.3k sqft1952 Graham Rd, Fayetteville, NC 28304For SaleMLS ID #765989, PREFERRED PROPERTY MANAGEMENT, PREFERRED PROPERTY MANAGEMENT CONSULTANTS. LPRMLS
- $415,0004 bd3 ba3k sqft397 Windover Dr, Raeford, NC 28376For SaleMLS ID #764468, STEFANIE PORTER, EXP REALTY LLC. LPRMLS
