Beautiful and spacious brick ranch in a gated community, featuring 5 bedrooms, 3 full and 2 half baths, and a stunning backyard retreat. With over 3,200 square feet, this home offers a resort-style pool, pergola, multiple seating areas, and upgraded outdoor spaces designed for entertaining. A rare combination of privacy, space, and luxury in a quiet cul-de-sac setting.
A covered front porch provides space for seating and welcomes you inside. The entry is flanked by a formal dining room on the left and a private office on the right, complete with French doors for added privacy. The main living area features a double sided fireplace and modern chandelier and opens seamlessly to the eat-in nook and kitchen, creating an ideal layout for both everyday living and gatherings.
The kitchen is finished with white cabinetry, black hardware, black granite countertops, a tile backsplash, and stainless steel appliances. Just off the living room, a sunroom with five windows, custom upper windows, and backside of the living room fireplace offers abundant natural light and overlooks the backyard.
The primary suite is generously sized and includes a sitting area, dual vanities with modern counters, a tiled shower, and two closets. Additional bedrooms are well-sized, including one with a private full bath offering the option for a second primary suite. A fifth bedroom is located upstairs over the garage with its own private half bath, ideal for a guest suite, media room, or in-law space.
The backyard is thoughtfully designed with a resort-style pool, pergola, multiple seating areas, garden beds, and a fully fenced yard—creating a private outdoor living space ideal for entertaining or relaxing. Additional highlights include a two-car garage with epoxy flooring and a large driveway. Conveniently located minutes to grocery stores, dining and shopping, with an easy commute to Fort Bragg.
Sold for $480,000
$480,000
1705 Telluride Ct, Fayetteville, NC 28304
5beds
3,254sqft
Single Family Residence
Built in 2002
-- sqft lot
$477,300 Zestimate®
$148/sqft
$3,274 Estimated rent
Home value
$477,300
$434,000 - $520,000
$3,274/mo
Zestimate® history
Owner options
List your home for rent
$3,274/mo
Rent Zestimate®
Find your next renter with Zillow Rental Manager. Plus, with online applications, you can quickly screen prospective tenants – for free.
$3,274/mo
Rent Zestimate®
Refinance and save
$3,554/mo
Est. payment
Refinancing to a lower rate could help reduce your monthly payments and save thousands over the life of the loan.
$3,554/mo
Est. payment
Explore your selling options
Work with a Zillow partner agent
Leverage their expertise and Zillow's premium Showcase listings to get your home seen by more buyers.
Get startedList with your own agent
Get your home in front of millions of buyers by listing it on Zillow.
Learn how to do itSell it yourself
Take full control of how buyers see your home on Zillow by listing For Sale by Owner (FSBO).
List your homeWhat's special
Fully fenced yardBrick ranchModern chandelierAbundant natural lightOverlooks the backyardLarge drivewayTiled shower
Zillow last checked:
Listing updated:
Listed by:
MELISSA SHELDON,
LIBERTY PROPERTY MANAGEMENT
Bought with:
CASSANDRA RICE, 268231
KELLER WILLIAMS REALTY (FAYETTEVILLE)
Source: LPRMLS,MLS#: 757093 Originating MLS: Longleaf Pine Realtors
Originating MLS: Longleaf Pine RealtorsFacts & features
Interior
Bedrooms & bathrooms
- Bedrooms: 5
- Bathrooms: 5
- Full bathrooms: 3
- 1/2 bathrooms: 2
Heating
- Heat Pump
Cooling
- Central Air
Appliances
- Included: Dishwasher, Electric Range, Disposal, Microwave, Refrigerator
- Laundry: Washer Hookup, Dryer Hookup, Main Level
Features
- Attic, Breakfast Area, Ceiling Fan(s), Crown Molding, Dining Area, Den, Dual Closets, Separate/Formal Dining Room, Double Vanity, Entrance Foyer, Granite Counters, High Ceilings, His and Hers Closets, Home Office, Primary Downstairs, Bath in Primary Bedroom, Multiple Master Suites, Multiple Closets, Open Concept, Open Floorplan, Pantry
- Flooring: Hardwood, Luxury Vinyl Plank, Tile, Carpet
- Doors: Storm Door(s)
- Windows: Blinds
- Basement: None
- Number of fireplaces: 1
- Fireplace features: Gas Log
Interior area
- Total interior livable area: 3,254 sqft
Property
Parking
- Total spaces: 2
- Parking features: Attached, Garage
- Attached garage spaces: 2
Features
- Levels: One
- Stories: 1
- Patio & porch: Deck, Front Porch, Patio, Porch
- Exterior features: Deck, Fence, Porch, Patio, Rain Gutters, Storage
- Pool features: Indoor, In Ground, Pool
- Fencing: Privacy,Yard Fenced
Lot
- Features: 1/4 to 1/2 Acre Lot, Cul-De-Sac, Level
- Topography: Level
Details
- Parcel number: 9486145844
- Zoning description: SF15 - Single Family Res 15
- Special conditions: None
Construction
Type & style
- Home type: SingleFamily
- Architectural style: One Story
- Property subtype: Single Family Residence
Materials
- Brick Veneer, Frame
Condition
- Good Condition
- New construction: No
- Year built: 2002
Utilities & green energy
- Sewer: Public Sewer
- Water: Public
Community & HOA
Community
- Features: Gated, Gutter(s)
- Security: Security System, Gated Community
- Subdivision: Lancaster
HOA
- Has HOA: Yes
- HOA fee: $550 annually
- HOA name: Lancaster At Westin
Location
- Region: Fayetteville
Financial & listing details
- Price per square foot: $148/sqft
- Tax assessed value: $465,582
- Annual tax amount: $4,554
- Date on market: 2/9/2026
- Cumulative days on market: 22 days
- Listing terms: ARM,Cash,Conventional,FHA,New Loan,VA Loan
- Inclusions: Garage & Kitchen Refrigerator
- Exclusions: NONE
- Ownership: More than a year
- Road surface type: Paved
Price history
| Date | Event | Price |
|---|---|---|
| 3/31/2026 | Sold | $480,000-1.5%$148/sqft |
Source:  LPRMLS #757093 Report a problem LPRMLS #757093 Report a problem | ||
| 2/20/2026 | Pending sale | $487,500$150/sqft |
Source: LPRMLS #757093 Report a problem | ||
| 2/9/2026 | Listed for sale | $487,500+25.3%$150/sqft |
Source: LPRMLS #757093 Report a problem | ||
| 7/31/2020 | Listing removed | $389,000$120/sqft |
Source: NOSTALGIC REALTY #636768 Report a problem | ||
| 6/19/2020 | Listed for sale | $389,000+35.3%$120/sqft |
Source: NOSTALGIC REALTY #636768 Report a problem | ||
| 1/30/2006 | Sold | $287,500+15%$88/sqft |
Source: Public Record Report a problem | ||
| 2/19/2003 | Sold | $250,000$77/sqft |
Source: Public Record Report a problem | ||
Public tax history
| Year | Property taxes | Tax assessment |
|---|---|---|
| 2025 | $4,554 -7.1% | $428,600 +33.9% |
| 2024 | $4,903 +4% | $320,200 |
| 2023 | $4,716 +4.5% | $320,200 |
| 2022 | $4,511 | $320,200 |
| 2021 | $4,511 | $320,200 -9.8% |
| 2020 | -- | $355,056 +10.9% |
| 2019 | $4,476 | $320,200 |
| 2018 | $4,476 | $320,200 |
| 2017 | $4,476 +2.2% | $320,200 -6.5% |
| 2016 | $4,381 +1.1% | $342,400 |
| 2015 | $4,335 +0.2% | $342,400 |
| 2014 | $4,328 +2.6% | $342,400 |
| 2013 | $4,217 | $342,400 |
| 2012 | $4,217 +3.5% | $342,400 +3.6% |
| 2011 | $4,075 | $330,500 |
| 2010 | -- | $330,500 |
| 2009 | -- | $330,500 +34.5% |
| 2008 | -- | $245,800 |
| 2007 | -- | $245,800 |
| 2006 | -- | $245,800 |
| 2005 | -- | -- |
| 2004 | -- | $244,400 |
| 2003 | -- | $244,400 +757.5% |
| 2002 | -- | $28,500 |
| 2001 | -- | $28,500 |
Find assessor info on the county website
Neighborhood: Lancaster
Nearby homes
- $357,9004 bd2 ba2.4k sqft1709 Telluride Ct, Fayetteville, NC 28304Off Market
- $75,000-- bd-- ba-- sqft1700 Royal Gorge Rd, Fayetteville, NC 28304Off Market
- $376,0003 bd2 ba2.4k sqft1708 Royal Gorge Rd, Fayetteville, NC 28304Off Market
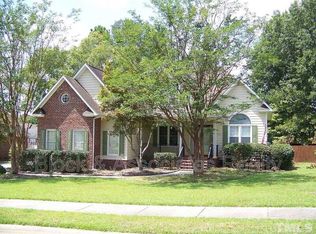
- $499,5003 bd4 ba3k sqft1700 Telluride Ct, Fayetteville, NC 28304For Sale
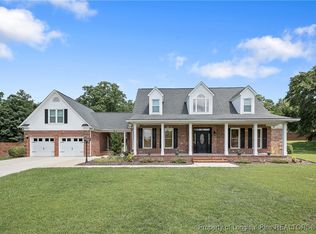
- $617,0003 bd2 ba2.2k sqft1713 Telluride Ct, Fayetteville, NC 28304Off Market
- $397,4005 bd4 ba2.5k sqft1712 Royal Gorge Rd, Fayetteville, NC 28304Off Market
- $339,9004 bd3 ba2.1k sqft1708 Telluride Ct, Fayetteville, NC 28304Off Market
- $774,6007 bd7 ba5k sqft1716 Telluride Ct, Fayetteville, NC 28304Off Market
Nearby schools
GreatSchools rating
- 4/10Lake Rim ElementaryGrades: PK-5Distance: 1.8 mi
- 7/10Anne Chesnutt MiddleGrades: 6-8Distance: 5.3 mi
- 4/10Seventy-First HighGrades: 9-12Distance: 3.3 mi
Schools provided by the listing agent
- Elementary: Lake Rim Elementary
- Middle: John Griffin Middle School
- High: Seventy-First Senior High
Source: LPRMLS. This data may not be complete. We recommend contacting the local school district to confirm school assignments for this home.
Get a cash offer in 3 minutes
Find out how much your home could sell for in as little as 3 minutes with a no-obligation cash offer.
Estimated market value
$477,300
Get a cash offer in 3 minutes
Find out how much your home could sell for in as little as 3 minutes with a no-obligation cash offer.
Estimated market value
$477,300
- North Carolina
- Cumberland County
- Fayetteville
- 28304
- Lancaster
- 1705 Telluride Ct
Nearby cities
Nearby neighborhoods
Nearby zip codes
Other Fayetteville Topics
