Immediate occupancy, ready to move in like new home in Exclusive gated golf community living in Gates Four! Enjoy 24-hour security, golf course, pool, and restaurant amenities, all within a top-rated Jack Britt Schools. This beautiful brick ranch-style home offers space, charm, and versatility, featuring 3 bedrooms, a huge bonus room, 2 full bathrooms, 2 half bathrooms, and an attached 2-car garage. The bonus room has been used as a 4th bedroom (no closet) and includes its own half bath.
As you enter, you’ll love the beautiful oversized arched windows with stunning sunburst transom details that fill the dining area, family room, and formal living room with abundant natural light, along with beautiful flooring throughout. The elegant arched foyer entry welcomes you into the home, while the high and vaulted ceilings create a bright and open feel throughout most of the home. To the right is a formal dining room with a tray ceiling and French doors, while the formal living room/office with French doors sits to the left. Just off this area, a hallway leads to two bedrooms and a full bath, offering added privacy.
As you continue through the home, you’ll love the arched doorways leading into the amazing family room featuring crown molding, built-in cabinetry, display shelving with accent lighting, high ceilings, a fireplace, large windows, and a seamless connection to the kitchen, along with access to the partially covered deck that allows beautiful sunlight to pour in while overlooking the amazing botanical paradise.
The remodeled kitchen features solid wood cabinetry, granite countertops, under-cabinet lighting, slide-out shelving, soft-close cabinets, stainless steel appliances, a range with double ovens, a built-in pantry, and a bright breakfast area. The kitchen opens perfectly to the family room and the fully enclosed Carolina room featuring JELD-WEN casement windows and a heated and cooled sunroom area, creating an ideal space for entertaining and gatherings.
Nearby on the second floor is the huge bonus room, which can be used as a second family room, media room, or additional bedroom, along with its own half bath. For added convenience, the laundry area is located nearby, and the attached garage provides easy access for bringing groceries directly into the kitchen. An additional half bath is also conveniently located for guests.
The spacious primary suite features a tray ceiling, custom closet shelving, and an additional closet for extra storage. You’ll love the spa-inspired primary bathroom featuring a luxury Victoria + Albert soaking tub with elegant wainscoting surrounding it, double vanity sinks, a linen closet, and a beautifully designed tile shower.
Step into a truly one-of-a-kind backyard retreat that feels like a private botanical garden. Featuring mature trees, colorful flowers, fragrant plants, and extensive landscaping, this enchanting outdoor space attracts beautiful birds and creates a peaceful natural escape with added privacy. This home combines amazing comfort, functionality, privacy, and character in one of the area’s most desirable gated golf communities. VACANT AND READY TO MOVE IN
Pending
Price cut: $23.3K (8/3)
$515,700
2908 Lindbridge Dr, Fayetteville, NC 28306
4beds
2,896sqft
:
Get pre-qualified$3,159/mo
Single Family Residence
Built in 1999
-- sqft lot
$512,100 Zestimate®
$178/sqft
$100/mo HOA
What's special
Huge bonus roomAbundant natural lightHigh and vaulted ceilingsBeautiful brick ranch-style homeBeautiful flooring throughoutElegant arched foyer entryArched doorways
- 84 days |
- 1,303 |
- 52 |
Zillow last checked:
Listing updated:
Listed by:
JAY DOWDY,
BHHS ALL AMERICAN HOMES #2
Source: LPRMLS,MLS#: 762551 Originating MLS: Longleaf Pine Realtors
Originating MLS: Longleaf Pine RealtorsFacts & features
Interior
Bedrooms & bathrooms
- Bedrooms: 4
- Bathrooms: 4
- Full bathrooms: 2
- 1/2 bathrooms: 2
Heating
- Other
Cooling
- Central Air, Electric
Appliances
- Included: Dishwasher, Electric Oven, Electric Water Heater, Microwave, Refrigerator
- Laundry: Main Level
Features
- Ceiling Fan(s), Crown Molding, Cathedral Ceiling(s), Dining Area, Separate/Formal Dining Room, Double Vanity, Eat-in Kitchen, Separate/Formal Living Room, Granite Counters, Primary Downstairs, Bath in Primary Bedroom, Separate Shower, Sun Room, Vaulted Ceiling(s), Walk-In Closet(s)
- Flooring: Carpet, Hardwood, Other, Tile
- Basement: None
- Number of fireplaces: 1
- Fireplace features: Family Room
Interior area
- Total interior livable area: 2,896 sqft
Property
Parking
- Total spaces: 2
- Parking features: Attached, Garage
- Attached garage spaces: 2
Features
- Patio & porch: Deck
- Exterior features: Deck, Fence, Sprinkler/Irrigation, Tennis Court(s)
- Fencing: Partial
Lot
- Features: 1/4 to 1/2 Acre Lot, Level
- Topography: Level
Details
- Parcel number: 9495433733
- Zoning description: A1A - Residential District
- Special conditions: Standard
Construction
Type & style
- Home type: SingleFamily
- Architectural style: Ranch
- Property subtype: Single Family Residence
Materials
- Brick Veneer
Condition
- Good Condition
- New construction: No
- Year built: 1999
Utilities & green energy
- Sewer: Public Sewer
- Water: Public
Community & HOA
Community
- Features: Clubhouse, Community Pool, Fitness Center, Golf, Gated, Street Lights
- Security: Gated with Guard, Gated Community
- Subdivision: Gates Four
HOA
- Has HOA: Yes
- HOA fee: $1,200 annually
- HOA name: Gates Four Hoa
Location
- Region: Fayetteville
Financial & listing details
- Price per square foot: $178/sqft
- Tax assessed value: $499,200
- Annual tax amount: $3,619
- Date on market: 5/16/2026
- Cumulative days on market: 35 days
- Listing terms: Cash,New Loan
- Inclusions: TBD
- Exclusions: TBD
- Ownership: More than a year
Estimated market value
$512,100
$486,000 - $538,000
$2,506/mo
Price history
| Date | Event | Price |
|---|---|---|
| 8/8/2026 | Pending sale | $515,700$178/sqft |
Source:  LPRMLS #762551 Report a problem LPRMLS #762551 Report a problem | ||
| 8/3/2026 | Price change | $515,700-4.3%$178/sqft |
Source: LPRMLS #762551 Report a problem | ||
| 7/13/2026 | Listed for sale | $539,000$186/sqft |
Source: LPRMLS #762551 Report a problem | ||
| 5/25/2026 | Pending sale | $539,000$186/sqft |
Source: LPRMLS #762551 Report a problem | ||
| 5/16/2026 | Listed for sale | $539,000+35.1%$186/sqft |
Source: LPRMLS #762551 Report a problem | ||
| 6/10/2010 | Listing removed | $399,000$138/sqft |
Source: Townsend Real Estate Report a problem | ||
| 5/14/2010 | Listed for sale | $399,000+15.7%$138/sqft |
Source: Townsend Real Estate Report a problem | ||
| 6/12/2006 | Sold | $345,000$119/sqft |
Source: Public Record Report a problem | ||
Public tax history
| Year | Property taxes | Tax assessment |
|---|---|---|
| 2025 | $3,619 +3.7% | $499,200 +48.5% |
| 2024 | $3,489 +1.1% | $336,200 |
| 2023 | $3,452 +1.1% | $336,200 |
| 2022 | $3,415 | $336,200 |
| 2021 | $3,415 | $336,200 -6.9% |
| 2020 | -- | $360,928 +7.4% |
| 2019 | $3,415 +3.8% | $336,200 |
| 2018 | $3,289 | $336,200 |
| 2017 | $3,289 +2.2% | $336,200 -4.3% |
| 2016 | $3,218 | $351,300 |
| 2015 | $3,218 | $351,300 |
| 2014 | $3,218 | $351,300 |
| 2013 | $3,218 +0.4% | $351,300 +0.4% |
| 2012 | $3,207 +0.2% | $350,000 +0.2% |
| 2011 | $3,200 | $349,200 |
| 2010 | -- | $349,200 |
| 2009 | -- | $349,200 +34.2% |
| 2008 | -- | $260,300 |
| 2007 | -- | $260,300 |
| 2006 | -- | $260,300 |
| 2005 | -- | -- |
| 2004 | -- | $260,300 |
| 2003 | -- | $260,300 +8.7% |
| 2002 | -- | $239,405 |
| 2001 | -- | $239,405 |
Find assessor info on the county website
Monthly payment
Est. payment
Payment breakdown
Explore the cost of this home by adjusting the details. Changes won't be saved.Climate risks
Neighborhood: 28306
Nearby schools
GreatSchools rating
- 7/10Stoney Point ElementaryGrades: K-5Distance: 1.2 mi
- 9/10John R Griffin MiddleGrades: 6-8Distance: 1.7 mi
- 9/10Jack Britt High SchoolGrades: 9-12Distance: 1.4 mi
Schools provided by the listing agent
- Middle: John Griffin Middle School
- High: Jack Britt Senior High
Source: LPRMLS. This data may not be complete. We recommend contacting the local school district to confirm school assignments for this home.
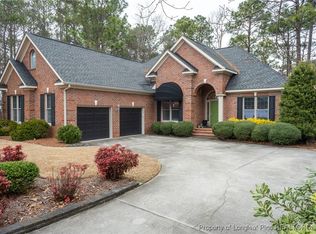
- $460,0004 bd3 ba2.3k sqft2912 Lindbridge Dr, Fayetteville, NC 28306Sold
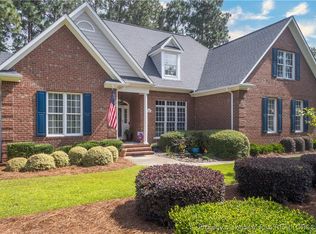
- $509,0004 bd3 ba2.9k sqft2904 Lindbridge Dr, Fayetteville, NC 28306Sold
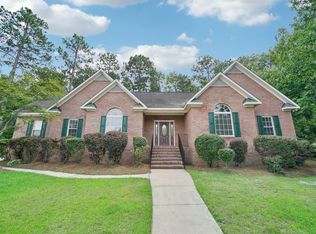
- $385,0003 bd3 ba2.3k sqft3323 Auckland Ct, Fayetteville, NC 28306Sold
- $490,5004 bd3 ba2.9k sqft6804 Munford Dr, Fayetteville, NC 28306Off Market
- $542,4005 bd3 ba2.7k sqft6792 Surrey Rd, Fayetteville, NC 28306Off Market
- $543,8004 bd4 ba3.1k sqft3321 Auckland Ct, Fayetteville, NC 28306Off Market
- $467,0003 bd2 ba2.5k sqft6800 Surrey Rd, Fayetteville, NC 28306Off Market
- $408,3003 bd2 ba2.1k sqft2906 Merlin Ct, Fayetteville, NC 28306Off Market
A local agent can set up tours, give advice and negotiate with sellers.
A local lender can help you make sure your offer is ready when you are.
Similar homes
- $480,0004 bd4 ba2.7k sqft3824 Doon Valley Dr, Fayetteville, NC 28306For Sale
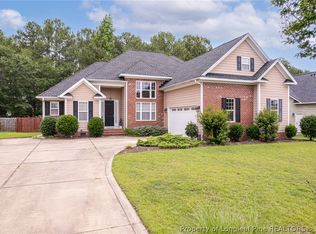 MLS ID #763805, JAMES "ALEX" MCFADYEN, COLDWELL BANKER ADVANTAGE - FAYETTEVILLE. LPRMLS
 - $489,9994 bd3 ba3.3k sqft3029 Eaglecrest Ln, Fayetteville, NC 28306For Sale
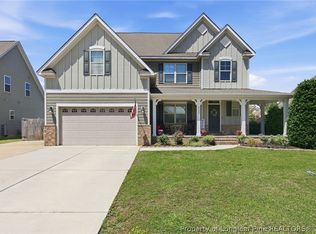 MLS ID #762192, SEAN MCDONOUGH, HIVE REALTY GROUP. LPRMLS
 - $479,9994 bd3 ba2.5k sqft7241 Mariners Landing Dr, Fayetteville, NC 28306For Sale
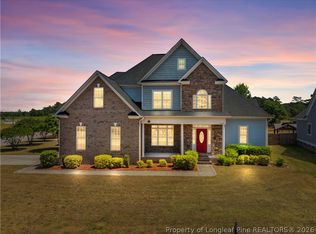 MLS ID #761683, HALEY KERNELLS, LIBERTY KEY REALTY GROUP. LPRMLS
 - $499,5005 bd5 ba3.4k sqft6817 Tanager Ct, Fayetteville, NC 28306For Sale
 MLS ID #765218, CHRISTA DANDENEAU, RED APPLE REAL ESTATE. LPRMLS
 - $459,5004 bd4 ba2.8k sqft6874 S Staff Rd, Fayetteville, NC 28306For SaleMLS ID #764317, TIER ONE REAL ESTATE SERVICES, COLDWELL BANKER ADVANTAGE - YADKIN ROAD. LPRMLS
- $399,9004 bd5 ba2.6k sqft3805 Sunchase Dr, Fayetteville, NC 28306For SaleMLS ID #759906, LYNN RICHARDS GROUP, THE LYNN RICHARDS GROUP. LPRMLS
- $370,0003 bd3 ba2.4k sqft2805 Franciscan Dr, Fayetteville, NC 28306For SaleMLS ID #766748, DAVID EVANS, MAIN STREET REALTY INC.. LPRMLS
- $615,0005 bd4 ba3.6k sqft3627 Thornsby Ln, Fayetteville, NC 28306For SaleMLS ID #763622, JOHN DOWDY III, BHHS ALL AMERICAN HOMES #2. LPRMLS
- $385,0004 bd3 ba2.6k sqft3003 Marcus James Dr, Fayetteville, NC 28306For SaleMLS ID #765957, CAMILLE BERNAL-JOHNSON, EXP REALTY LLC. LPRMLS
- $499,5003 bd4 ba3k sqft1700 Telluride Ct, Fayetteville, NC 28304For SaleMLS ID #746258, THE PENNINK TEAMS POWERED BY COLDWELL BANKER ADVANTAGE, COLDWELL BANKER ADVANTAGE - FAYETTEVILLE. LPRMLS
- $374,9003 bd2 ba1.9k sqft6856 Uppingham Rd, Fayetteville, NC 28306For SaleMLS ID #759706, JAY DOWDY, BHHS ALL AMERICAN HOMES #2. LPRMLS
- $525,0004 bd4 ba3.2k sqft616 Levenhall Dr, Fayetteville, NC 28314For SaleMLS ID #762429, RASHAWN MOORE, ELITE REALTY GROUP. LPRMLS
- $584,0003 bd3 ba3k sqft141 Wheat Way, Fayetteville, NC 28314For SaleMLS ID #767074, PAULA DINGWALL, HOMES AT FORT BRAGG, LLC.. LPRMLS
- $359,0003 bd3 ba2.3k sqft6871 S Staff Rd, Fayetteville, NC 28306For SaleMLS ID #764149, JAY DOWDY, BHHS ALL AMERICAN HOMES #2. LPRMLS
- $344,9004 bd3 ba2.2k sqft6919 S Staff Rd, Fayetteville, NC 28306For SaleMLS ID #760691, ANTHONY HANCOCK, KELLER WILLIAMS REALTY (FAYETTEVILLE). LPRMLS
- $525,0005 bd4 ba3.1k sqft517 Northview Dr, Fayetteville, NC 28303For SaleMLS ID #763710, JUDY CAPPS, TOWNSEND REAL ESTATE. LPRMLS
- $489,0004 bd5 ba3.4k sqft821 Cowles St, Fayetteville, NC 28303For SaleMLS ID #765596, JAMES "ALEX" MCFADYEN, COLDWELL BANKER ADVANTAGE - FAYETTEVILLE. LPRMLS
- $399,9003 bd4 ba3.3k sqft3402 Seven Mountain Dr, Fayetteville, NC 28306For SaleMLS ID #760376, ANDI VALENTE, BHHS ALL AMERICAN HOMES #2. LPRMLS
- $630,0003 bd3 ba3k sqft6441 Bingham Pl, Fayetteville, NC 28304For SaleMLS ID #765601, RONDA ATKINS, NORTHGROUP REAL ESTATE. LPRMLS
- $373,0004 bd4 ba3.4k sqft7700 Gaelic Dr, Fayetteville, NC 28306For SaleMLS ID #758906, WELCOME HOME TEAM POWERED BY KELLER WILLIAMS REALTY, KELLER WILLIAMS REALTY (FAYETTEVILLE). LPRMLS
