**SELLERS OFFERING $5,000 IN BUYER CONCESSIONS WITH FULL PRICE OFFER!** Built in 2024 and situated on 1.68 acres with no HOA, this beautiful Linden home offers over 2,600 square feet of living space with 4 bedrooms, 3.5 baths, and a versatile bonus room with a closet that could serve as a fifth bedroom, home office, media room, or playroom! The main level features a spacious primary suite, formal dining room, island kitchen with walk-in pantry, and a large great room with an electric fireplace. Upstairs, you'll find three additional bedrooms, two full baths, and the oversized flex space. Outside, enjoy the freedom of country living with a barn featuring horse stalls, RV hookup, storage building, above-ground pool, extended driveway, and plenty of room for horses, hobbies, gardening, or recreation! Conveniently located just minutes from Fort Bragg, I-295, and North Fayetteville shopping and dining. A rare opportunity to own a nearly new home with acreage, no restrictions, and endless possibilities! And bonus - the seller's VA loan is assumable at 5.625% interest!
For sale
Price cut: $2.6K (9/10)
$469,900
1185 Palestine Rd, Linden, NC 28356
4beds
2,607sqft
Single Family Residence
Built in 2024
1.68 Acres Lot
$-- Zestimate®
$180/sqft
$-- HOA
What's special
Above-ground poolBarn featuring horse stallsExtended drivewaySpacious primary suiteRv hookupStorage buildingFormal dining room
- 43 days
- 334
- 35
Zillow last checked:
Listing updated:
Listed by:
CAMERON VINES,
VINES REALTY GROUP, LLC
Source: LPRMLS,MLS#: 767565 Originating MLS: Longleaf Pine Realtors
Originating MLS: Longleaf Pine RealtorsFacts & features
Interior
Bedrooms & bathrooms
- Bedrooms: 4
- Bathrooms: 4
- Full bathrooms: 3
- 1/2 bathrooms: 1
Heating
- Heat Pump
Appliances
- Included: Range
- Laundry: Washer Hookup, Dryer Hookup, In Unit
Features
- Ceiling Fan(s), Dining Area, Separate/Formal Dining Room, Entrance Foyer, Eat-in Kitchen, Great Room, Kitchen Island, Primary Downstairs, Pantry, Walk-In Closet(s)
- Flooring: Luxury Vinyl Plank, Carpet
- Basement: None
- Number of fireplaces: 1
- Fireplace features: Electric
Interior area
- Total interior livable area: 2,607 sqft
Property
Parking
- Total spaces: 2
- Parking features: Attached, Garage
- Attached garage spaces: 2
Features
- Levels: Two
- Stories: 2
Lot
- Size: 1.68 Acres
- Features: 1-2 Acres, Partially Cleared
Details
- Additional structures: Barn(s), Stable(s)
- Parcel number: 0553638752.000
- Zoning description: A1 - Agricultural District
- Special conditions: Standard
Construction
Type & style
- Home type: SingleFamily
- Architectural style: Two Story
- Property subtype: Single Family Residence
Materials
- Vinyl Siding
Condition
- New Construction
- New construction: No
- Year built: 2024
Utilities & green energy
- Sewer: Septic Tank
- Water: Well
Community & HOA
Community
- Subdivision: Not In Subdivision
HOA
- Has HOA: No
Location
- Region: Linden
Financial & listing details
- Price per square foot: $180/sqft
- Tax assessed value: $40,231
- Annual tax amount: $402
- Date on market: 8/12/2026
- Cumulative days on market: 44 days
- Listing terms: Cash,Conventional,FHA,New Loan,USDA Loan,VA Loan
- Inclusions: Refrigerator, Washer, Dryer, Playset, Above Ground Pool, Plastic Shed, RV Hookup; (conveyance of water filtration system will depend on offer)
- Exclusions: Wooden Shed; (conveyance of water filtration system will depend on offer)
- Ownership: More than a year
Estimated market value
Not available
Estimated sales range
Not available
Not available
Price history
| Date | Event | Price |
|---|---|---|
| 9/10/2026 | Price change | $469,900-0.6%$180/sqft |
Source:  LPRMLS #767565 Report a problem LPRMLS #767565 Report a problem | ||
| 8/24/2026 | Price change | $472,500-0.5%$181/sqft |
Source: LPRMLS #767565 Report a problem | ||
| 8/12/2026 | Price change | $475,000+1.1%$182/sqft |
Source: LPRMLS #767565 Report a problem | ||
| 8/2/2026 | Listed for sale | $469,900+4.4%$180/sqft |
Source: Owner Report a problem | ||
| 8/19/2024 | Sold | $449,900$173/sqft |
Source: LPRMLS #722684 Report a problem | ||
| 7/15/2024 | Pending sale | $449,900$173/sqft |
Source: LPRMLS #722684 Report a problem | ||
| 4/11/2024 | Listed for sale | $449,900+899.8%$173/sqft |
Source: LPRMLS #722684 Report a problem | ||
| 12/29/2020 | Sold | $45,000-25%$17/sqft |
Source: LPRMLS #623477 Report a problem | ||
| 11/11/2020 | Pending sale | $60,000$23/sqft |
Source: KELLER WILLIAMS REALTY (FAYETTEVILLE) #623477 Report a problem | ||
| 8/26/2020 | Listed for sale | $60,000$23/sqft |
Source: KELLER WILLIAMS REALTY (FAYETTEVILLE) #623477 Report a problem | ||
Public tax history
| Year | Property taxes | Tax assessment |
|---|---|---|
| 2021 | $402 | $40,231 |
| 2020 | -- | $40,231 |
| 2019 | $402 +3.9% | $40,231 |
| 2018 | $387 | $40,231 |
Find assessor info on the county website
Monthly payment
Est. payment
Payment breakdown
Explore the cost of this home by adjusting the details. Changes won't be saved.Climate risks
Neighborhood: 28356
Nearby schools
Schools provided by the listing agent
- Elementary: Long Hill Elementary (2-5)
- Middle: Pine Forest Middle School
- High: Pine Forest Senior High
Source: LPRMLS. This data may not be complete. We recommend contacting the local school district to confirm school assignments for this home.

Similar homes
- $479,0004 bd4 ba2.6k sqft1205 Palestine Rd, Linden, NC 28356For Sale
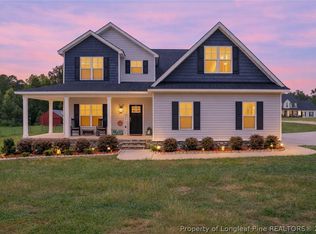 MLS ID #766845, TERRY GAVIN, THE SIGNATURE REALTY GROUP, LLC.. LPRMLS
 - $429,9994 bd3 ba2.3k sqft7823 Lucinda Ln, Linden, NC 28356For Sale
 MLS ID #765138, MARY BAGGETT, RE/MAX CHOICE. LPRMLS
 - $504,0003 bd3 ba2.7k sqft415 Stable Ct, Linden, NC 28356For Sale
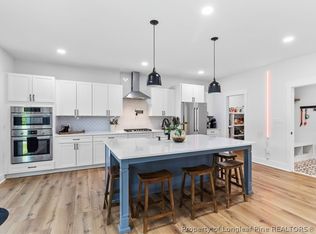 MLS ID #765186, LAURA ACEVEDO, FATHOM REALTY NC, LLC FAY.. LPRMLS
 - $338,9003 bd3 ba2.8k sqft8609 Matchpoint Ct, Linden, NC 28356For Sale
 MLS ID #765473, KATHERINE SMITH, COLDWELL BANKER ADVANTAGE - FAYETTEVILLE. LPRMLS
