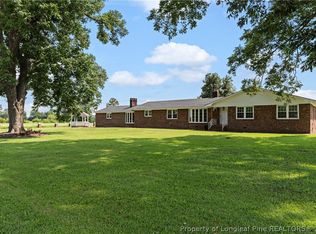
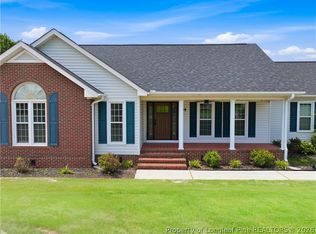
Country living at its finest on a quiet road in Sampson County! This 3 bedroom, 2 bath ranch was taken down to the studs within the last year and completely remodeled, blending established charm with brand new finishes across 2,119 square feet. A stone-accented front porch welcomes you inside, where an open dining room and family sitting area feature crown moulding and wainscoting. The kitchen offers stainless steel appliances, a microwave over the stove, a huge built-in pantry, and a breakfast nook with bench storage. The owner's suite includes a sitting area, room for furniture, a huge closet with built-ins, and an en suite bath with walk-in tiled shower and double vanity. Two additional bedrooms with LVP flooring and ceiling fans share a full bath with glass shower door and granite-topped single vanity. Enjoy the sunroom with beadboard ceiling, the screened-in porch, a separate laundry room, hall linen and coat closets, and a one-car garage. Beautifully maintained with all the extras, this home is move-in ready and waiting for you!
Pending
$400,000
369 Naylor School Rd, Roseboro, NC 28382
3beds
2,119sqft
Single Family Residence
Built in 1979
0.61 Acres Lot
$391,300 Zestimate®
$189/sqft
$-- HOA
What's special
Stone-accented front porchCrown mouldingOne-car garageSeparate laundry roomScreened-in porchDouble vanityGranite-topped single vanity
- 69 days
- 8
- 0
Zillow last checked:
Listing updated:
Listed by:
DOGWOOD REALTY GROUP POWERED BY LPT REALTY,
LPT REALTY LLC
Source: LPRMLS,MLS#: 766931 Originating MLS: Longleaf Pine Realtors
Originating MLS: Longleaf Pine RealtorsFacts & features
Interior
Bedrooms & bathrooms
- Bedrooms: 3
- Bathrooms: 2
- Full bathrooms: 2
Cooling
- Central Air, Electric
Appliances
- Included: Cooktop, Dishwasher, Microwave, Range, Refrigerator
- Laundry: Main Level, In Unit
Features
- Tray Ceiling(s), Ceiling Fan(s), Crown Molding, Coffered Ceiling(s), Eat-in Kitchen, Granite Counters, Kitchen/Dining Combo, Bath in Primary Bedroom, Open Concept, Pantry, Separate Shower, Tub Shower, Walk-In Closet(s), Walk-In Shower, Window Treatments
- Flooring: Luxury Vinyl Plank
- Windows: Blinds
- Basement: Crawl Space
- Has fireplace: No
- Fireplace features: None
Interior area
- Total interior livable area: 2,119 sqft
Property
Parking
- Total spaces: 1
- Parking features: Attached, Garage
- Attached garage spaces: 1
Features
- Levels: One
- Stories: 1
- Patio & porch: Covered, Porch, Screened
- Exterior features: Porch
Lot
- Size: 0.61 Acres
- Features: Cleared
- Topography: Cleared
Details
- Parcel number: 05063880001
- Special conditions: Standard
Construction
Type & style
- Home type: SingleFamily
- Architectural style: One Story
- Property subtype: Single Family Residence
Materials
- Stone Veneer, Vinyl Siding
Condition
- Good Condition
- New construction: No
- Year built: 1979
Utilities & green energy
- Sewer: Septic Tank
- Water: Public
Community & HOA
Community
- Subdivision: None
HOA
- Has HOA: No
Location
- Region: Roseboro
Financial & listing details
- Price per square foot: $189/sqft
- Tax assessed value: $217,356
- Annual tax amount: $1,695
- Date on market: 7/31/2026
- Cumulative days on market: 69 days
- Listing terms: New Loan
- Inclusions: Refrigerator
- Exclusions: Washer & Dryer
- Ownership: More than a year
Estimated market value
$391,300
$372,000 - $411,000
$1,574/mo
Price history
| Date | Event | Price |
|---|---|---|
| 8/14/2026 | Pending sale | $400,000$189/sqft |
Source:  LPRMLS #766931 Report a problem LPRMLS #766931 Report a problem | ||
| 7/31/2026 | Listed for sale | $400,000$189/sqft |
Source: LPRMLS #766931 Report a problem | ||
Public tax history
| Year | Property taxes | Tax assessment |
|---|---|---|
| 2025 | $1,695 +77.7% | $217,356 +60.6% |
| 2024 | $954 +26% | $135,316 +62.7% |
| 2023 | $757 | $83,179 |
| 2022 | $757 | $83,179 |
| 2021 | $757 | $83,179 |
| 2020 | $757 | $83,179 |
| 2019 | -- | $83,179 +3.7% |
| 2018 | $716 | $80,241 |
| 2017 | $716 | $80,241 |
| 2016 | $716 -2.5% | $80,241 |
| 2015 | $734 | $80,241 |
| 2014 | $734 | $80,241 |
| 2013 | -- | $80,241 |
| 2012 | -- | -- |
| 2011 | -- | -- |
Find assessor info on the county website
Monthly payment
Est. payment
Payment breakdown
Explore the cost of this home by adjusting the details. Changes won't be saved.Climate risks
Neighborhood: 28382
Nearby schools
Schools provided by the listing agent
- Middle: Midway Middle School
- High: Midway High School
Source: LPRMLS. This data may not be complete. We recommend contacting the local school district to confirm school assignments for this home.
Similar homes
- $379,0003 bd2 ba2.5k sqft12785 421st Hwy N, Newton Grove, NC 28366For Sale
 MLS ID #767213, KATHERINE SMITH, COLDWELL BANKER ADVANTAGE - FAYETTEVILLE. LPRMLS
 - $515,0003 bd2 ba2.6k sqft1744 Sampson Acres Dr, Clinton, NC 28328For Sale
 MLS ID #770286, ALAN STEWART, NAYLOR REALTY. LPRMLS
 - $504,9003 bd4 ba2.9k sqft44 Oak Hill Dr, Dunn, NC 28334For Sale
 MLS ID #762995, BLAIR EASTMAN, EXP REALTY LLC. LPRMLS
 - $385,0004 bd3 ba2.7k sqft7128 N Carolina Dr #242, Dunn, NC 28334For Sale

 MLS ID #10180927, Kandy Benton. Doorify MLS
 - $400,0004 bd4 ba2.8k sqft248 Mar Joy Dr, Dunn, NC 28334For SaleMLS ID #10190766, Lindsey Edith Elmore Godwin. Doorify MLS
- $399,0003 bd3 ba2.8k sqft97 Planters Walk Lane, Clinton, NC 28328For Sale
 MLS ID #100549525, Michael W Thornton, Clinton Realty Co.. Hive MLS
 - $363,9003 bd3 ba2.2k sqft115 Hunters Walk Ln, Clinton, NC 28328For SaleMLS ID #10189896, Michelle Odom. Doorify MLS
- $295,0003 bd2 ba1.5k sqft352 Carr Church Rd, Clinton, NC 28328For SaleMLS ID #10182487, Megan Gregory Sorrell. Doorify MLS
- $340,0003 bd2 ba2k sqft295 Sprunt Drive, Clinton, NC 28328For SaleMLS ID #100601743, Christie N Hargrove, Naylor Realty. Hive MLS
