ACERAGE in MIDWAY SCHOOL DISTRICT! FULLY RENOVATED! This classic brick ranch is a Sampson County staple. Located in prime location right off of 421, perfectly between Newton Grove, Dunn, and Clinton and fully renovated. Almost 2600 sq feet, new paint, flooring, kitchen and bathrooms, new HVAC and hot water heater. AND on 1.3 acres of beautiful Sampson County land! You can't beat it. Floorplan features 3 bedrooms and 2 full bathrooms, spacious kitchen, formal dining room, and two very large family rooms, plenty of flex space for play room or home office needs. Schedule your showing today!
For sale
$415,000
12785 421st Hwy N, Newton Grove, NC 28366
3beds
2,586sqft
:
Get pre-qualified$2,524/mo
Single Family Residence
Built in 1974
1.3 Acres Lot
$-- Zestimate®
$160/sqft
$-- HOA
What's special
Classic brick ranchNew paintSpacious kitchenFormal dining room
- 2 days |
- 255 |
- 28 |
Zillow last checked:
Listing updated:
Listed by:
KATHERINE SMITH,
COLDWELL BANKER ADVANTAGE - FAYETTEVILLE
Source: LPRMLS,MLS#: 767213 Originating MLS: Longleaf Pine Realtors
Originating MLS: Longleaf Pine RealtorsFacts & features
Interior
Bedrooms & bathrooms
- Bedrooms: 3
- Bathrooms: 2
- Full bathrooms: 2
Heating
- Electric, Forced Air
Cooling
- Central Air, Electric
Appliances
- Included: Dishwasher, Electric Oven, Electric Range, Microwave, Refrigerator
- Laundry: Washer Hookup, Dryer Hookup, Main Level, In Unit
Features
- Ceiling Fan(s), Separate/Formal Dining Room, Double Vanity, Entrance Foyer, Eat-in Kitchen, Separate/Formal Living Room, Granite Counters, Great Room, Primary Downstairs, Bath in Primary Bedroom, Open Concept, Open Floorplan, See Remarks, Storage, Tub Shower, Unfurnished, Walk-In Shower
- Flooring: Luxury Vinyl Plank, Carpet
- Basement: Crawl Space
- Number of fireplaces: 2
- Fireplace features: Wood Burning
Interior area
- Total interior livable area: 2,586 sqft
Property
Parking
- Total spaces: 2
- Parking features: Attached, Garage
- Attached garage spaces: 2
Features
- Levels: One
- Stories: 1
- Patio & porch: Rear Porch, Front Porch, Porch
- Exterior features: Porch, Private Yard
Lot
- Size: 1.3 Acres
- Features: 1-2 Acres, Partially Cleared
Details
- Parcel number: 05073304001
- Special conditions: Standard
Construction
Type & style
- Home type: SingleFamily
- Architectural style: One Story
- Property subtype: Single Family Residence
Materials
- Brick
Condition
- New construction: No
- Year built: 1974
Utilities & green energy
- Sewer: Septic Tank
- Water: Public
Community & HOA
Community
- Subdivision: Not In Subdivision
HOA
- Has HOA: No
Location
- Region: Newton Grove
Financial & listing details
- Price per square foot: $160/sqft
- Date on market: 8/6/2026
- Inclusions: refridgerator
- Exclusions: none
- Ownership: More than a year

Kate Smith
(910) 591-9435
By pressing Contact Agent, you agree that the real estate professional identified above may call/text you about your search, which may involve use of automated means and pre-recorded/artificial voices. You don't need to consent as a condition of buying any property, goods, or services. Message/data rates may apply. You also agree to our Terms of Use. Zillow does not endorse any real estate professionals. We may share information about your recent and future site activity with your agent to help them understand what you're looking for in a home.
Estimated market value
Not available
Estimated sales range
Not available
Not available
Price history
| Date | Event | Price |
|---|---|---|
| 8/6/2026 | Listed for sale | $415,000$160/sqft |
Source:  LPRMLS #767213 Report a problem LPRMLS #767213 Report a problem | ||
Public tax history
Tax history is unavailable.
Monthly payment
Est. payment
Payment breakdown
Explore the cost of this home by adjusting the details. Changes won't be saved.Climate risks
Neighborhood: 28366
Nearby schools
GreatSchools rating
- 10/10New Hope Elementary SchoolGrades: K-5Distance: 0.9 mi
- 10/10Cramerton Middle SchoolGrades: 6-8Distance: 0.4 mi
- 5/10Stuart W. Cramer High SchoolGrades: 9-12Distance: 2.6 mi
Schools provided by the listing agent
- Middle: Midway Middle School
- High: Midway High School
Source: LPRMLS. This data may not be complete. We recommend contacting the local school district to confirm school assignments for this home.
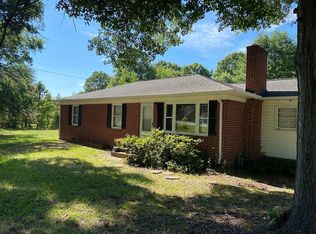
- $437,6003 bd2 ba1.3k sqft3915 S New Hope Rd, Gastonia, NC 28056Off Market
- $26,5005,227 sqftNorth Dr, Gastonia, NC 28056Off Market
- $26,5005,227 sqftNorth Dr, Gastonia, NC 28056Off Market
- $377,0003 bd1 ba-- sqft3937 S New Hope Rd, Gastonia, NC 28056Sold
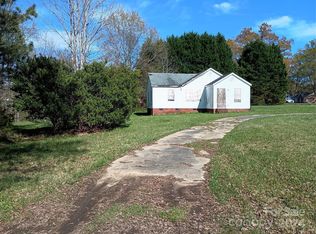
- $343,4003 bd1 ba1k sqft3907 S New Hope Rd, Gastonia, NC 28056Off Market
- $179,7002 bd2 ba1.2k sqft103 Warren St, Gastonia, NC 28056Off Market
- $5,2400.8 acresWarren St, Gastonia, NC 28056Off Market
- $356,900-- bd-- ba1.4k sqft4003 S New Hope Rd, Gastonia, NC 28056Off Market
Similar homes
- $409,9003 bd3 ba2k sqft2468 Shaw Ave, Gastonia, NC 28054For Sale
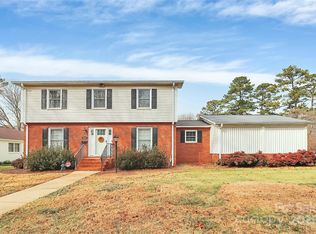
 MLS ID #4331566, Craig Graves, EXP Realty LLC. Canopy MLS as distributed by MLS GRID
 - $479,0003 bd1 ba3.1k sqft436 E Club Dr, Gastonia, NC 28054For Sale
 MLS ID #4408035, Gina Messer, Carolina Homes Connection, LLC. Canopy MLS as distributed by MLS GRID
 - $347,9002 bd3 ba2.2k sqft1950 Brownstone Ct, Gastonia, NC 28054For Sale
 MLS ID #4409939, Sandra Hendren, Coldwell Banker Mountain View. Canopy MLS as distributed by MLS GRID
 - $349,5003 bd2 ba1.4k sqft510 Mauneyville Rd, Cherryville, NC 28021For Sale
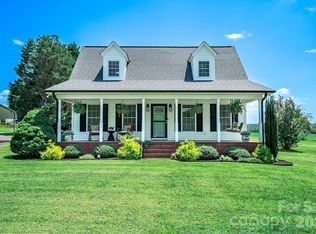 MLS ID #4410996, Kyle Land, Helen Adams Realty. Canopy MLS as distributed by MLS GRID
 - $424,9004 bd3 ba2.2k sqft10004 Barrands Ln, Charlotte, NC 28278For SaleMLS ID #4406172, Robert Salmons, Entera Realty LLC. Canopy MLS as distributed by MLS GRID
- $409,9004 bd2 ba2k sqft288 Farris Rd, Clover, SC 29710For SaleMLS ID #4391035, Carl Patterson, EXP Realty LLC Rock Hill. Canopy MLS as distributed by MLS GRID
- $460,0003 bd3 ba1.6k sqft7602 Wynstone Ridge Cir, Huntersville, NC 28078For SaleMLS ID #4412167, Angie Castro, Monarch Group Realty. Canopy MLS as distributed by MLS GRID
- $485,0003 bd2 ba1.3k sqft2019 Dalehurst Dr, Charlotte, NC 28205For SaleMLS ID #4411501, John Bolos, Keller Williams South Park. Canopy MLS as distributed by MLS GRID
- $399,9003 bd2 ba2.1k sqft5573 Lennox Dr, Kings Mountain, NC 28086For SaleMLS ID #4399898, Travis Repman, Coldwell Banker Mountain View. Canopy MLS as distributed by MLS GRID
- $414,5003 bd3 ba2.6k sqft9411 Seamill Rd, Charlotte, NC 28278For SaleMLS ID #4399402, Rica Mai Yerby, Real Broker, LLC. Canopy MLS as distributed by MLS GRID
- $325,0003 bd3 ba1.5k sqft6020 Running Deer Rd, Charlotte, NC 28214For SaleMLS ID #4409010, Byron Descalzi, EXP Realty LLC Ballantyne. Canopy MLS as distributed by MLS GRID
- $399,0003 bd2 ba1.9k sqft602 Timberwood Dr, Fort Mill, SC 29708For SaleMLS ID #4400100, Ellen Suther, Howard Hanna Allen Tate Charlotte South. Canopy MLS as distributed by MLS GRID
- $430,0004 bd3 ba2.7k sqft221 Pennington Rd, Rock Hill, SC 29732For SaleMLS ID #4330829, Candice Marks, Legacy Dream Homes LLC. Canopy MLS as distributed by MLS GRID
- $429,1753 bd3 ba2.4k sqftWestfall, Gastonia, NC 28052New ConstructionMLS ID #4407673, Phil Tirabassi, Mattamy Carolina Corporation. Canopy MLS as distributed by MLS GRID
- $330,0004 bd3 ba2.2k sqft1013 Ridge Ave, Gastonia, NC 28052For SaleMLS ID #4341369, Zamir Ramos, Better Homes and Gardens Real Estate Paracle. Canopy MLS as distributed by MLS GRID
- $375,0003 bd2 ba1.3k sqft116 Live Oak Dr, Belmont, NC 28012For SaleMLS ID #4380697, Tiffany Blake, Stephen Cooley Real Estate. Canopy MLS as distributed by MLS GRID
- $425,0003 bd3 ba2.3k sqft25040 Timberlake Dr, Tega Cay, SC 29708For SaleMLS ID #4203265, Jolene Butterworth, Helen Adams Realty. Canopy MLS as distributed by MLS GRID
- $297,5003 bd2 ba1.6k sqft4617 Oakwood Cir, Gastonia, NC 28056For SaleMLS ID #4390480, Buddy Harper, Buddy Harper Team Realty. Canopy MLS as distributed by MLS GRID
- $399,0004 bd3 ba1.8k sqft13518 Krislyn Woods Pl, Charlotte, NC 28278For SaleMLS ID #4402936, Kathy Smith, Homes by Kathy Smith. Canopy MLS as distributed by MLS GRID
- $389,0005 bd3 ba2.5k sqft2727 Waybrook Dr, Dallas, NC 28034For SaleMLS ID #4380867, Christopher Hendrickson, Mark Spain Real Estate. Canopy MLS as distributed by MLS GRID
