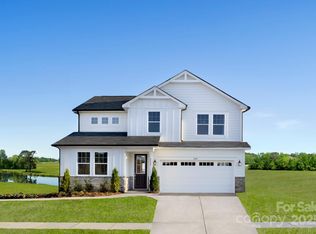
PROPOSED HOME - New construction home with PRIMARY BEDROOM ON MAIN LEVEL featuring an impressive French Country exterior with and interior layout designed to maximize space with generous living areas ideal for both daily living & entertainment. Primary bedroom on the main level with two additional bedrooms with walk-in closets and upper level. The kitchen is always the highlight, all the details a chef, or anyone who loves entertaining would appreciate. Private study is convenient for work-from-home or a quiet place to study and a large 20'x20' loft perfect for game night or gameday. Just minutes from I 85, Westfall offers the perfect blend of convenience and outdoor living. Enjoy easy access to shops, restaurants, the Gastonia Farmers Market, and the charm of Downtown Gastonia. Nature lovers will feel right at home with Crowders Mountain, Rankin Lake Park, and direct access to the new sprawling 140 acre Linwood Springs Park with endless activities and outdoor fun. Live where adventure and community come together.
Active
$429,175
2819 Bowman Dr, Gastonia, NC 28052
3beds
2,401sqft
:
Get pre-qualified$2,636/mo
Single Family Residence
Built in 2026
0.21 Acres Lot
$428,500 Zestimate®
$179/sqft
$65/mo HOA
What's special
French country exterior
- 21 days |
- 47 |
- 3 |
Likely to sell faster than
Zillow last checked:
Listing updated:
Listed by:
Phil Tirabassi philip.tirabassi@mattamycorp.com,
Mattamy Carolina Corporation,
Joe Molo,
Mattamy Carolina Corporation
Source: Canopy MLS as distributed by MLS GRID,MLS#: 4407673
Facts & features
Interior
Bedrooms & bathrooms
- Bedrooms: 3
- Bathrooms: 3
- Full bathrooms: 2
- 1/2 bathrooms: 1
- Main level bedrooms: 1
Primary bedroom
- Features: En Suite Bathroom, Tray Ceiling(s), Walk-In Closet(s)
- Level: Main
Bedroom s
- Features: Walk-In Closet(s)
- Level: Upper
Bedroom s
- Features: Walk-In Closet(s)
- Level: Upper
Bathroom full
- Level: Main
Bathroom half
- Level: Main
Bathroom full
- Level: Upper
Dining area
- Level: Main
Great room
- Features: Open Floorplan
- Level: Main
Kitchen
- Features: Breakfast Bar, Kitchen Island, Walk-In Pantry
- Level: Main
Laundry
- Level: Main
Loft
- Level: Upper
Study
- Level: Main
Heating
- Zoned
Cooling
- Zoned
Appliances
- Included: Dishwasher, Disposal, Electric Range, Electric Water Heater, Exhaust Fan, Microwave
- Laundry: Laundry Room
Features
- Breakfast Bar, Kitchen Island, Open Floorplan, Walk-In Closet(s), Walk-In Pantry
- Flooring: Carpet, Tile, Vinyl
- Has basement: No
- Attic: Pull Down Stairs
- Fireplace features: Great Room
Interior area
- Total structure area: 2,401
- Total interior livable area: 2,401 sqft
- Finished area above ground: 2,401
- Finished area below ground: 0
Property
Parking
- Total spaces: 2
- Parking features: Attached Garage, Garage Faces Front, Garage on Main Level
- Attached garage spaces: 2
Features
- Levels: Two
- Stories: 2
- Patio & porch: Patio
- Pool features: Community
Lot
- Size: 0.21 Acres
Details
- Parcel number: 318697
- Zoning: Residential
- Special conditions: Standard
Construction
Type & style
- Home type: SingleFamily
- Architectural style: Farmhouse
- Property subtype: Single Family Residence
Materials
- Fiber Cement, Stone
- Foundation: Slab
Condition
- New construction: Yes
- Year built: 2026
Details
- Builder model: Avalon, French Country
- Builder name: Mattamy Homes
Utilities & green energy
- Sewer: Public Sewer
- Water: City
Community & HOA
Community
- Features: Cabana, Picnic Area, Playground, Pond, Recreation Area, Sidewalks, Street Lights, Walking Trails
- Subdivision: Westfall
HOA
- Has HOA: Yes
- HOA fee: $65 monthly
- HOA name: Kuester Management
- HOA phone: 803-802-0004
Location
- Region: Gastonia
Financial & listing details
- Price per square foot: $179/sqft
- Tax assessed value: $429,175
- Date on market: 7/24/2026
- Cumulative days on market: 21 days
- Listing terms: Cash,Conventional,FHA,VA Loan
- Road surface type: Concrete, Paved
Estimated market value
$428,500
$407,000 - $450,000
$2,346/mo
Price history
| Date | Event | Price |
|---|---|---|
| 7/24/2026 | Listed for sale | $429,175$179/sqft |
Source:  Canopy MLS as distributed by MLS GRID #4407673 Report a problem Canopy MLS as distributed by MLS GRID #4407673 Report a problem | ||
Public tax history
Tax history is unavailable.
Monthly payment
Est. payment
Payment breakdown
Explore the cost of this home by adjusting the details. Changes won't be saved.Climate risks
Neighborhood: South Gastonia
Nearby schools
GreatSchools rating
- 2/10Hershal H Beam Elementary SchoolGrades: PK-5Distance: 1.7 mi
- 2/10Southwest Middle SchoolGrades: 6-8Distance: 1.2 mi
- 2/10Hunter Huss High SchoolGrades: 9-12Distance: 1.5 mi
Schools provided by the listing agent
- Elementary: H.H. Beam
- Middle: Southwest
- High: Hunter Huss
Source: Canopy MLS as distributed by MLS GRID. This data may not be complete. We recommend contacting the local school district to confirm school assignments for this home.
- $454,9905 bd3 ba2.8k sqft2822 Bowman Dr, Gastonia, NC 28052Pending

- $464,9005 bd4 ba2.8k sqft2813 Bowman Dr, Gastonia, NC 28052New Construction

- $478,79097.11 acres2904 Linwood Rd, Gastonia, NC 28052Off Market
- $429,9905 bd4 ba2.8k sqft2811 Westmont Dr, Gastonia, NC 28052Sold
- $409,9904 bd4 ba2.7k sqft2817 Westmont Dr, Gastonia, NC 28052Sold
- $429,9905 bd4 ba2.8k sqft2823 Westmont Dr, Gastonia, NC 28052Sold
- $434,9905 bd4 ba2.8k sqft2731 Westmont Dr, Gastonia, NC 28052Pending
- $389,9904 bd3 ba2.3k sqft2829 Westmont Dr, Gastonia, NC 28052Sold
A local agent can set up tours, give advice and negotiate with sellers.
Similar homes
- $384,9904 bd2 ba2k sqft2724 Phoenix Ct, Gastonia, NC 28052New Construction

 MLS ID #4353552, Phil Tirabassi, Mattamy Carolina Corporation. Canopy MLS as distributed by MLS GRID
 - $389,9904 bd2 ba2k sqftWestfall, Gastonia, NC 28052New Construction
 MLS ID #4353144, Joe Molo, Mattamy Carolina Corporation. Canopy MLS as distributed by MLS GRID
 - $379,9904 bd2 ba1.8k sqftWestfall, Gastonia, NC 28052New Construction
 MLS ID #4345081, Joe Molo, Mattamy Carolina Corporation. Canopy MLS as distributed by MLS GRID
 - $436,5794 bd3 ba2.1k sqft1331 Coopers Ct #188, Belmont, NC 28012New Construction
 MLS ID #4413150, Lynda Makarewicz, Lennar Sales Corp. Canopy MLS as distributed by MLS GRID
 - from $412,9003 bd2 ba1.8k sqftRoanoke Plan, Camber Woods, Gastonia, NC 28054New ConstructionEmpire Homes
- $354,8303 bd3 ba1.8k sqft7275 Yardley St, Gastonia, NC 28056New ConstructionMLS ID #4413893, Jimmy McClurg, Meritage Homes of the Carolinas. Canopy MLS as distributed by MLS GRID
- from $426,5002 bd2 ba2k sqftEllington Plan, Camber Woods, Gastonia, NC 28054New ConstructionEmpire Homes
- $353,9003 bd3 ba2.2k sqft1968 W Davidson Ave, Gastonia, NC 28052New ConstructionCanopy MLS as distributed by MLS GRID
- $348,9003 bd3 ba2.2k sqft1850 Rhyne Elementary Dr, Gastonia, NC 28052New ConstructionMLS ID #4351715, Michael Sceau, LGI Homes NC LLC. Canopy MLS as distributed by MLS GRID
- from $456,9904 bd3 ba2.8k sqftLawson Plan, Avalon of Gastonia, Gastonia, NC 28056New ConstructionDR Horton
- from $366,9903 bd3 ba1.8k sqftBayview Plan, Nolen Farm, Gastonia, NC 28056New ConstructionMeritage Homes
- from $339,4303 bd3 ba1.9k sqftThompson Plan, Nolen Farm, Gastonia, NC 28056New ConstructionMeritage Homes
- $254,9903 bd3 ba1.3k sqftSierra Ridge, Gastonia, NC 28052New ConstructionCanopy MLS as distributed by MLS GRID
- $364,4303 bd3 ba1.9k sqft7245 Yardley St, Gastonia, NC 28056New ConstructionCanopy MLS as distributed by MLS GRID
- from $419,9003 bd2 ba1.7k sqftWatts Plan, The Terraces at Cramerton Mills, Cramerton, NC 28032New ConstructionBrookline Homes
- $289,9004 bd3 ba1.6k sqft1820 Lunch Time Ln, Gastonia, NC 28052New ConstructionCanopy MLS as distributed by MLS GRID
- from $432,9903 bd3 ba1.8k sqftAlexander Plan, Harper Landing, Stanley, NC 28164New ConstructionMeritage Homes
- from $363,9903 bd3 ba1.6k sqftOleander Plan, Nolen Farm, Gastonia, NC 28056New ConstructionMeritage Homes
- from $402,9903 bd3 ba1.6k sqftPearl Plan, Galloway Ridge, Charlotte, NC 28216New ConstructionMeritage Homes
- $289,9004 bd3 ba1.6k sqft1241 Signal Ave, Gastonia, NC 28052New ConstructionCanopy MLS as distributed by MLS GRID
