Welcome to the Cascades! This thoughtfully designed single-level ranch home offers the perfect blend of comfort and convenience. With 4 spacious bedrooms and 2 full baths all on the main level, this home is ideal for both everyday living and entertaining.
Step inside to discover an open and airy layout that seamlessly connects the kitchen, dining, and family room—perfect for gatherings of any size. The owner’s suite provides a private retreat, while the additional bedrooms offer flexibility for family, guests, or a home office.
Enjoy the ease of a 2-car garage and the charm of true ranch-style living. Nestled in a vibrant community, you’ll love spending sunny days at the pool with cabana—a great place to relax and unwind.
The Cascades is more than just a floorplan—it’s the lifestyle your client has been looking for!
Active
Price cut: $5K (10/21)
$369,990
2742 Phoenix Ct, Gastonia, NC 28052
4beds
1,882sqft
Single Family Residence
Built in 2026
0.14 Acres Lot
$369,400 Zestimate®
$197/sqft
$65/mo HOA
What's special
Single-level ranch homePool with cabanaOpen and airy layout
- 256 days
- 86
- 7
Zillow last checked:
Listing updated:
Listed by:
Joe Molo joseph.molo@mattamycorp.com,
Mattamy Carolina Corporation,
Phil Tirabassi,
Mattamy Carolina Corporation
Source: Canopy MLS as distributed by MLS GRID,MLS#: 4345081
Facts & features
Interior
Bedrooms & bathrooms
- Bedrooms: 4
- Bathrooms: 2
- Full bathrooms: 2
- Main level bedrooms: 4
Primary bedroom
- Features: En Suite Bathroom, Tray Ceiling(s), Walk-In Closet(s)
Great room
- Features: Open Floorplan
Kitchen
- Features: Kitchen Island, Walk-In Pantry
Heating
- Zoned
Cooling
- Zoned
Appliances
- Included: Dishwasher, Disposal, Electric Range, Electric Water Heater, Exhaust Fan, Microwave, Plumbed For Ice Maker
- Laundry: Laundry Room
Features
- Breakfast Bar, Drop Zone, Kitchen Island, Walk-In Closet(s), Walk-In Pantry
- Flooring: Carpet, Tile, Vinyl
- Has basement: No
- Attic: Pull Down Stairs
Interior area
- Total structure area: 1,882
- Total interior livable area: 1,882 sqft
- Finished area above ground: 1,882
- Finished area below ground: 0
Video & virtual tour
Property
Parking
- Total spaces: 2
- Parking features: Attached Garage, Garage Door Opener, Garage Faces Front, Garage on Main Level
- Attached garage spaces: 2
Features
- Levels: One
- Stories: 1
- Patio & porch: Patio
- Pool features: Community
Lot
- Size: 0.14 Acres
Details
- Parcel number: 315968
- Zoning: Residential
- Special conditions: Standard
Construction
Type & style
- Home type: SingleFamily
- Architectural style: Tudor
- Property subtype: Single Family Residence
Materials
- Fiber Cement, Stone
- Foundation: Slab
Condition
- New construction: Yes
- Year built: 2026
Details
- Builder model: Cascades, Tudor
- Builder name: Mattamy Homes
Utilities & green energy
- Sewer: Public Sewer
- Water: City
Community & HOA
Community
- Features: Cabana, Picnic Area, Playground, Pond, Recreation Area, Sidewalks, Street Lights, Walking Trails
- Subdivision: Westfall
HOA
- Has HOA: Yes
- HOA fee: $65 monthly
- HOA name: Kuester Management
- HOA phone: 803-802-0004
Location
- Region: Gastonia
Financial & listing details
- Price per square foot: $197/sqft
- Tax assessed value: $369,990
- Date on market: 2/11/2026
- Cumulative days on market: 256 days
- Listing terms: Cash,Conventional,FHA,VA Loan
- Road surface type: Concrete, Paved
Estimated market value
$369,400
$351,000 - $388,000
$2,120/mo
Price history
| Date | Event | Price |
|---|---|---|
| 10/21/2026 | Price change | $369,990-1.3%$197/sqft |
Source:  Canopy MLS as distributed by MLS GRID #4345081 Report a problem | ||
| 10/13/2026 | Price change | $374,990-1.3%$199/sqft |
Source: Canopy MLS as distributed by MLS GRID #4345081 Report a problem | ||
| 7/28/2026 | Price change | $379,990-5%$202/sqft |
Source: Canopy MLS as distributed by MLS GRID #4345081 Report a problem | ||
| 2/11/2026 | Listed for sale | $399,990$213/sqft |
Source: Canopy MLS as distributed by MLS GRID #4345081 Report a problem | ||
Public tax history
Tax history is unavailable.
Monthly payment
Est. payment
Payment breakdown
Explore the cost of this home by adjusting the details. Changes won't be saved.Climate risks
Neighborhood: South Gastonia
Nearby schools
Schools provided by the listing agent
- Elementary: Pleasant Ridge
- Middle: Southwest
- High: Hunter Huss
Source: Canopy MLS as distributed by MLS GRID. This data may not be complete. We recommend contacting the local school district to confirm school assignments for this home.


Similar homes
- $389,9904 bd3 ba2.3k sqft2701 Westmont Dr, Gastonia, NC 28052New Construction
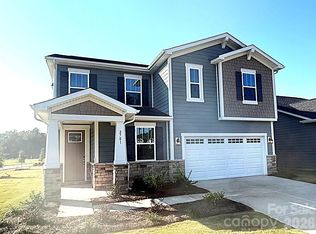
 MLS ID #4425031, Joe Molo, Mattamy Carolina Corporation. Canopy MLS as distributed by MLS GRID
- $361,9004 bd3 ba2k sqft3350 Yorkshire Dr, Gastonia, NC 28052New Construction
 Canopy MLS as distributed by MLS GRID
- $389,9905 bd3 ba2.5k sqft2730 Phoenix Ct, Gastonia, NC 28052New Construction
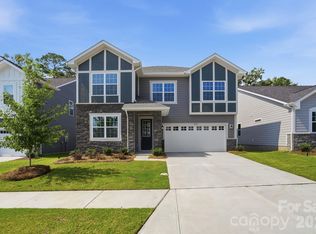 MLS ID #4345084, Phil Tirabassi, Mattamy Carolina Corporation. Canopy MLS as distributed by MLS GRID
- $389,9905 bd3 ba2.5k sqft2718 Phoenix Ct, Gastonia, NC 28052New Construction
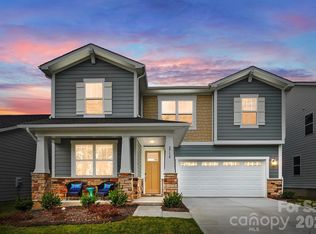 MLS ID #4353547, Phil Tirabassi, Mattamy Carolina Corporation. Canopy MLS as distributed by MLS GRID
- $362,9004 bd3 ba2k sqft3541 Saddlebred Dr, Gastonia, NC 28052New ConstructionCanopy MLS as distributed by MLS GRID
- $362,9004 bd3 ba2k sqft3619 Clover Valley Dr, Gastonia, NC 28052New ConstructionCanopy MLS as distributed by MLS GRID
- $399,9905 bd3 ba2.7k sqftWestfall, Gastonia, NC 28052New ConstructionMLS ID #4330306, Joe Molo, Mattamy Carolina Corporation. Canopy MLS as distributed by MLS GRID
- $361,9004 bd3 ba2k sqft3518 Saddlebred Dr, Gastonia, NC 28052New ConstructionCanopy MLS as distributed by MLS GRID
- $381,9004 bd3 ba2.2k sqft3329 Yorkshire Dr, Gastonia, NC 28052New ConstructionCanopy MLS as distributed by MLS GRID
- $361,9004 bd3 ba2k sqft3471 Saddlebred Dr, Gastonia, NC 28052New ConstructionCanopy MLS as distributed by MLS GRID
- $346,9003 bd2 ba1.5k sqft3628 Saddlebred Dr, Gastonia, NC 28052New ConstructionCanopy MLS as distributed by MLS GRID
- $347,9003 bd3 ba1.7k sqft3318 Yorkshire Dr, Gastonia, NC 28052New ConstructionCanopy MLS as distributed by MLS GRID
- $347,9003 bd3 ba1.7k sqft3341 Yorkshire Dr, Gastonia, NC 28052New ConstructionCanopy MLS as distributed by MLS GRID
- $340,9003 bd2 ba1.5k sqft3617 Saddlebred Dr, Gastonia, NC 28052New ConstructionCanopy MLS as distributed by MLS GRID
- $346,9003 bd3 ba1.7k sqft3334 Yorkshire Dr, Gastonia, NC 28052New ConstructionCanopy MLS as distributed by MLS GRID
- $340,9003 bd2 ba1.5k sqft3657 Clover Valley Dr, Gastonia, NC 28052New ConstructionCanopy MLS as distributed by MLS GRID
- $346,9003 bd3 ba1.7k sqft3342 Yorkshire Dr, Gastonia, NC 28052New ConstructionCanopy MLS as distributed by MLS GRID
- $320,0003 bd3 ba2.1k sqft3404 Clover Valley Dr, Gastonia, NC 28052For SaleMLS ID #4414276, Doug Smith, Mainstay Brokerage LLC. Canopy MLS as distributed by MLS GRID
- $326,9003 bd2 ba1.3k sqft3184 Strong Box Ln, Gastonia, NC 28052New ConstructionCanopy MLS as distributed by MLS GRID
- $304,9003 bd2 ba1.1k sqft3421 Yorkshire Dr, Gastonia, NC 28052New ConstructionCanopy MLS as distributed by MLS GRID
