New Construction 5 Bedroom Home with Distinctive Tudor Exterior. Design focused on a bright & spacious floorplan with oversized windows & doors creating an open yet cozy feeling throughout the home. Guest Suite with full bath on main level adds a nice touch of privacy & convenience for guests. Upper level includes an expansive primary bedroom creating a perfect retreat with excessive walk-in closet, cozy loft perfect for game night or gameday, three additional bedrooms, walk-in closets, storage closets, and large laundry room. This home offers not only the size and function to meet your needs but also the quality you deserve. Just minutes from I 85, Westfall offers the perfect blend of convenience and outdoor living. Enjoy easy access to shops, restaurants, the Gastonia Farmers Market, and the charm of Downtown Gastonia. Nature lovers will feel right at home with Crowders Mountain, Rankin Lake Park, and direct access to the new sprawling 140 acre Linwood Springs Park with endless activities and outdoor fun. Live where adventure and community come together.
Active
Price cut: $10K (10/13)
$389,990
2730 Phoenix Ct, Gastonia, NC 28052
5beds
2,568sqft
Single Family Residence
Built in 2026
0.14 Acres Lot
$389,500 Zestimate®
$152/sqft
$65/mo HOA
What's special
Distinctive tudor exteriorLarge laundry roomStorage closetsOversized windows and doorsExpansive primary bedroomExcessive walk-in closetWalk-in closets
- 252 days
- 124
- 14
Zillow last checked:
Listing updated:
Listed by:
Phil Tirabassi philip.tirabassi@mattamycorp.com,
Mattamy Carolina Corporation,
Joe Molo,
Mattamy Carolina Corporation
Source: Canopy MLS as distributed by MLS GRID,MLS#: 4345084
Facts & features
Interior
Bedrooms & bathrooms
- Bedrooms: 5
- Bathrooms: 3
- Full bathrooms: 3
- Main level bedrooms: 1
Primary bedroom
- Features: En Suite Bathroom, Tray Ceiling(s), Walk-In Closet(s)
- Level: Upper
Bedroom s
- Level: Main
Bedroom s
- Features: Walk-In Closet(s)
- Level: Upper
Bedroom s
- Features: Walk-In Closet(s)
- Level: Upper
Bedroom s
- Level: Upper
Bathroom full
- Level: Main
Bathroom full
- Level: Upper
Bathroom full
- Level: Upper
Dining room
- Features: Walk-In Closet(s)
- Level: Main
Great room
- Features: Open Floorplan
- Level: Main
Kitchen
- Features: Kitchen Island, Walk-In Pantry
- Level: Main
Laundry
- Level: Upper
Loft
- Features: Open Floorplan, Walk-In Closet(s)
- Level: Upper
Heating
- Zoned
Cooling
- Zoned
Appliances
- Included: Dishwasher, Disposal, Electric Range, Electric Water Heater, Exhaust Fan, Microwave, Plumbed For Ice Maker
- Laundry: Laundry Room
Features
- Breakfast Bar, Kitchen Island, Open Floorplan, Walk-In Closet(s)
- Flooring: Carpet, Tile, Vinyl
- Has basement: No
- Attic: Pull Down Stairs
Interior area
- Total structure area: 2,568
- Total interior livable area: 2,568 sqft
- Finished area above ground: 2,568
- Finished area below ground: 0
Video & virtual tour
Property
Parking
- Total spaces: 2
- Parking features: Attached Garage, Garage Door Opener, Garage Faces Front, Garage on Main Level
- Attached garage spaces: 2
Features
- Levels: Two
- Stories: 2
- Patio & porch: Patio
- Pool features: Community
Lot
- Size: 0.14 Acres
Details
- Parcel number: 315970
- Zoning: Residential
- Special conditions: Standard
Construction
Type & style
- Home type: SingleFamily
- Architectural style: Tudor
- Property subtype: Single Family Residence
Materials
- Fiber Cement, Stone
- Foundation: Slab
Condition
- New construction: Yes
- Year built: 2026
Details
- Builder model: Shenandoah, Tudor
- Builder name: Mattamy Homes
Utilities & green energy
- Sewer: Public Sewer
- Water: City
Community & HOA
Community
- Features: Cabana, Picnic Area, Playground, Pond, Recreation Area, Sidewalks, Street Lights, Walking Trails
- Subdivision: Westfall
HOA
- Has HOA: Yes
- HOA fee: $65 monthly
- HOA name: Kuester Management
- HOA phone: 803-802-0004
Location
- Region: Gastonia
Financial & listing details
- Price per square foot: $152/sqft
- Tax assessed value: $389,990
- Date on market: 2/11/2026
- Cumulative days on market: 252 days
- Listing terms: Cash,Conventional,FHA,VA Loan
- Road surface type: Concrete, Paved
Estimated market value
$389,500
$370,000 - $409,000
$2,526/mo
Price history
| Date | Event | Price |
|---|---|---|
| 10/13/2026 | Price change | $389,990-2.5%$152/sqft |
Source:  Canopy MLS as distributed by MLS GRID #4345084 Report a problem Canopy MLS as distributed by MLS GRID #4345084 Report a problem | ||
| 9/29/2026 | Price change | $399,990-1.2%$156/sqft |
Source: Canopy MLS as distributed by MLS GRID #4345084 Report a problem | ||
| 5/27/2026 | Price change | $404,990-1.5%$158/sqft |
Source: Canopy MLS as distributed by MLS GRID #4345084 Report a problem | ||
| 5/10/2026 | Price change | $410,990+0.2%$160/sqft |
Source: Canopy MLS as distributed by MLS GRID #4345084 Report a problem | ||
| 2/11/2026 | Listed for sale | $409,990$160/sqft |
Source: Canopy MLS as distributed by MLS GRID #4345084 Report a problem | ||
Public tax history
Tax history is unavailable.
Monthly payment
Est. payment
Payment breakdown
Explore the cost of this home by adjusting the details. Changes won't be saved.Climate risks
Neighborhood: South Gastonia
Nearby schools
Schools provided by the listing agent
- Elementary: H.H. Beam
- Middle: Southwest
- High: Hunter Huss
Source: Canopy MLS as distributed by MLS GRID. This data may not be complete. We recommend contacting the local school district to confirm school assignments for this home.

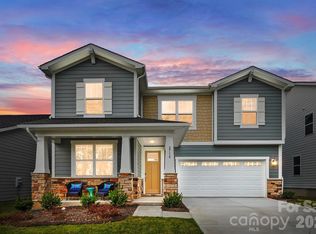

Similar homes
- $394,9904 bd3 ba2.3k sqft2701 Westmont Dr, Gastonia, NC 28052New Construction
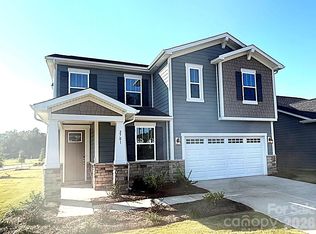
 MLS ID #4425031, Joe Molo, Mattamy Carolina Corporation. Canopy MLS as distributed by MLS GRID
 - $399,9905 bd3 ba2.7k sqftWestfall, Gastonia, NC 28052New Construction
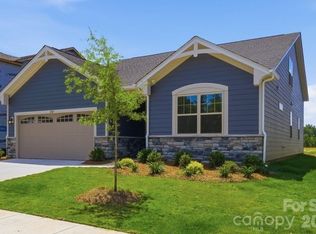 MLS ID #4330306, Joe Molo, Mattamy Carolina Corporation. Canopy MLS as distributed by MLS GRID
 - $374,9904 bd2 ba1.8k sqftWestfall, Gastonia, NC 28052New Construction
 MLS ID #4345081, Joe Molo, Mattamy Carolina Corporation. Canopy MLS as distributed by MLS GRID
 - $361,9004 bd3 ba2k sqft3350 Yorkshire Dr, Gastonia, NC 28052New Construction
 Canopy MLS as distributed by MLS GRID
 - $362,9004 bd3 ba2k sqft3541 Saddlebred Dr, Gastonia, NC 28052New ConstructionCanopy MLS as distributed by MLS GRID
- $362,9004 bd3 ba2k sqft3619 Clover Valley Dr, Gastonia, NC 28052New ConstructionCanopy MLS as distributed by MLS GRID
- $361,9004 bd3 ba2k sqft3518 Saddlebred Dr, Gastonia, NC 28052New ConstructionCanopy MLS as distributed by MLS GRID
- $361,9004 bd3 ba2k sqft3471 Saddlebred Dr, Gastonia, NC 28052New ConstructionCanopy MLS as distributed by MLS GRID
- $397,9704 bd3 ba2.7k sqft7572 Nolen Farm Dr, Gastonia, NC 28056For SaleMLS ID #4422032, Adrienne Burke, Corcoran HM Properties. Canopy MLS as distributed by MLS GRID
- $347,9003 bd3 ba1.7k sqft3318 Yorkshire Dr, Gastonia, NC 28052New ConstructionCanopy MLS as distributed by MLS GRID
- $347,9003 bd3 ba1.7k sqft3341 Yorkshire Dr, Gastonia, NC 28052New ConstructionCanopy MLS as distributed by MLS GRID
- $425,0004 bd3 ba2.4k sqft3348 Laurel Oak Ln, Gastonia, NC 28056For SaleMLS ID #4408600, Betsy Brown, Howard Hanna Allen Tate Gastonia. Canopy MLS as distributed by MLS GRID
- $346,9003 bd3 ba1.7k sqft3334 Yorkshire Dr, Gastonia, NC 28052New ConstructionCanopy MLS as distributed by MLS GRID
- $346,9003 bd3 ba1.7k sqft3342 Yorkshire Dr, Gastonia, NC 28052New ConstructionCanopy MLS as distributed by MLS GRID
- $337,0005 bd3 ba2.3k sqft3168 Green Apple Dr, Dallas, NC 28034For SaleMLS ID #4413344, Abby Banner, Metric Realty Company. Canopy MLS as distributed by MLS GRID
- $308,9003 bd2 ba1.3k sqft3616 Saddlebred Dr, Gastonia, NC 28052New ConstructionCanopy MLS as distributed by MLS GRID
- $367,9304 bd3 ba2.1k sqft7287 Yardley St, Gastonia, NC 28056New ConstructionCanopy MLS as distributed by MLS GRID
- $364,6804 bd3 ba2.1k sqft7268 Yardley St, Gastonia, NC 28056New ConstructionCanopy MLS as distributed by MLS GRID
- $459,9904 bd3 ba2.2k sqft3057 Constitution Ln, Gastonia, NC 28056New ConstructionCanopy MLS as distributed by MLS GRID
- $390,0003 bd3 ba1.6k sqft1074 Lyndsey Brook Ct, Lincolnton, NC 28092New ConstructionMLS ID #4417119, Susie Johnson, Howard Hanna Allen Tate Huntersville. Canopy MLS as distributed by MLS GRID
