Like New in Bethesda Oaks – Gastonia!
Welcome home to this beautifully maintained 4-bedroom, 2.5-bath home in desirable Bethesda Oaks! This move-in-ready property shows like new and offers a spacious, functional floor plan designed for comfortable living and entertaining.
The main level features a large great room that's perfect for relaxing or entertaining that seamlessly opens to the kitchen, creating an inviting space where everyone can stay connected. The kitchen is thoughtfully designed with Quartz countertops, a tile backsplash, generous counter space, an island, and a pantry—perfect for both everyday meals and entertaining.
Upstairs offers an expansive loft that provides flexible space for a media room, playroom, or home office or additional living space. The oversized primary suite is a true retreat with a luxurious en-suite bath featuring a tiled walk-in shower, double vanity, and generous closet space.
The upstairs laundry room adds convenience, and the fenced backyard offers privacy as it backs to a peaceful wooded area—creating the perfect setting for outdoor gatherings or quiet relaxing evening.
Don't miss your opportunity to own this exceptional home in Bethesda Oaks, a sought-after Gastonia community with convenient access to shopping, dining, and major highways.
Active
Price cut: $15K (9/3)
$425,000
3348 Laurel Oak Ln, Gastonia, NC 28056
4beds
2,475sqft
Single Family Residence
Built in 2021
0.21 Acres Lot
$423,600 Zestimate®
$172/sqft
$58/mo HOA
What's special
Fenced backyard offers privacyDouble vanityGenerous closet spaceSpacious functional floor plan
- 83 days
- 233
- 14
Zillow last checked:
Listing updated:
Listed by:
Betsy Brown Betsy.Brown@allentate.com,
Howard Hanna Allen Tate Gastonia
Source: Canopy MLS as distributed by MLS GRID,MLS#: 4408600
Facts & features
Interior
Bedrooms & bathrooms
- Bedrooms: 4
- Bathrooms: 3
- Full bathrooms: 2
- 1/2 bathrooms: 1
Primary bedroom
- Features: Walk-In Closet(s)
- Level: Upper
- Dimensions: 0' 0" X 0' 0"
Bedroom s
- Level: Upper
- Dimensions: 0' 0" X 0' 0"
Bathroom full
- Level: Upper
- Dimensions: 0' 0" X 0' 0"
Bathroom half
- Level: Main
- Dimensions: 0' 0" X 0' 0"
Dining room
- Level: Main
- Dimensions: 0' 0" X 0' 0"
Great room
- Level: Main
- Dimensions: 0' 0" X 0' 0"
Kitchen
- Features: Kitchen Island
- Level: Main
- Dimensions: 0' 0" X 0' 0"
Laundry
- Level: Upper
- Dimensions: 0' 0" X 0' 0"
Loft
- Level: Upper
- Dimensions: 0' 0" X 0' 0"
Heating
- Forced Air
Cooling
- Central Air
Appliances
- Included: Dishwasher, Disposal, Gas Range, Ice Maker, Microwave, Refrigerator with Ice Maker
- Laundry: Laundry Room, Upper Level, Washer Hookup
Features
- Flooring: Carpet, Laminate, Tile
- Doors: Sliding Doors
- Windows: Insulated Windows, Window Treatments
- Has basement: No
Interior area
- Total structure area: 2,475
- Total interior livable area: 2,475 sqft
- Finished area above ground: 2,475
- Finished area below ground: 0
Video & virtual tour
Property
Parking
- Total spaces: 2
- Parking features: Driveway, Attached Garage, Garage Door Opener, Garage Faces Front, Garage on Main Level
- Attached garage spaces: 2
- Has uncovered spaces: Yes
Features
- Levels: Two
- Stories: 2
- Patio & porch: Front Porch, Rear Porch
- Pool features: Community
- Fencing: Back Yard
Lot
- Size: 0.21 Acres
- Features: Level
Details
- Parcel number: 305004
- Zoning: R1
- Special conditions: Standard
Construction
Type & style
- Home type: SingleFamily
- Architectural style: Modern
- Property subtype: Single Family Residence
Materials
- Brick Partial, Vinyl
- Foundation: Slab
Condition
- New construction: No
- Year built: 2021
Utilities & green energy
- Sewer: Public Sewer
- Water: City
Community & HOA
Community
- Features: Playground
- Security: Carbon Monoxide Detector(s), Security System, Smoke Detector(s)
- Subdivision: Bethesda Oaks
HOA
- Has HOA: Yes
- HOA fee: $351 semi-annually
- HOA name: Property Matters
- HOA phone: 704-861-0833
Location
- Region: Gastonia
Financial & listing details
- Price per square foot: $172/sqft
- Tax assessed value: $393,960
- Annual tax amount: $4,211
- Date on market: 7/30/2026
- Cumulative days on market: 83 days
- Listing terms: Cash,Conventional,FHA,VA Loan
- Road surface type: Concrete, Paved
Estimated market value
$423,600
$402,000 - $445,000
$2,622/mo
Price history
| Date | Event | Price |
|---|---|---|
| 9/3/2026 | Price change | $425,000-3.4%$172/sqft |
Source:  Canopy MLS as distributed by MLS GRID #4408600 Report a problem Canopy MLS as distributed by MLS GRID #4408600 Report a problem | ||
| 7/30/2026 | Listed for sale | $440,000+6.2%$178/sqft |
Source: Canopy MLS as distributed by MLS GRID #4408600 Report a problem | ||
| 11/29/2021 | Sold | $414,500$167/sqft |
Source: Public Record Report a problem | ||
Public tax history
| Year | Property taxes | Tax assessment |
|---|---|---|
| 2025 | $4,211 | $393,960 |
| 2024 | $4,211 -1% | $393,960 |
| 2023 | $4,255 +21.8% | $393,960 +50% |
| 2022 | $3,492 | $262,590 +458.7% |
| 2021 | -- | $47,000 |
Find assessor info on the county website
Monthly payment
Est. payment
Payment breakdown
Explore the cost of this home by adjusting the details. Changes won't be saved.Climate risks
Neighborhood: Bethesda Oaks
Nearby schools
Schools provided by the listing agent
- Elementary: Lowell
- Middle: Holbrook
- High: Ashbrook
Source: Canopy MLS as distributed by MLS GRID. This data may not be complete. We recommend contacting the local school district to confirm school assignments for this home.
Similar homes
- $397,9704 bd3 ba2.7k sqft7572 Nolen Farm Dr, Gastonia, NC 28056For Sale
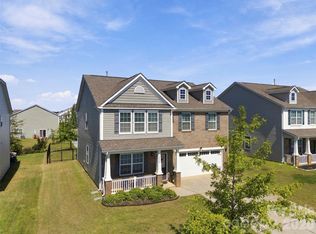
 MLS ID #4422032, Adrienne Burke, Corcoran HM Properties. Canopy MLS as distributed by MLS GRID
 - $445,0005 bd4 ba3.1k sqft2548 Flintshire Ln, Gastonia, NC 28056For Sale
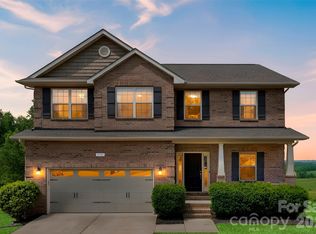 MLS ID #4372857, Cody Cobb, Jason Mitchell Real Estate. Canopy MLS as distributed by MLS GRID
 - $429,9003 bd2 ba1.8k sqft2102 Sabra St, Gastonia, NC 28054For Sale
 MLS ID #4430168, Don Gomez, C-A-RE Realty. Canopy MLS as distributed by MLS GRID
 - $365,0003 bd3 ba3k sqft1016 Sweetgum St, Gastonia, NC 28054For Sale
 MLS ID #4403681, Rebekah Isenhour, Berkshire Hathaway HomeServices Carolinas Realty. Canopy MLS as distributed by MLS GRID
 - $480,0003 bd2 ba2.1k sqft2305 Trundle Dr, Gastonia, NC 28054For SaleMLS ID #4408062, Dina Sosa, Berkshire Hathaway HomeServices Carolinas Realty. Canopy MLS as distributed by MLS GRID
- $419,9006 bd3 ba2.5k sqft3623 Azalea Ridge Dr, Mount Holly, NC 28120For SaleMLS ID #4392567, LUCY Rojas, NorthGroup Real Estate LLC. Canopy MLS as distributed by MLS GRID
- $399,9905 bd3 ba2.7k sqftWestfall, Gastonia, NC 28052New ConstructionMLS ID #4330306, Joe Molo, Mattamy Carolina Corporation. Canopy MLS as distributed by MLS GRID
- $420,0005 bd3 ba2.5k sqft6427 Hermsley Rd, Charlotte, NC 28278For SaleMLS ID #4386476, Eva Hockenberry, Mainstay Brokerage LLC. Canopy MLS as distributed by MLS GRID
- $445,0004 bd3 ba2k sqft15533 Capps Rd, Charlotte, NC 28278For SaleMLS ID #4428738, Natasha Fairman, Berkshire Hathaway HomeServices Carolinas Realty. Canopy MLS as distributed by MLS GRID
- $475,0004 bd3 ba2.1k sqft1343 Fishing Creek Rd, Clover, SC 29710For SaleMLS ID #4414523, Audrey Fulp, Stephen Cooley Real Estate. Canopy MLS as distributed by MLS GRID
- $450,0004 bd4 ba2.4k sqft8207 Dumphries Dr, Huntersville, NC 28078For SaleMLS ID #4434766, Mike Ignasiak, Movement One Realty LLC. Canopy MLS as distributed by MLS GRID
- $478,0004 bd4 ba3.2k sqft137 Rippling Water Dr, Mount Holly, NC 28120For SaleMLS ID #4396170, Nora Gonzalez, Coldwell Banker Realty. Canopy MLS as distributed by MLS GRID
- $430,0004 bd3 ba2.1k sqft11806 Carolina Blossom Ln, Pineville, NC 28134For SaleMLS ID #4428240, Laura Salfia, Berkshire Hathaway HomeServices Carolinas Realty. Canopy MLS as distributed by MLS GRID
- $515,0003 bd3 ba2.6k sqft113 Stowe Rd, Belmont, NC 28012For SaleMLS ID #4410700, Dao Yang, Realty One Group Revolution. Canopy MLS as distributed by MLS GRID
- $389,9905 bd3 ba2.5k sqft2730 Phoenix Ct, Gastonia, NC 28052New ConstructionMLS ID #4345084, Phil Tirabassi, Mattamy Carolina Corporation. Canopy MLS as distributed by MLS GRID
- $465,0005 bd4 ba3k sqft848 Estuary Ct, Rock Hill, SC 29732For SaleMLS ID #4411233, Kim Bigach, Keller Williams Connected. Canopy MLS as distributed by MLS GRID
- $410,0003 bd3 ba1.8k sqft2527 Austyn Joey Dr, Charlotte, NC 28214For SaleMLS ID #4404980, Lawrence Amasa, Daniel Colin Realty. Canopy MLS as distributed by MLS GRID
- $440,0003 bd3 ba2.2k sqft14902 Brotherly Ln, Charlotte, NC 28278For SaleMLS ID #4420659, Tashan Hairston, Howard Hanna Allen Tate Center City. Canopy MLS as distributed by MLS GRID
- $399,9003 bd3 ba2.9k sqft1340 Indian Charley Ct, Clover, SC 29710For SaleMLS ID #4356262, Kyle Frey, My Townhome. Canopy MLS as distributed by MLS GRID
- $475,0004 bd3 ba2.9k sqft15320 Edgewater Forest Ln, Charlotte, NC 28278For SaleMLS ID #4399243, Elisa Edmunds, Realty One Group Revolution. Canopy MLS as distributed by MLS GRID
