Welcome home to this gorgeous, light-filled 4-bedroom, 3.5-bathroom property that perfectly blends modern suburban living with a serene, park-like atmosphere. Nestled against a lush backdrop of mature trees, this home offers the ultimate escape while keeping you steps away from fantastic community spaces.
**Spacious Accommodations** Features 4 generous bedrooms, two primary suites with ensuite bathrooms, and 3.5 beautifully appointed bathrooms, providing plenty of room for family and guests.
**Fresh Interior Updates** Step inside to find brand-new paint and plush new carpet throughout the upper living areas.
**Main Level Elegance**: Gleaming engineered laminate floors flow seamlessly across the main level, creating a warm and sophisticated ambiance. **Chef-Inspired Kitchen**: Features modern cabinetry, ample counter space, and premium stainless-steel appliances. **Outdoor Oasis** Relax on your expansive private back deck, nestled high amongst the trees for an incredibly peaceful, private setting. **Premium Lot** Enjoy a rare, large side yard perfect for gardening, play, or outdoor entertaining. **Charming Curb Appeal** A beautiful, covered front porch welcomes you and your guest’s home in style.
Tucked into a quiet, tree-lined neighborhood, this home offers the perfect balance of privacy and community. Step outside to enjoy the scenic neighborhood parks, perfect for afternoon strolls, picnics, or outdoor activities. You are also just minutes away from local shopping, dining, and schools. Don't miss the chance to own your private sanctuary. Schedule your private tour today!
Active
Price cut: $19K (7/31)
$490,000
8207 Dumphries Dr, Huntersville, NC 28078
4beds
2,487sqft
:
Get pre-qualified$2,917/mo
Single Family Residence
Built in 2018
0.19 Acres Lot
$485,700 Zestimate®
$197/sqft
$34/mo HOA
What's special
Modern cabinetryExpansive private back deckBeautiful covered front porchChef-inspired kitchenBrand-new paintQuiet tree-lined neighborhoodAmple counter space
- 76 days |
- 314 |
- 6 |
Zillow last checked:
Listing updated:
Listed by:
Mike Ignasiak mikei@movementonerealty.com,
Movement One Realty LLC
Source: Canopy MLS as distributed by MLS GRID,MLS#: 4375881
Facts & features
Interior
Bedrooms & bathrooms
- Bedrooms: 4
- Bathrooms: 4
- Full bathrooms: 3
- 1/2 bathrooms: 1
Primary bedroom
- Level: Upper
Bedroom s
- Level: Upper
Bathroom half
- Level: Main
Bathroom full
- Level: Upper
Other
- Level: Upper
Breakfast
- Level: Main
Dining room
- Level: Main
Family room
- Level: Main
Kitchen
- Level: Main
Laundry
- Level: Upper
Heating
- Forced Air, Natural Gas, Zoned
Cooling
- Ceiling Fan(s), Central Air, Zoned
Appliances
- Included: Dishwasher, Disposal, Electric Range, Electric Water Heater, Microwave, Plumbed For Ice Maker, Refrigerator, Washer/Dryer
- Laundry: Electric Dryer Hookup, Upper Level
Features
- Kitchen Island, Open Floorplan, Pantry
- Flooring: Carpet, Laminate, Tile
- Windows: Insulated Windows
- Has basement: No
- Fireplace features: Gas Log
Interior area
- Total structure area: 2,487
- Total interior livable area: 2,487 sqft
- Finished area above ground: 2,487
- Finished area below ground: 0
Video & virtual tour
Property
Parking
- Total spaces: 2
- Parking features: Driveway, Garage Faces Front, Garage on Main Level
- Garage spaces: 2
- Has uncovered spaces: Yes
Features
- Levels: Two
- Stories: 2
- Patio & porch: Deck, Front Porch
Lot
- Size: 0.19 Acres
- Features: Sloped, Wooded
Details
- Parcel number: 01542444
- Zoning: TR
- Special conditions: Standard
Construction
Type & style
- Home type: SingleFamily
- Architectural style: Traditional
- Property subtype: Single Family Residence
Materials
- Vinyl
- Foundation: Crawl Space
Condition
- New construction: No
- Year built: 2018
Utilities & green energy
- Sewer: Public Sewer
- Water: City
Community & HOA
Community
- Features: None
- Security: Carbon Monoxide Detector(s)
- Subdivision: The Oaks At Mcilwaine
HOA
- Has HOA: Yes
- HOA fee: $412 annually
- HOA name: Association Management Solutions
- HOA phone: 803-831-7023
Location
- Region: Huntersville
Financial & listing details
- Price per square foot: $197/sqft
- Tax assessed value: $43,200
- Date on market: 5/20/2026
- Cumulative days on market: 76 days
- Listing terms: Cash,Conventional,FHA,VA Loan
- Road surface type: Concrete, Paved
Estimated market value
$485,700
$461,000 - $510,000
$2,639/mo
Price history
| Date | Event | Price |
|---|---|---|
| 7/31/2026 | Price change | $490,000-3.7%$197/sqft |
Source:  Canopy MLS as distributed by MLS GRID #4375881 Report a problem Canopy MLS as distributed by MLS GRID #4375881 Report a problem | ||
| 7/20/2026 | Price change | $509,000-1.9%$205/sqft |
Source: Canopy MLS as distributed by MLS GRID #4375881 Report a problem | ||
| 7/9/2026 | Price change | $519,000-1.9%$209/sqft |
Source: Canopy MLS as distributed by MLS GRID #4375881 Report a problem | ||
| 6/26/2026 | Price change | $529,000-1.9%$213/sqft |
Source: Canopy MLS as distributed by MLS GRID #4375881 Report a problem | ||
| 6/18/2026 | Price change | $539,000-1.8%$217/sqft |
Source: Canopy MLS as distributed by MLS GRID #4375881 Report a problem | ||
| 6/3/2026 | Price change | $549,000-2.8%$221/sqft |
Source: Canopy MLS as distributed by MLS GRID #4375881 Report a problem | ||
| 5/20/2026 | Listed for sale | $565,000+109.3%$227/sqft |
Source: Canopy MLS as distributed by MLS GRID #4375881 Report a problem | ||
| 1/23/2026 | Sold | $270,000-16.9%$109/sqft |
Source: Public Record Report a problem | ||
| 8/5/2021 | Sold | $325,000+9.8%$131/sqft |
Source: Public Record Report a problem | ||
| 7/3/2019 | Listing removed | $295,900$119/sqft |
Source: Movement One Realty LLC #3453984 Report a problem | ||
| 5/20/2019 | Pending sale | $295,900$119/sqft |
Source: Movement One Realty LLC #3453984 Report a problem | ||
| 5/10/2019 | Price change | $295,900-0.3%$119/sqft |
Source: Movement One Realty LLC #3453984 Report a problem | ||
| 3/11/2019 | Price change | $296,900-0.2%$119/sqft |
Source: Movement One Realty LLC #3453984 Report a problem | ||
| 2/7/2019 | Price change | $297,500-0.8%$120/sqft |
Source: Movement One Realty LLC #3453984 Report a problem | ||
| 1/5/2019 | Price change | $299,900-1.6%$121/sqft |
Source: Movement One Realty LLC #3453984 Report a problem | ||
| 12/13/2018 | Price change | $304,900-1.6%$123/sqft |
Source: Movement One Realty LLC #3453984 Report a problem | ||
| 12/6/2018 | Price change | $309,900-1.5%$125/sqft |
Source: Movement One Realty LLC #3453984 Report a problem | ||
| 11/23/2018 | Price change | $314,500-0.1%$126/sqft |
Source: Movement One Realty LLC #3453984 Report a problem | ||
| 11/20/2018 | Price change | $314,900-3%$127/sqft |
Source: Movement One Realty LLC #3453984 Report a problem | ||
| 10/2/2018 | Price change | $324,500-0.1%$130/sqft |
Source: NHB Group, Inc #3403089 Report a problem | ||
| 6/18/2018 | Listed for sale | $324,900+983%$131/sqft |
Source: NHB Group, Inc #3403089 Report a problem | ||
| 5/12/2017 | Sold | $30,000$12/sqft |
Source: Public Record Report a problem | ||
Public tax history
| Year | Property taxes | Tax assessment |
|---|---|---|
| 2025 | -- | $460,300 |
| 2024 | -- | $460,300 |
| 2023 | $3,186 +12.8% | $460,300 +48.4% |
| 2022 | $2,824 +0.6% | $310,200 |
| 2021 | $2,807 +0.9% | $310,200 |
| 2020 | $2,782 +0.2% | $310,200 |
| 2019 | $2,776 +469.5% | $310,200 +618.1% |
| 2018 | $487 +0.7% | $43,200 |
| 2017 | $484 | $43,200 |
| 2016 | $484 | $43,200 |
| 2015 | $484 | $43,200 |
| 2014 | $484 | -- |
| 2013 | -- | $43,200 |
| 2012 | -- | $43,200 |
| 2011 | -- | $43,200 +44% |
| 2010 | -- | $30,000 |
| 2009 | -- | $30,000 |
| 2008 | -- | $30,000 |
| 2007 | -- | $30,000 |
| 2006 | -- | $30,000 |
Find assessor info on the county website
Monthly payment
Est. payment
Payment breakdown
Explore the cost of this home by adjusting the details. Changes won't be saved.Climate risks
Neighborhood: 28078
Nearby schools
GreatSchools rating
- 6/10Barnette ElementaryGrades: PK-5Distance: 0.8 mi
- 7/10Francis Bradley MiddleGrades: 6-8Distance: 0.7 mi
- 5/10Hopewell HighGrades: 9-12Distance: 0.8 mi
Schools provided by the listing agent
- Elementary: Barnette
- Middle: Francis Bradley
- High: Hopewell
Source: Canopy MLS as distributed by MLS GRID. This data may not be complete. We recommend contacting the local school district to confirm school assignments for this home.
- $495,8004 bd4 ba2.9k sqft8213 Dumphries Dr, Huntersville, NC 28078Off Market

- $--3 bd2 ba2.7k sqft8213 Dumphries Dr #1, Huntersville, NC 28078Off Market
- $320,0003 bd3 ba1.4k sqft11503 McDunkeld Dr, Huntersville, NC 28078Sold
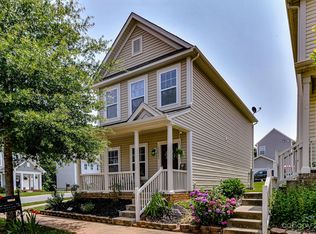
- $479,8004 bd4 ba2.4k sqft8219 Dumphries Dr, Huntersville, NC 28078Off Market

- $667,8004 bd5 ba3.4k sqft8135 Dumphries Dr, Huntersville, NC 28078Off Market
- $323,2003 bd3 ba1.5k sqft11507 McDunkeld Dr, Huntersville, NC 28078Off Market
- $1,9753 bd3 ba1.5k sqft11502 Galashiels Dr, Huntersville, NC 28078For Rent
- $317,8003 bd2 ba1.4k sqft11506 Galashiels Dr, Huntersville, NC 28078Off Market
A local agent can set up tours, give advice and negotiate with sellers.
Similar homes
- $645,0005 bd5 ba3.3k sqft9815 Caledenia Dr, Huntersville, NC 28078For Sale
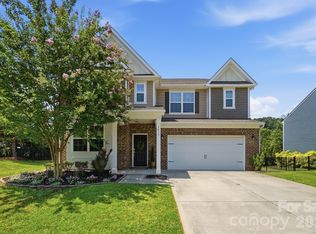
 MLS ID #4403205, Holly Viscount, Keller Williams South Park. Canopy MLS as distributed by MLS GRID
 - $517,5004 bd3 ba2.4k sqft11630 Clingman Ln, Charlotte, NC 28214For Sale
 MLS ID #4402284, Scott Byerly, RE/MAX Executive. Canopy MLS as distributed by MLS GRID
 - $340,0003 bd3 ba1.4k sqft11612 Galashiels Dr, Huntersville, NC 28078For Sale
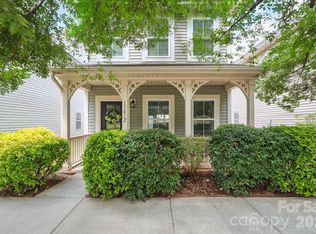 MLS ID #4376286, Katherine Hansen, Southern Homes of the Carolinas, Inc. Canopy MLS as distributed by MLS GRID
 - $519,8003 bd3 ba1.9k sqft15216 First Broad Dr, Huntersville, NC 28078New Construction
 Canopy MLS as distributed by MLS GRID
 - $495,0004 bd3 ba2.6k sqft186 Guardian Gate Dr, Mooresville, NC 28115For SaleMLS ID #4409616, Candy McCarty, Howard Hanna Allen Tate Mooresville/LKN. Canopy MLS as distributed by MLS GRID
- $450,0004 bd3 ba1.9k sqft17237 Grand Central Way, Cornelius, NC 28031For SaleMLS ID #4396099, Lana Laws, Savvy + Co Real Estate. Canopy MLS as distributed by MLS GRID
- $479,0002 bd2 ba1.8k sqft3061 Rosseau Ln, Mount Holly, NC 28120For SaleMLS ID #4375175, Matt Stone, Stone Realty Group. Canopy MLS as distributed by MLS GRID
- $495,0003 bd3 ba1.9k sqft137 Purple Finch Ln, Mooresville, NC 28117For SaleMLS ID #4398230, Bekah Emmons, Real Broker, LLC. Canopy MLS as distributed by MLS GRID
- $450,0003 bd3 ba2.2k sqft5361 Brickyard Terrace Ct, Concord, NC 28027For SaleMLS ID #4408847, Matt Wright, Keller Williams Ballantyne Area. Canopy MLS as distributed by MLS GRID
- $390,0004 bd3 ba2k sqft12456 Susanna Dr, Charlotte, NC 28214For SaleMLS ID #4386444, Kyle Bender, EXP Realty LLC Ballantyne. Canopy MLS as distributed by MLS GRID
- $459,9003 bd3 ba2.6k sqft9303 Turning Wheel Dr, Charlotte, NC 28214For SaleMLS ID #4377555, Annie Fonville, NorthGroup Real Estate LLC. Canopy MLS as distributed by MLS GRID
- $440,0004 bd3 ba2.4k sqft3348 Laurel Oak Ln, Gastonia, NC 28056For SaleMLS ID #4408600, Betsy Brown, Howard Hanna Allen Tate Gastonia. Canopy MLS as distributed by MLS GRID
- $530,0006 bd4 ba3.4k sqft4028 Brazos St, Charlotte, NC 28214For SaleMLS ID #4403352, Angela Pugh, Pugh Real Estate & Co LLC. Canopy MLS as distributed by MLS GRID
- $399,9003 bd3 ba2.3k sqft14435 Greenpoint Ln, Huntersville, NC 28078For SaleMLS ID #4401101, C.J. Short, Charles Johnathan Real Estate Group LLC. Canopy MLS as distributed by MLS GRID
- $682,9005 bd5 ba3.6k sqft5015 Whispy Vines Ln, Huntersville, NC 28078For SaleMLS ID #4396777, Andrea Ochoa, Collective Realty LLC. Canopy MLS as distributed by MLS GRID
- $443,9003 bd3 ba2.2k sqft7711 Taymouth Ln, Charlotte, NC 28269For SaleMLS ID #4387689, Samuel Nueman, Nueman Real Estate Inc. Canopy MLS as distributed by MLS GRID
- $374,5004 bd3 ba2k sqft8133 Clairwood Dr, Charlotte, NC 28269For SaleMLS ID #4407183, Matt Stone, Stone Realty Group. Canopy MLS as distributed by MLS GRID
- $529,0005 bd4 ba3.3k sqft4523 Collingham Dr, Charlotte, NC 28273For SaleMLS ID #4403738, Ronda Carson, NextHome Authority. Canopy MLS as distributed by MLS GRID
- $469,9905 bd4 ba3.1k sqft2548 Flintshire Ln, Gastonia, NC 28056For SaleMLS ID #4372857, Cody Cobb, Jason Mitchell Real Estate. Canopy MLS as distributed by MLS GRID
- $485,0004 bd3 ba2.8k sqft11010 Austin Estates Dr #2, Charlotte, NC 28213For SaleMLS ID #4367645, Raghu Kukunoor, Red Bricks Realty LLC. Canopy MLS as distributed by MLS GRID
