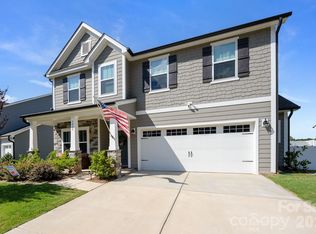
Welcome to this beautifully maintained 2BD 2BA home in the highly sought-after, amenity-rich community of Imagery on Mountain Island Lake. Designed w an open-concept layout, this home is perfect for both everyday living & entertaining. The spacious kitchen features premium granite countertops, a gas range, & a large island that flows seamlessly into the dining & living areas. A versatile den w French doors offers the perfect flex space for a home office, guest room, or hobby area. The primary suite has a double vanity sink, walk-in shower w built-in bench, & an oversized walk-in closet. Step outside to enjoy a covered porch, complemented by beautiful hardscaping & built-in bench and fully fenced back yard. The freshly painted garage with an epoxy floor adds both style & durability. Enjoy a quiet Cul-de-sac with easy access to trail head. Living in Imagery means embracing a lifestyle. Enjoy access to the lakeside beach, scenic walking trails around Mountain Island Lake, and an impressive lineup of amenities including a resort-style pool, clubhouse, fitness center, yoga studio, ceramics studio, and marina. This is more than a home—it’s a lifestyle you don’t want to miss!
Active
Price cut: $10K (7/10)
$479,000
3061 Rosseau Ln, Mount Holly, NC 28120
2beds
1,847sqft
:
Get pre-qualified$3,187/mo
Single Family Residence
Built in 2021
0.22 Acres Lot
$-- Zestimate®
$259/sqft
$318/mo HOA
What's special
Beautiful hardscapingSpacious kitchenQuiet cul-de-sacGas rangePrimary suiteOversized walk-in closetDouble vanity sink
- 96 days |
- 347 |
- 17 |
Zillow last checked:
Listing updated:
Listed by:
Matt Stone matt@mattstoneteam.com,
Stone Realty Group,
Michelle Kle Wilfong,
Stone Realty Group
Source: Canopy MLS as distributed by MLS GRID,MLS#: 4375175
Facts & features
Interior
Bedrooms & bathrooms
- Bedrooms: 2
- Bathrooms: 2
- Full bathrooms: 2
- Main level bedrooms: 2
Primary bedroom
- Level: Main
Bedroom s
- Level: Main
Bathroom full
- Level: Main
Bathroom full
- Level: Main
Dining area
- Level: Main
Family room
- Level: Main
Kitchen
- Level: Main
Laundry
- Level: Main
Living room
- Level: Main
Office
- Level: Main
Heating
- Central
Cooling
- Central Air
Appliances
- Included: Dishwasher, Disposal, Gas Cooktop, Gas Water Heater, Microwave, Oven, Refrigerator, Wall Oven
- Laundry: Laundry Room
Features
- Kitchen Island, Open Floorplan, Pantry, Walk-In Closet(s)
- Flooring: Carpet, Tile, Vinyl
- Has basement: No
Interior area
- Total structure area: 1,847
- Total interior livable area: 1,847 sqft
- Finished area above ground: 1,847
- Finished area below ground: 0
Video & virtual tour
Property
Parking
- Total spaces: 2
- Parking features: Driveway, Attached Garage, Garage Faces Front, Garage on Main Level
- Attached garage spaces: 2
- Has uncovered spaces: Yes
Accessibility
- Accessibility features: Door Width 32 Inches or More, No Interior Steps
Features
- Levels: One
- Stories: 1
- Patio & porch: Covered, Patio, Porch, Rear Porch
- Exterior features: Lawn Maintenance
- Pool features: Community
- Waterfront features: Boat Ramp – Community
- Body of water: Mountain Island Lake
Lot
- Size: 0.22 Acres
- Features: Cul-De-Sac
Details
- Parcel number: 303241
- Zoning: RES
- Special conditions: Standard
Construction
Type & style
- Home type: SingleFamily
- Property subtype: Single Family Residence
Materials
- Fiber Cement
- Foundation: Slab
Condition
- New construction: No
- Year built: 2021
Utilities & green energy
- Sewer: Public Sewer
- Water: City
- Utilities for property: Electricity Connected
Community & HOA
Community
- Features: Fifty Five and Older, Clubhouse, Dog Park, Fitness Center, Game Court, Lake Access, Recreation Area, Sidewalks, Sport Court, Street Lights, Tennis Court(s), Walking Trails
- Senior community: Yes
- Subdivision: Imagery On Mtn Island
HOA
- Has HOA: Yes
- HOA fee: $318 monthly
- HOA name: CAMS
- HOA phone: 704-731-5560
Location
- Region: Mount Holly
Financial & listing details
- Price per square foot: $259/sqft
- Tax assessed value: $453,820
- Annual tax amount: $4,556
- Date on market: 4/30/2026
- Cumulative days on market: 97 days
- Listing terms: Cash,Conventional
- Electric utility on property: Yes
- Road surface type: Concrete, Paved
Estimated market value
Not available
Estimated sales range
Not available
Not available
Price history
| Date | Event | Price |
|---|---|---|
| 7/10/2026 | Price change | $479,000-2%$259/sqft |
Source:  Canopy MLS as distributed by MLS GRID #4375175 Report a problem Canopy MLS as distributed by MLS GRID #4375175 Report a problem | ||
| 4/30/2026 | Listed for sale | $489,000+11.3%$265/sqft |
Source: Canopy MLS as distributed by MLS GRID #4375175 Report a problem | ||
| 3/11/2022 | Sold | $439,500$238/sqft |
Source: Public Record Report a problem | ||
Public tax history
| Year | Property taxes | Tax assessment |
|---|---|---|
| 2025 | $4,556 | $453,820 |
| 2024 | $4,556 -1.1% | $453,820 |
| 2023 | $4,606 +45.5% | $453,820 +85.6% |
| 2022 | $3,167 +193.7% | $244,540 +198.2% |
| 2021 | $1,078 | $82,000 |
| 2020 | -- | $82,000 |
Find assessor info on the county website
Monthly payment
Est. payment
Payment breakdown
Explore the cost of this home by adjusting the details. Changes won't be saved.Climate risks
Neighborhood: 28120
Nearby schools
GreatSchools rating
- 6/10Pinewood Elementary SchoolGrades: PK-5Distance: 3.6 mi
- 5/10Stanley Middle SchoolGrades: 6-8Distance: 9.1 mi
- 5/10East Gaston High SchoolGrades: 9-12Distance: 7.9 mi
Schools provided by the listing agent
- Elementary: Pinewood Gaston
- Middle: Stanley
- High: East Gaston
Source: Canopy MLS as distributed by MLS GRID. This data may not be complete. We recommend contacting the local school district to confirm school assignments for this home.
- $463,7002 bd2 ba1.6k sqft3057 Rosseau Ln, Mount Holly, NC 28120Off Market
- $615,0003 bd3 ba2.5k sqft3065 Rosseau Ln, Mount Holly, NC 28120Off Market
- $631,1003 bd3 ba2.4k sqft3069 Rosseau Ln, Mount Holly, NC 28120Off Market
- $502,0002 bd2 ba1.8k sqft3053 Rosseau Ln, Mount Holly, NC 28120Sold

- $538,5002 bd2 ba1.8k sqft4004 Donatello Ln, Mount Holly, NC 28120Off Market
- $530,8002 bd2 ba1.8k sqft4008 Donatello Ln, Mount Holly, NC 28120Off Market
- $445,7003 bd2 ba1.5k sqft4000 Donatello Ln, Mount Holly, NC 28120Off Market
- $492,1003 bd2 ba1.6k sqft4012 Donatello Ln, Mount Holly, NC 28120Off Market
A local agent can set up tours, give advice and negotiate with sellers.
Similar homes
- $597,5003 bd3 ba2.4k sqft517 Cellini Pl, Mount Holly, NC 28120For Sale

 MLS ID #4408060, Judy Robertson, Howard Hanna Allen Tate Lake Norman. Canopy MLS as distributed by MLS GRID
 - $490,0004 bd4 ba2.4k sqft8207 Dumphries Dr, Huntersville, NC 28078For Sale
 MLS ID #4375881, Mike Ignasiak, Movement One Realty LLC. Canopy MLS as distributed by MLS GRID
 - $525,0003 bd3 ba2.7k sqft5080 Mooreland Oaks Way, Mount Holly, NC 28120For Sale
 MLS ID #4405735, Juan Pablo Vidal Garcia, JPVG Real Estate. Canopy MLS as distributed by MLS GRID
 - $450,0003 bd3 ba2.2k sqft5361 Brickyard Terrace Ct, Concord, NC 28027For Sale
 MLS ID #4408847, Matt Wright, Keller Williams Ballantyne Area. Canopy MLS as distributed by MLS GRID
 - $459,9003 bd3 ba2.6k sqft9303 Turning Wheel Dr, Charlotte, NC 28214For SaleMLS ID #4377555, Annie Fonville, NorthGroup Real Estate LLC. Canopy MLS as distributed by MLS GRID
- $445,0005 bd3 ba2.3k sqft10210 Holly Park Dr, Charlotte, NC 28214For SaleMLS ID #4402789, LUCY Rojas, NorthGroup Real Estate LLC. Canopy MLS as distributed by MLS GRID
- $435,0004 bd3 ba2k sqft13824 Hastings Farm Rd, Huntersville, NC 28078For SaleMLS ID #4408997, Kara Coll, COMPASS. Canopy MLS as distributed by MLS GRID
- $425,0005 bd3 ba2.5k sqft3652 Azalea Ridge Dr, Mount Holly, NC 28120For SaleMLS ID #4391136, Bob Fredrickson, NextHome Reliance. Canopy MLS as distributed by MLS GRID
- $472,0004 bd3 ba2.5k sqft6629 Meridale Forest Dr, Charlotte, NC 28269For SaleMLS ID #4385620, Layth Duroobi, NorthGroup Real Estate LLC. Canopy MLS as distributed by MLS GRID
- $469,0002 bd2 ba1.6k sqft4803 Looking Glass Trl, Denver, NC 28037For SaleMLS ID #4370285, Kristen Sigmon, Stephen Cooley Real Estate. Canopy MLS as distributed by MLS GRID
- $434,9003 bd2 ba1.6k sqft7324 Forney Hill Rd, Denver, NC 28037For SaleMLS ID #4399725, Aaron Digh, Key Real Estate Group, LLC. Canopy MLS as distributed by MLS GRID
- $510,0003 bd3 ba2.6k sqft14016 Southbridge Forest Dr, Charlotte, NC 28273For SaleMLS ID #4404050, Christie Keagy, Dickens Mitchener & Associates Inc. Canopy MLS as distributed by MLS GRID
- $484,9004 bd3 ba2.4k sqft8091 Woodline Ln, Denver, NC 28037For SaleMLS ID #4388004, Holly Zammiello, Lake Norman Realty, Inc.. Canopy MLS as distributed by MLS GRID
- $519,8003 bd3 ba1.9k sqft15216 First Broad Dr, Huntersville, NC 28078New ConstructionCanopy MLS as distributed by MLS GRID
- $475,0003 bd3 ba1.9k sqft620 Ardent Trl, Belmont, NC 28012For SaleMLS ID #4398745, Wendy Eaves, Howard Hanna Allen Tate Gastonia. Canopy MLS as distributed by MLS GRID
- $419,0002 bd2 ba1.7k sqft13313 Canterbury Castle Dr, Charlotte, NC 28273For SaleMLS ID #4408579, Laura Edmonds, Southern Nest Realty Inc. Canopy MLS as distributed by MLS GRID
- $440,0004 bd3 ba2.4k sqft3348 Laurel Oak Ln, Gastonia, NC 28056For SaleMLS ID #4408600, Betsy Brown, Howard Hanna Allen Tate Gastonia. Canopy MLS as distributed by MLS GRID
- $449,9003 bd2 ba1.9k sqft4190 Millstream Rd, Denver, NC 28037For SaleMLS ID #4388241, Jay White, Keller Williams Ballantyne Area. Canopy MLS as distributed by MLS GRID
- $443,9003 bd3 ba2.2k sqft7711 Taymouth Ln, Charlotte, NC 28269For SaleMLS ID #4387689, Samuel Nueman, Nueman Real Estate Inc. Canopy MLS as distributed by MLS GRID
- $400,0003 bd3 ba2.6k sqft3813 Quiet Creek Cres, Charlotte, NC 28213For SaleMLS ID #4406520, Zanthia Hastings, Real Broker, LLC. Canopy MLS as distributed by MLS GRID
