Welcome to this inviting ranch home with a spacious bonus suite, offering the perfect blend of comfortable everyday living and flexible space. From the moment you arrive, you'll appreciate the curb appeal and thoughtfully designed floor plan that lives primarily on one level while providing a private upstairs retreat complete with its own full bath and walk-in closet—ideal as a guest suite, bonus room, home office, or media space.
Inside, the bright and open living room features soaring vaulted ceilings that create an airy feel and flows seamlessly into the dining area, making entertaining effortless. The kitchen offers generous cabinet and countertop space, granite countertops, white cabinetry, and an abundance of natural light, with an adjacent breakfast nook overlooking the backyard.
The spacious primary suite is tucked away for privacy and features a large walk-in closet along with an ensuite bath complete with dual vanities, a walk-in shower, and a relaxing soaking tub. Two additional bedrooms on the main level provide flexibility for family, guests, or a dedicated office, while the upstairs bonus suite expands the home's versatility.
Step outside to enjoy the covered patio overlooking the fully fenced backyard—perfect for morning coffee, weekend barbecues, pets, play, or simply relaxing outdoors.
Ideally situated in Huntersville, you'll enjoy convenient access to everyday shopping, dining, parks, major commuter routes, and all that the Lake Norman and Charlotte areas have to offer. With its versatile layout and thoughtful design, this home is ready for its next owner.
Active
Price cut: $7.5K (9/25)
$415,000
13824 Hastings Farm Rd, Huntersville, NC 28078
4beds
2,057sqft
Single Family Residence
Built in 2000
0.15 Acres Lot
$412,400 Zestimate®
$202/sqft
$12/mo HOA
What's special
Soaring vaulted ceilingsCurb appealAiry feelInviting ranch homeWalk-in showerSpacious bonus suiteFully fenced backyard
- 64 days
- 1,767
- 167
Zillow last checked:
Listing updated:
Listed by:
Kara Coll kara.coll@compass.com,
COMPASS
Source: Canopy MLS as distributed by MLS GRID,MLS#: 4408997
Facts & features
Interior
Bedrooms & bathrooms
- Bedrooms: 4
- Bathrooms: 3
- Full bathrooms: 3
- Main level bedrooms: 3
Primary bedroom
- Level: Main
Bathroom full
- Level: Main
Bathroom full
- Level: Upper
Other
- Level: Upper
Kitchen
- Level: Main
Laundry
- Level: Main
Heating
- Forced Air
Cooling
- Central Air
Appliances
- Included: Dishwasher, Electric Range, Microwave, Refrigerator
- Laundry: Laundry Closet, Main Level
Features
- Has basement: No
Interior area
- Total structure area: 2,057
- Total interior livable area: 2,057 sqft
- Finished area above ground: 2,057
- Finished area below ground: 0
Property
Parking
- Total spaces: 2
- Parking features: Attached Garage, Garage on Main Level
- Attached garage spaces: 2
Features
- Levels: 1 Story/F.R.O.G.
Lot
- Size: 0.15 Acres
Living quarters
- Secondary features: None
Details
- Parcel number: 01314214
- Zoning: R
- Special conditions: Standard
Construction
Type & style
- Home type: SingleFamily
- Property subtype: Single Family Residence
Materials
- Vinyl
- Foundation: Slab
Condition
- New construction: No
- Year built: 2000
Utilities & green energy
- Sewer: Public Sewer
- Water: City
Community & HOA
Community
- Subdivision: Hagers Ferry
HOA
- Has HOA: Yes
- HOA fee: $140 annually
Location
- Region: Huntersville
Financial & listing details
- Price per square foot: $202/sqft
- Tax assessed value: $366,800
- Date on market: 7/29/2026
- Cumulative days on market: 64 days
- Listing terms: Cash,Conventional,FMHA,VA Loan
- Road surface type: Concrete, Paved
Estimated market value
$412,400
$392,000 - $433,000
$2,519/mo
Price history
| Date | Event | Price |
|---|---|---|
| 9/25/2026 | Price change | $415,000-1.8%$202/sqft |
Source:  Canopy MLS as distributed by MLS GRID #4408997 Report a problem Canopy MLS as distributed by MLS GRID #4408997 Report a problem | ||
| 9/10/2026 | Price change | $422,500-1.2%$205/sqft |
Source: Canopy MLS as distributed by MLS GRID #4408997 Report a problem | ||
| 8/19/2026 | Price change | $427,500-1.7%$208/sqft |
Source: Canopy MLS as distributed by MLS GRID #4408997 Report a problem | ||
| 7/29/2026 | Listed for sale | $435,000+8.8%$211/sqft |
Source: Canopy MLS as distributed by MLS GRID #4408997 Report a problem | ||
| 4/12/2024 | Listing removed | -- |
Source: Zillow Rentals Report a problem | ||
| 4/5/2024 | Listed for rent | $2,195-2.2%$1/sqft |
Source: Zillow Rentals Report a problem | ||
| 3/28/2024 | Listing removed | -- |
Source: Zillow Rentals Report a problem | ||
| 3/28/2024 | Price change | $2,245-4.3%$1/sqft |
Source: Zillow Rentals Report a problem | ||
| 3/4/2024 | Listed for rent | $2,345+6.8%$1/sqft |
Source: Zillow Rentals Report a problem | ||
| 1/24/2023 | Listing removed | -- |
Source: Zillow Rentals Report a problem | ||
| 12/22/2022 | Listed for rent | $2,195$1/sqft |
Source: Zillow Rentals Report a problem | ||
| 4/16/2022 | Listing removed | -- |
Source: Zillow Rental Network Premium Report a problem | ||
| 2/1/2022 | Listed for rent | $2,195+41.6%$1/sqft |
Source: Zillow Rental Network Premium Report a problem | ||
| 1/31/2022 | Sold | $400,000+6.7%$194/sqft |
Source: Canopy MLS as distributed by MLS GRID #3817597 Report a problem | ||
| 1/8/2022 | Contingent | $375,000$182/sqft |
Source: Canopy MLS as distributed by MLS GRID #3817597 Report a problem | ||
| 1/6/2022 | Listed for sale | $375,000$182/sqft |
Source: Canopy MLS as distributed by MLS GRID #3817597 Report a problem | ||
| 2/11/2018 | Listing removed | $1,550$1/sqft |
Source: RE/MAX EXECUTIVE #3348897 Report a problem | ||
| 1/4/2018 | Listed for rent | $1,550$1/sqft |
Source: RE/MAX Executive #3348897 Report a problem | ||
Public tax history
| Year | Property taxes | Tax assessment |
|---|---|---|
| 2025 | -- | $366,800 |
| 2024 | -- | $366,800 |
| 2023 | -- | $366,800 +50.9% |
| 2022 | -- | $243,100 |
| 2021 | $2,232 +1.1% | $243,100 +0.3% |
| 2020 | $2,207 +0.5% | $242,400 |
| 2019 | $2,195 +10.4% | $242,400 +45.8% |
| 2018 | $1,988 +1.6% | $166,300 |
| 2017 | $1,956 | $166,300 |
| 2016 | $1,956 | $166,300 |
| 2015 | $1,956 +0.3% | $166,300 |
| 2014 | $1,951 | -- |
| 2013 | -- | $166,300 -0.2% |
| 2012 | -- | $166,700 |
| 2011 | -- | $166,700 +4% |
| 2010 | -- | $160,300 |
| 2009 | -- | $160,300 |
| 2008 | -- | $160,300 |
| 2007 | -- | $160,300 |
| 2006 | -- | $160,300 |
| 2005 | -- | $160,300 |
| 2004 | -- | $160,300 |
| 2003 | -- | $160,300 +10.2% |
| 2002 | -- | $145,480 |
| 2001 | -- | $145,480 |
Find assessor info on the county website
Monthly payment
Est. payment
Payment breakdown
Explore the cost of this home by adjusting the details. Changes won't be saved.Climate risks
Neighborhood: 28078
- $395,8003 bd3 ba1.8k sqft13830 Hastings Farm Rd, Huntersville, NC 28078Off Market
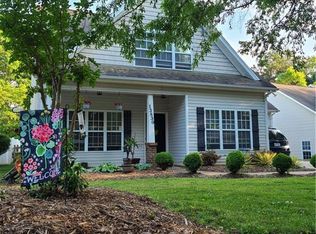
- $355,1003 bd2 ba1.3k sqft13818 Hastings Farm Rd, Huntersville, NC 28078Off Market
- $100-- bd-- ba-- sqftHastings Farm Rd, Huntersville, NC 28078Off Market
- $30,000-- bd-- ba-- sqftHastings Farm Rd, Huntersville, NC 28078Off Market
Similar homes
- $440,0004 bd3 ba1.9k sqft13502 Glencreek Ln, Huntersville, NC 28078For Sale
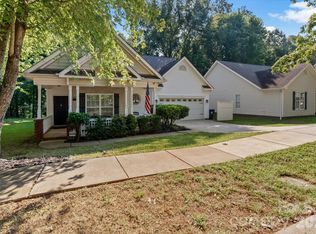
 MLS ID #4422047, Michael Stokes, Coldwell Banker Realty. Canopy MLS as distributed by MLS GRID
 - $414,9003 bd2 ba1.6k sqft16130 Amber Field Dr, Huntersville, NC 28078For Sale
 MLS ID #4413382, Robert Salmons, Entera Realty LLC. Canopy MLS as distributed by MLS GRID
 - $390,0004 bd3 ba1.9k sqft15263 Eric Kyle Dr, Huntersville, NC 28078For Sale
 MLS ID #4379728, Nancy Braun, Showcase Realty LLC. Canopy MLS as distributed by MLS GRID
 - $527,0004 bd3 ba2.5k sqft6403 Torrence Trace Dr, Huntersville, NC 28078For Sale
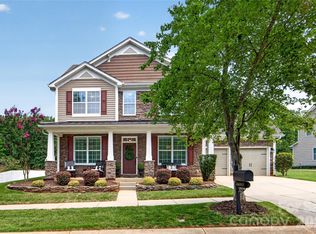 MLS ID #4409245, Jack Marinelli, Helen Adams Realty. Canopy MLS as distributed by MLS GRID
 - $470,0005 bd3 ba2.8k sqft12719 Vantage Point Ln, Huntersville, NC 28078For SaleMLS ID #4373952, Nick Huscroft, Chosen Realty of NC LLC. Canopy MLS as distributed by MLS GRID
- $374,9003 bd3 ba1.4k sqft16034 Farmall Dr, Huntersville, NC 28078For SaleMLS ID #4408520, Robert Salmons, Entera Realty LLC. Canopy MLS as distributed by MLS GRID
- $495,9004 bd2 ba1.9k sqft15733 Berryfield St, Huntersville, NC 28078For SaleMLS ID #4359638, Eva Hockenberry, Mainstay Brokerage LLC. Canopy MLS as distributed by MLS GRID
- $470,0003 bd2 ba1.6k sqft8011 Maxwelton Dr, Huntersville, NC 28078For SaleMLS ID #4390521, Kristen Reese, Reese Real Estate Group LLC. Canopy MLS as distributed by MLS GRID
- $419,0003 bd2 ba1.5k sqft10333 Danesway Ln, Cornelius, NC 28031For SaleMLS ID #4420138, Adam Clayton, Costello Real Estate and Investments LLC. Canopy MLS as distributed by MLS GRID
- $550,0004 bd3 ba2.4k sqft17707 Train Station Dr, Huntersville, NC 28078For SaleMLS ID #4409292, Christos Teis, COMPASS. Canopy MLS as distributed by MLS GRID
- $399,0003 bd2 ba1.4k sqft7219 Oxford Hunt Dr, Stanley, NC 28164For SaleMLS ID #4408764, Crystal Cox, Berkshire Hathaway HomeServices Carolinas Realty. Canopy MLS as distributed by MLS GRID
- $550,0004 bd3 ba2.2k sqft13835 Cedar Pond Cir, Huntersville, NC 28078For SaleMLS ID #4415357, Mike Hege, COMPASS. Canopy MLS as distributed by MLS GRID
- $525,0004 bd3 ba2.9k sqft13406 Centennial Commons Pkwy, Huntersville, NC 28078For SaleMLS ID #4399839, Jeanette Charlet, NorthGroup Real Estate LLC. Canopy MLS as distributed by MLS GRID
- $415,0004 bd3 ba2.3k sqft4700 Lenden Hall Ct, Gastonia, NC 28056For SaleMLS ID #4414392, Jenny DeHart, Lake Norman Realty, Inc.. Canopy MLS as distributed by MLS GRID
- $445,0003 bd3 ba1.9k sqft137 Purple Finch Ln, Mooresville, NC 28117For SaleMLS ID #4398230, Rebekah Emmons, Real Broker, LLC. Canopy MLS as distributed by MLS GRID
- $439,9004 bd3 ba2.2k sqft6102 Tesh Ct, Charlotte, NC 28269For SaleMLS ID #4400291, Michelle Robinson, EXP Realty LLC Ballantyne. Canopy MLS as distributed by MLS GRID
- $415,0005 bd3 ba2.6k sqft9406 Golden Pond Dr, Charlotte, NC 28269For SaleMLS ID #4403076, Stacey McDowell, 1st Choice Properties Inc. Canopy MLS as distributed by MLS GRID
- $439,9005 bd3 ba2.7k sqft4635 Appley Mead Ln, Charlotte, NC 28269For SaleMLS ID #4425153, Steve Metarelis, OfferPad Brokerage LLC. Canopy MLS as distributed by MLS GRID
- $419,0004 bd2 ba2.2k sqft10312 Fairbourne Ct, Charlotte, NC 28269For SaleMLS ID #4380671, Daysha Matthews, RE/MAX Leading Edge. Canopy MLS as distributed by MLS GRID
- $495,0002 bd2 ba1.8k sqft14012 Asbury Park Rd, Huntersville, NC 28078For SaleMLS ID #4413138, Erin Garvey, Home Ventures Realty. Canopy MLS as distributed by MLS GRID
