LOCATION ALERT! This exceptional move in ready ranch home in the desirable Glenfurness neighborhood is just steps away from Birkdale. Situated on a cul-de-sac lot, this home features an open-concept floor plan with 10-foot ceilings, recessed lighting, updated bathroom vanities, crown molding throughout , split bedroom floor plan and more. The open living room offers a gas-log fireplace and flows into the dining area as well as the kitchen where you have an eat-in breakfast nook that is equipped with stainless steel appliances, a breakfast bar and pantry. The primary bedroom showcases a tray ceiling, crown molding, and an oversized walk-in custom closet. The en-suite bathroom features dual vanities with granite countertops, recessed lights, a tiled shower, and a separate soaking tub. This split bedroom floor plan gives the owners privacy while the secondary bedrooms and second full bath offer separate space for family and guests. Two car garage with newly installed floor covering. You will enjoy entertaining in your backyard oasis with the built in kitchen, gas grill and a gas fire pit. All of this just steps away from all the amenities Birkdale has to offer, restaurants, theatre, shops, concerts on the lawn etc. Easy access to 77 into Charlotte. This home checks all the boxes. Don't miss this opportunity and schedule your tour today.
Active
$480,000
8011 Maxwelton Dr, Huntersville, NC 28078
3beds
1,618sqft
:
Get pre-qualified$2,847/mo
Single Family Residence
Built in 2001
0.27 Acres Lot
$470,100 Zestimate®
$297/sqft
$23/mo HOA
What's special
Gas-log fireplaceCrown molding throughoutRecessed lightingBreakfast barRecessed lightsTiled showerEat-in breakfast nook
- 52 days |
- 772 |
- 77 |
Likely to sell faster than
Zillow last checked:
Listing updated:
Listed by:
Kristen Reese Kristenreeserealestate@gmail.com,
Reese Real Estate Group LLC
Source: Canopy MLS as distributed by MLS GRID,MLS#: 4390521
Facts & features
Interior
Bedrooms & bathrooms
- Bedrooms: 3
- Bathrooms: 2
- Full bathrooms: 2
- Main level bedrooms: 3
Primary bedroom
- Level: Main
Bedroom s
- Level: Main
Bedroom s
- Level: Main
Bathroom full
- Level: Main
Bathroom full
- Level: Main
Dining area
- Level: Main
Laundry
- Level: Main
Living room
- Level: Main
Heating
- Forced Air, Heat Pump, Natural Gas
Cooling
- Central Air
Appliances
- Included: Dishwasher, Disposal, Dryer, Freezer, Gas Range, Microwave, Oven, Plumbed For Ice Maker, Refrigerator, Washer
- Laundry: Electric Dryer Hookup, Laundry Room, Main Level
Features
- Breakfast Bar, Open Floorplan, Pantry, Walk-In Closet(s)
- Flooring: Laminate
- Windows: Insulated Windows
- Has basement: No
- Attic: Pull Down Stairs
- Fireplace features: Living Room
Interior area
- Total structure area: 1,618
- Total interior livable area: 1,618 sqft
- Finished area above ground: 1,618
- Finished area below ground: 0
Property
Parking
- Total spaces: 2
- Parking features: Driveway, Attached Garage, Garage Door Opener, Keypad Entry, Garage on Main Level
- Attached garage spaces: 2
- Has uncovered spaces: Yes
Accessibility
- Accessibility features: Two or More Access Exits, No Interior Steps
Features
- Levels: One
- Stories: 1
- Patio & porch: Front Porch, Patio
- Exterior features: Fire Pit, Gas Grill, Outdoor Shower
- Fencing: Back Yard,Fenced,Privacy
Lot
- Size: 0.27 Acres
- Features: Cul-De-Sac, Private, Sloped, Wooded
Details
- Parcel number: 00921143
- Zoning: GR
- Special conditions: Standard
Construction
Type & style
- Home type: SingleFamily
- Architectural style: Ranch
- Property subtype: Single Family Residence
Materials
- Vinyl
- Foundation: Slab
Condition
- New construction: No
- Year built: 2001
Utilities & green energy
- Sewer: Public Sewer
- Water: City
- Utilities for property: Electricity Connected
Community & HOA
Community
- Features: Street Lights
- Security: Smoke Detector(s)
- Subdivision: Glenfurness
HOA
- Has HOA: Yes
- HOA fee: $278 annually
- HOA name: Cedar Management Group
- HOA phone: 704-644-8808
Location
- Region: Huntersville
Financial & listing details
- Price per square foot: $297/sqft
- Tax assessed value: $424,100
- Date on market: 6/12/2026
- Cumulative days on market: 52 days
- Listing terms: Cash,Conventional,FHA
- Electric utility on property: Yes
- Road surface type: Concrete, Paved
Estimated market value
$470,100
$447,000 - $494,000
$2,205/mo
Price history
| Date | Event | Price |
|---|---|---|
| 6/12/2026 | Listed for sale | $480,000+7.9%$297/sqft |
Source:  Canopy MLS as distributed by MLS GRID #4390521 Report a problem Canopy MLS as distributed by MLS GRID #4390521 Report a problem | ||
| 9/18/2024 | Sold | $445,000-3.2%$275/sqft |
Source: Canopy MLS as distributed by MLS GRID #4150534 Report a problem | ||
| 7/31/2024 | Price change | $459,900-2.1%$284/sqft |
Source: Canopy MLS as distributed by MLS GRID #4150534 Report a problem | ||
| 7/19/2024 | Price change | $469,900-1%$290/sqft |
Source: Canopy MLS as distributed by MLS GRID #4150534 Report a problem | ||
| 7/16/2024 | Price change | $474,500-0.1%$293/sqft |
Source: Canopy MLS as distributed by MLS GRID #4150534 Report a problem | ||
| 6/28/2024 | Listed for sale | $475,000+74.1%$294/sqft |
Source: Canopy MLS as distributed by MLS GRID #4150534 Report a problem | ||
| 3/6/2020 | Sold | $272,900+1.1%$169/sqft |
Source: Canopy MLS as distributed by MLS GRID #3584627 Report a problem | ||
| 1/29/2020 | Listed for sale | $269,900+14.9%$167/sqft |
Source: Puma & Associates Realty, Inc. #3584627 Report a problem | ||
| 4/4/2018 | Sold | $235,000+65.5%$145/sqft |
Source: Public Record Report a problem | ||
| 1/22/2004 | Sold | $142,000+25.7%$88/sqft |
Source: Public Record Report a problem | ||
| 5/14/1998 | Sold | $113,000$70/sqft |
Source: Public Record Report a problem | ||
Public tax history
| Year | Property taxes | Tax assessment |
|---|---|---|
| 2025 | -- | $424,100 +1.8% |
| 2024 | $3,165 +9% | $416,700 |
| 2023 | $2,903 +18.2% | $416,700 +55.9% |
| 2022 | $2,456 +0.7% | $267,300 |
| 2021 | $2,439 +6.9% | $267,300 +10.5% |
| 2020 | $2,282 +4.2% | $241,800 |
| 2019 | $2,189 +10.3% | $241,800 +45.6% |
| 2018 | $1,985 +1.6% | $166,100 |
| 2017 | $1,954 | $166,100 |
| 2016 | $1,954 | $166,100 |
| 2015 | $1,954 +0.3% | $166,100 |
| 2014 | $1,948 | -- |
| 2013 | -- | $166,100 |
| 2012 | -- | $166,100 |
| 2011 | -- | $166,100 +20.4% |
| 2010 | -- | $137,900 |
| 2009 | -- | $137,900 |
| 2008 | -- | $137,900 |
| 2007 | -- | $137,900 |
| 2006 | -- | $137,900 |
| 2005 | -- | $137,900 |
| 2004 | -- | $137,900 |
| 2003 | -- | $137,900 +90.5% |
| 2002 | -- | $72,370 -28.2% |
| 2001 | -- | $100,850 |
| 2000 | -- | $100,850 |
Find assessor info on the county website
Monthly payment
Est. payment
Payment breakdown
Explore the cost of this home by adjusting the details. Changes won't be saved.Climate risks
Neighborhood: 28078
Nearby schools
GreatSchools rating
- 9/10Grand Oak ElementaryGrades: PK-5Distance: 1.7 mi
- 7/10Francis Bradley MiddleGrades: 6-8Distance: 3.7 mi
- 5/10Hopewell HighGrades: 9-12Distance: 4.5 mi
Schools provided by the listing agent
- Elementary: Grand Oak
- Middle: Francis Bradley
- High: Hopewell
Source: Canopy MLS as distributed by MLS GRID. This data may not be complete. We recommend contacting the local school district to confirm school assignments for this home.
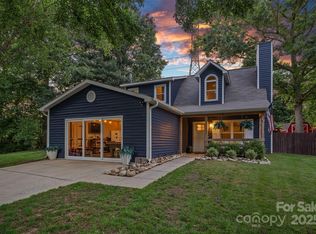
- $445,0003 bd2 ba1.3k sqft8007 Maxwelton Dr, Huntersville, NC 28078Sold
- $383,0003 bd2 ba1.4k sqft8015 Maxwelton Dr, Huntersville, NC 28078Off Market
- $388,6003 bd2 ba1.5k sqft8003 Maxwelton Dr, Huntersville, NC 28078Off Market
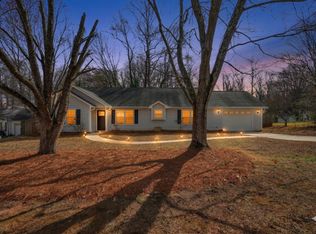
- $335,0003 bd2 ba1.6k sqft8018 Maxwelton Dr, Huntersville, NC 28078Sold
- $388,3003 bd2 ba1.1k sqft8023 Maxwelton Dr, Huntersville, NC 28078Off Market
- $379,4003 bd2 ba1.3k sqft8010 Maxwelton Dr, Huntersville, NC 28078Off Market
- $388,0003 bd2 ba1.3k sqft8001 Maxwelton Dr, Huntersville, NC 28078Off Market
- $335,7003 bd2 ba1k sqft8000 Maxwelton Dr, Huntersville, NC 28078Off Market
A local agent can set up tours, give advice and negotiate with sellers.
Similar homes
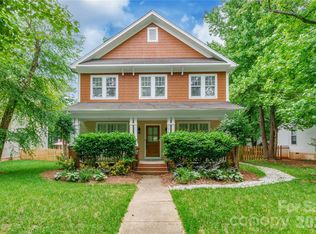
- $539,9003 bd3 ba1.7k sqft15116 Norman View Ln, Huntersville, NC 28078For Sale
 MLS ID #4386174, Tanner Clark, Stephen Cooley Real Estate. Canopy MLS as distributed by MLS GRID
 - $475,0004 bd2 ba2.1k sqft17119 Caldwell Track Dr, Huntersville, NC 28078For Sale
 MLS ID #4394007, Michael Marra, Mark Spain Real Estate. Canopy MLS as distributed by MLS GRID
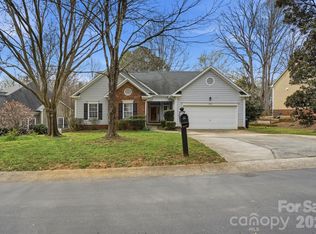
 - $519,9004 bd2 ba1.9k sqft15733 Berryfield St, Huntersville, NC 28078For Sale
 MLS ID #4359638, Chris Wallace, Mainstay Brokerage LLC. Canopy MLS as distributed by MLS GRID
 - $435,0004 bd3 ba2k sqft13824 Hastings Farm Rd, Huntersville, NC 28078For Sale
 MLS ID #4408997, Kara Coll, COMPASS. Canopy MLS as distributed by MLS GRID
 - $649,0004 bd3 ba2.1k sqft15704 Framingham Ln, Huntersville, NC 28078For SaleMLS ID #4384574, Rich Sossa, Advantage Realty Group. Canopy MLS as distributed by MLS GRID
- $450,0004 bd3 ba1.9k sqft17237 Grand Central Way, Cornelius, NC 28031For SaleMLS ID #4396099, Lana Laws, Savvy + Co Real Estate. Canopy MLS as distributed by MLS GRID
- $540,0003 bd3 ba2.2k sqft14458 Holly Springs Dr, Huntersville, NC 28078For SaleMLS ID #4377262, Jill Gibson, Howard Hanna Allen Tate Lake Norman. Canopy MLS as distributed by MLS GRID
- $405,0003 bd2 ba1.4k sqft7219 Oxford Hunt Dr, Stanley, NC 28164For SaleMLS ID #4408764, Crystal Cox, Berkshire Hathaway HomeServices Carolinas Realty. Canopy MLS as distributed by MLS GRID
- $559,9004 bd2 ba2.2k sqft12602 Kemerton Ln, Huntersville, NC 28078For SaleMLS ID #4356592, Debra Agostinelli, Keller Williams Lake Norman. Canopy MLS as distributed by MLS GRID
- $367,0002 bd3 ba1.3k sqftTownhomes at Birkdale Village, Huntersville, NC 28078For SaleMLS ID #4397215, Mitzi Lieberman, Howard Hanna Allen Tate Lake Norman. Canopy MLS as distributed by MLS GRID
- $495,0003 bd3 ba1.9k sqft137 Purple Finch Ln, Mooresville, NC 28117For SaleMLS ID #4398230, Bekah Emmons, Real Broker, LLC. Canopy MLS as distributed by MLS GRID
- $445,0003 bd3 ba1.8k sqft7553 Katherine Dr, Denver, NC 28037For SaleMLS ID #4389054, Amy Clovis, NorthGroup Real Estate LLC. Canopy MLS as distributed by MLS GRID
- $345,0003 bd3 ba1.4k sqft11612 Galashiels Dr, Huntersville, NC 28078For SaleMLS ID #4376286, Katherine Hansen, Southern Homes of the Carolinas, Inc. Canopy MLS as distributed by MLS GRID
- $615,0003 bd2 ba2k sqft16024 Oxford Glenn Dr, Huntersville, NC 28078For SaleMLS ID #4376217, Angela Buchanan, Howard Hanna Allen Tate Davidson. Canopy MLS as distributed by MLS GRID
- $425,0003 bd3 ba1.8k sqft8802 Tarpan Ct, Charlotte, NC 28216For SaleMLS ID #4399661, Maria Tobin, Howard Hanna Allen Tate Lake Norman. Canopy MLS as distributed by MLS GRID
- $470,0003 bd3 ba2k sqft4704 Lone Tree Ct, Charlotte, NC 28269For SaleMLS ID #4375294, Dwayne Ogles, Horizon Realty Carolinas. Canopy MLS as distributed by MLS GRID
- $450,0003 bd3 ba2.2k sqft5361 Brickyard Terrace Ct, Concord, NC 28027For SaleMLS ID #4408847, Matt Wright, Keller Williams Ballantyne Area. Canopy MLS as distributed by MLS GRID
- $425,0003 bd2 ba1.9k sqft10753 Tradition View Dr, Charlotte, NC 28269New ConstructionMLS ID #4406474, Barry Reeves, Keller Williams South Park. Canopy MLS as distributed by MLS GRID
- $449,9003 bd2 ba1.9k sqft4190 Millstream Rd, Denver, NC 28037For SaleMLS ID #4388241, Jay White, Keller Williams Ballantyne Area. Canopy MLS as distributed by MLS GRID
- $479,0002 bd2 ba1.8k sqft3061 Rosseau Ln, Mount Holly, NC 28120For SaleMLS ID #4375175, Matt Stone, Stone Realty Group. Canopy MLS as distributed by MLS GRID
