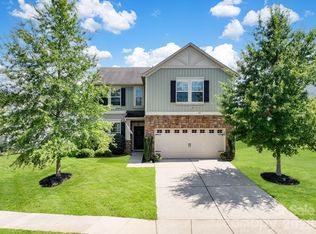
Entering the 2 story foyer, you are greeted by plentiful natural light, a modern office space to the right and an updated 1/2 bath for your guests. The main level also includes a two-story great room with a gas log fireplace, a formal dining room, and a fully renovated kitchen. The updated kitchen features new lighting, a farmhouse sink, granite countertops, tile backsplash, stainless steel appliances, and a natural gas range. Upstairs, a generous landing leads to the primary bedroom, featuring vaulted ceilings and freshly updated master bath. The master bath updates include tile flooring, updated dual vanity with quartz counter top, bidet toilet, and an oversized custom tile shower with duel rain heads, washing wand and Bluetooth speakers in ceiling. Do not worry, the windows have privacy shades as well as the windows are tinted for your privacy. The upper level also offers two additional bedrooms, a second full bath, and a dedicated laundry room. Outside, the home has freshly undated with James Hardie Board siding! Enjoy lush mature landscaping, a fully fenced back yard, and large retractable awning for some great shade in the summer months. Be sure to checkout the heated/cooled garage space with freshly coated flooring, high end storage cabinets, tool boxes, large work benches, and overhead storage space as well. Notably, this home is situated in a neighborhood where a Greenway expansion is slated to pass through the woods behind the property, once completed it would provide direct access to a variety of outdoor activities. Dining, shopping and entertainment options nearby with convenient access to I-85, I-77, and I-485. Thoughtfully updated and meticulously maintained, this home is ready for its next chapter.
Active
$470,000
4704 Lone Tree Ct, Charlotte, NC 28269
3beds
2,072sqft
Single Family Residence
Built in 1997
0.28 Acres Lot
$459,500 Zestimate®
$227/sqft
$-- HOA
What's special
Gas log fireplaceFully renovated kitchenPlentiful natural lightModern office spaceFreshly updated master bathLush mature landscapingGranite countertops
- 100 days |
- 448 |
- 58 |
Zillow last checked:
Listing updated:
Listed by:
Dwayne Ogles 205-966-5214,
Horizon Realty Carolinas
Source: Canopy MLS as distributed by MLS GRID,MLS#: 4375294
Facts & features
Interior
Bedrooms & bathrooms
- Bedrooms: 3
- Bathrooms: 3
- Full bathrooms: 2
- 1/2 bathrooms: 1
Primary bedroom
- Level: Upper
Bedroom s
- Level: Upper
Bedroom s
- Level: Upper
Bathroom full
- Level: Upper
Bathroom half
- Level: Main
Bathroom full
- Level: Upper
Dining room
- Level: Main
Other
- Level: Main
Kitchen
- Level: Main
Laundry
- Level: Upper
Office
- Level: Main
Heating
- Natural Gas
Cooling
- Ceiling Fan(s), Central Air
Appliances
- Included: Convection Oven, Dishwasher, Disposal, Electric Oven, Gas Range, Gas Water Heater, Microwave, Plumbed For Ice Maker
- Laundry: Electric Dryer Hookup, Laundry Room, Upper Level, Washer Hookup
Features
- Walk-In Closet(s)
- Flooring: Carpet, Tile, Vinyl
- Has basement: No
- Fireplace features: Gas Log, Great Room
Interior area
- Total structure area: 2,072
- Total interior livable area: 2,072 sqft
- Finished area above ground: 2,072
- Finished area below ground: 0
Property
Parking
- Total spaces: 2
- Parking features: Attached Garage, Garage Door Opener, Garage Faces Front, Garage on Main Level
- Attached garage spaces: 2
Features
- Levels: Two
- Stories: 2
- Fencing: Back Yard,Privacy,Wood
Lot
- Size: 0.28 Acres
- Features: Cul-De-Sac
Details
- Parcel number: 02755241
- Zoning: N1-A
- Special conditions: Standard
Construction
Type & style
- Home type: SingleFamily
- Property subtype: Single Family Residence
Materials
- Hardboard Siding
- Foundation: Slab
Condition
- New construction: No
- Year built: 1997
Utilities & green energy
- Sewer: Public Sewer
- Water: City
- Utilities for property: Cable Connected, Electricity Connected
Community & HOA
Community
- Security: Carbon Monoxide Detector(s), Security System, Smoke Detector(s)
- Subdivision: Devonshire
HOA
- Has HOA: Yes
Location
- Region: Charlotte
Financial & listing details
- Price per square foot: $227/sqft
- Tax assessed value: $404,700
- Annual tax amount: $3,278
- Date on market: 5/15/2026
- Cumulative days on market: 85 days
- Listing terms: Cash,Conventional,FHA,VA Loan
- Electric utility on property: Yes
- Road surface type: Concrete, Paved
Estimated market value
$459,500
$437,000 - $482,000
$2,199/mo
Price history
| Date | Event | Price |
|---|---|---|
| 7/20/2026 | Listed for sale | $470,000$227/sqft |
Source:  Canopy MLS as distributed by MLS GRID #4375294 Report a problem Canopy MLS as distributed by MLS GRID #4375294 Report a problem | ||
| 7/5/2026 | Listing removed | $470,000$227/sqft |
Source: Canopy MLS as distributed by MLS GRID #4375294 Report a problem | ||
| 5/15/2026 | Listed for sale | $470,000+13.7%$227/sqft |
Source: Canopy MLS as distributed by MLS GRID #4375294 Report a problem | ||
| 3/9/2023 | Sold | $413,500+3.4%$200/sqft |
Source: Canopy MLS as distributed by MLS GRID #3940414 Report a problem | ||
| 2/11/2023 | Pending sale | $400,000$193/sqft |
Source:  Berkshire Hathaway HomeServices Carolinas Realty #3940414 Report a problem Berkshire Hathaway HomeServices Carolinas Realty #3940414 Report a problem | ||
| 2/8/2023 | Listed for sale | $400,000+158.1%$193/sqft |
Source: Canopy MLS as distributed by MLS GRID #3940414 Report a problem | ||
| 5/15/2012 | Sold | $155,000-8.8%$75/sqft |
Source: Canopy MLS as distributed by MLS GRID #2075297 Report a problem | ||
| 3/30/2012 | Listed for sale | $170,000+10%$82/sqft |
Source: Sandion d/b/a Coldwell Banker United Realtors #2075297 Report a problem | ||
| 11/10/2000 | Sold | $154,500$75/sqft |
Source: Public Record Report a problem | ||
Public tax history
| Year | Property taxes | Tax assessment |
|---|---|---|
| 2025 | $3,278 +1.9% | $404,700 |
| 2024 | $3,218 +9.6% | $404,700 +6.2% |
| 2023 | $2,935 | $381,200 +65% |
| 2022 | -- | $231,000 |
| 2021 | -- | $231,000 +3.7% |
| 2020 | -- | $222,700 |
| 2019 | $2,241 +10.8% | $222,700 +50% |
| 2018 | $2,022 +2.3% | $148,500 |
| 2017 | $1,976 | $148,500 |
| 2016 | $1,976 | $148,500 |
| 2015 | $1,976 +0.3% | $148,500 +0.7% |
| 2014 | $1,969 | $147,500 |
| 2013 | -- | $147,500 |
| 2012 | -- | $147,500 |
| 2011 | -- | $147,500 -6.1% |
| 2010 | -- | $157,000 |
| 2009 | -- | $157,000 |
| 2008 | -- | $157,000 |
| 2007 | -- | $157,000 |
| 2006 | -- | $157,000 |
| 2005 | -- | $157,000 |
| 2004 | -- | $157,000 |
| 2003 | -- | $157,000 +4.6% |
| 2002 | -- | $150,110 |
| 2001 | -- | $150,110 |
| 2000 | -- | $150,110 |
Find assessor info on the county website
Monthly payment
Est. payment
Payment breakdown
Explore the cost of this home by adjusting the details. Changes won't be saved.Climate risks
Neighborhood: Prosperity Village
Nearby schools
GreatSchools rating
- 7/10Croft Community ElementaryGrades: PK-5Distance: 1.3 mi
- 2/10Ridge Road Middle SchoolGrades: 6-8Distance: 1.8 mi
- 4/10Mallard Creek HighGrades: 9-12Distance: 1.1 mi
Schools provided by the listing agent
- Elementary: Croft Community
- Middle: Ridge Road
- High: Mallard Creek
Source: Canopy MLS as distributed by MLS GRID. This data may not be complete. We recommend contacting the local school district to confirm school assignments for this home.
- $385,0003 bd3 ba2k sqft4700 Lone Tree Ct, Charlotte, NC 28269Sold

- $409,9004 bd2 ba2.4k sqft4710 Lone Tree Ct, Charlotte, NC 28269Off Market

- $326,8003 bd2 ba1.3k sqft4517 Avalon Forest Ln, Charlotte, NC 28269Off Market
- $386,9003 bd3 ba2.1k sqft4523 Avalon Forest Ln, Charlotte, NC 28269Off Market

- $347,3004 bd2 ba1.6k sqft4511 Avalon Forest Ln, Charlotte, NC 28269Off Market
- $385,8003 bd2 ba1.9k sqft4716 Lone Tree Ct, Charlotte, NC 28269Off Market
- $343,1003 bd2 ba1.6k sqft4531 Avalon Forest Ln, Charlotte, NC 28269Off Market
- $482,9004 bd4 ba3.2k sqft4701 Lone Tree Ct, Charlotte, NC 28269Off Market
A local agent can set up tours, give advice and negotiate with sellers.
Similar homes
- $395,0004 bd3 ba2.5k sqft4923 Eagle Creek Dr, Charlotte, NC 28269For Sale

 MLS ID #4397626, Joshua Hong, Keller Williams Ballantyne Area. Canopy MLS as distributed by MLS GRID
 - $450,0003 bd3 ba1.8k sqftFalcon Ridge, Charlotte, NC 28269For Sale
 MLS ID #4410893, Susanne Biedler, Southern Homes of the Carolinas, Inc. Canopy MLS as distributed by MLS GRID
 - $399,9993 bd3 ba2k sqft11206 Pond Valley Ct, Charlotte, NC 28269For Sale
 MLS ID #4395105, Erica Hicks, Premier South. Canopy MLS as distributed by MLS GRID
 - $433,0004 bd3 ba2.3k sqft4626 Gibbons Link Rd, Charlotte, NC 28269For Sale
 MLS ID #4405099, Don Gomez, C-A-RE Realty. Canopy MLS as distributed by MLS GRID
 - $355,0003 bd3 ba1.7k sqft5815 Waverly Lynn Ln, Charlotte, NC 28269For SaleMLS ID #4347529, Aisha Ly, Keller Williams Ballantyne Area. Canopy MLS as distributed by MLS GRID
- $420,0003 bd3 ba1.8k sqft8802 Tarpan Ct, Charlotte, NC 28216For SaleMLS ID #4399661, Maria Tobin, Howard Hanna Allen Tate Lake Norman. Canopy MLS as distributed by MLS GRID
- $479,5003 bd3 ba1.8k sqft15732 Millbank St, Huntersville, NC 28078For SaleMLS ID #4413413, Janell Snevel, Premier Sotheby's International Realty. Canopy MLS as distributed by MLS GRID
- $475,0004 bd4 ba2.8k sqft11919 Erwin Ridge Ave, Charlotte, NC 28213For SaleMLS ID #4389516, Casandra Wilburn, COMPASS. Canopy MLS as distributed by MLS GRID
- $385,0003 bd3 ba2.1k sqft14009 Mallard Lake Rd, Charlotte, NC 28262For SaleMLS ID #4380183, Heba Alkhatib, NorthGroup Real Estate LLC. Canopy MLS as distributed by MLS GRID
- $430,0003 bd3 ba2.2k sqft6312 Lantern Ridge Rd, Charlotte, NC 28215New ConstructionMLS ID #4417299, Lorena Pujols, United Real Estate-Queen City. Canopy MLS as distributed by MLS GRID
- $440,0004 bd3 ba2.3k sqft3409 Market View Dr, Davidson, NC 28036For SaleMLS ID #4409098, Jenny Allen, Southern Homes of the Carolinas, Inc. Canopy MLS as distributed by MLS GRID
- $425,0004 bd3 ba2.4k sqft10706 Hellebore Rd, Charlotte, NC 28213For SaleMLS ID #4409890, Latricia Gilmore, Carod Properties. Canopy MLS as distributed by MLS GRID
- $439,5004 bd3 ba2.6k sqft127 Elba Dr #187, Mooresville, NC 28115For SaleMLS ID #4412801, Dee Owens, Real Broker, LLC. Canopy MLS as distributed by MLS GRID
- $475,0004 bd4 ba2.4k sqft1630 Unison Dr #135, Charlotte, NC 28262For SaleMLS ID #4383072, Cheri Ritter, Howard Hanna Allen Tate Fort Mill. Canopy MLS as distributed by MLS GRID
- $425,0003 bd3 ba2.2k sqft2007 Karen Woods Ln, Charlotte, NC 28216For SaleMLS ID #4401308, Ryan Massey, Keller Williams South Park. Canopy MLS as distributed by MLS GRID
- $485,0004 bd3 ba2.2k sqft5645 Winslow Ave NW, Concord, NC 28027For SaleMLS ID #4400484, Audrey Vandall Henson, NorthGroup Real Estate LLC. Canopy MLS as distributed by MLS GRID
- $489,0004 bd3 ba2.1k sqft17120 Caldwell Track Dr, Huntersville, NC 28078For SaleMLS ID #4402971, Arlene Arciero, Southern Homes of the Carolinas, Inc. Canopy MLS as distributed by MLS GRID
- $540,0003 bd3 ba2.6k sqft5601 Underwood Ave, Charlotte, NC 28213For SaleMLS ID #4404689, Matt Stone, Stone Realty Group. Canopy MLS as distributed by MLS GRID
- $359,9903 bd3 ba1.7k sqft9428 Quilting Bee Ln, Charlotte, NC 28216For SaleMLS ID #4400381, Sheryl Allen, Allen Options Realty, LLC. Canopy MLS as distributed by MLS GRID
- $345,0003 bd3 ba1.6k sqft3735 Ernie Dr, Charlotte, NC 28269For SaleMLS ID #4330253, Heba Alkhatib, NorthGroup Real Estate LLC. Canopy MLS as distributed by MLS GRID
