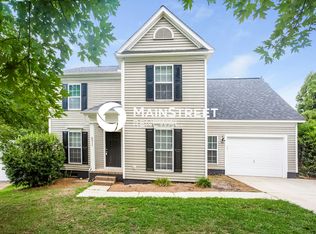
Welcome to 4700 Lone Tree Court, Charlotte, NC 28269, a beautifully maintained 3-bedroom, 2.5-bath home tucked away on a quiet cul-de-sac in desirable North Charlotte. Situated on a rare .46-acre fenced lot, this property offers the space, privacy, and convenience buyers are searching for in the Charlotte real estate market.
Step inside to a bright and inviting great room with soaring cathedral ceilings, where expansive windows fill the home with natural light and create an open, airy feel perfect for everyday living and entertaining. The updated kitchen features new quartz countertops, ample cabinetry, and a functional layout ideal for cooking, gathering, and hosting.
Upstairs, the spacious bedrooms provide comfortable retreats, highlighted by new carpet in the bedrooms and updated flooring in the upstairs bathroom. Major system upgrades provide peace of mind, including dual HVAC and furnace systems replaced in 2017 and an energy-efficient tankless water heater.
Outdoor living shines with a brand-new deck overlooking the expansive fenced backyard, offering plenty of room for entertaining, pets, gardening, or creating your own private outdoor oasis.
Located in North Charlotte near I-77 and I-85, this home offers exceptional convenience—just 20 minutes to Uptown Charlotte, 15 minutes to Lake Norman and Birkdale Village, and close to shopping, dining, parks, and everyday amenities.
Closed
$385,000
4700 Lone Tree Ct, Charlotte, NC 28269
3beds
2,076sqft
Single Family Residence
Built in 1996
0.46 Acres Lot
$384,500 Zestimate®
$185/sqft
$2,214 Estimated rent
Home value
$384,500
$358,000 - $411,000
$2,214/mo
Zestimate® history
Owner options
List your home for rent
$2,214/mo
Rent Zestimate®
Find your next renter with Zillow Rental Manager. Plus, with online applications, you can quickly screen prospective tenants – for free.
$2,214/mo
Rent Zestimate®
Refinance and save
$2,521/mo
Est. payment
Refinancing to a lower rate could help reduce your monthly payments and save thousands over the life of the loan.
$2,521/mo
Est. payment
Explore your selling options
Work with a Zillow partner agent
Leverage their expertise and Zillow's premium Showcase listings to get your home seen by more buyers.
Get startedList with your own agent
Get your home in front of millions of buyers by listing it on Zillow.
Learn how to do itSell it yourself
Take full control of how buyers see your home on Zillow by listing For Sale by Owner (FSBO).
List your homeWhat's special
Soaring cathedral ceilingsQuiet cul-de-sacAmple cabinetryUpdated kitchenNew quartz countertops
Zillow last checked:
Listing updated:
Listed by:
Melissa Zimmerman melissa.zimmerman@bhhscarolinas.com,
Berkshire Hathaway HomeServices Carolinas Realty
Bought with:
JoAnna Dougan
NextHome Serene Living
Source: Canopy MLS as distributed by MLS GRID,MLS#: 4356096
Facts & features
Interior
Bedrooms & bathrooms
- Bedrooms: 3
- Bathrooms: 3
- Full bathrooms: 2
- 1/2 bathrooms: 1
Primary bedroom
- Level: Upper
Bedroom s
- Level: Upper
Bedroom s
- Level: Upper
Bathroom full
- Level: Upper
Bathroom full
- Level: Upper
Dining room
- Level: Main
Great room
- Features: Cathedral Ceiling(s), Ceiling Fan(s)
- Level: Main
Kitchen
- Level: Main
Laundry
- Level: Upper
Office
- Level: Main
Heating
- Forced Air
Cooling
- Central Air
Appliances
- Included: Dishwasher, Disposal, Dryer, Electric Oven, Microwave, Refrigerator, Tankless Water Heater
- Laundry: Laundry Room, Upper Level
Features
- Soaking Tub, Kitchen Island, Pantry
- Flooring: Carpet, Tile, Vinyl
- Doors: French Doors
- Has basement: No
- Fireplace features: Family Room, Gas
Interior area
- Total structure area: 2,076
- Total interior livable area: 2,076 sqft
- Finished area above ground: 2,076
- Finished area below ground: 0
Property
Parking
- Total spaces: 6
- Parking features: Driveway, Attached Garage, Garage on Main Level
- Attached garage spaces: 2
- Uncovered spaces: 4
Features
- Levels: Two
- Stories: 2
- Patio & porch: Deck
- Fencing: Back Yard
Lot
- Size: 0.46 Acres
- Features: Cul-De-Sac
Details
- Parcel number: 02755242
- Zoning: N1-A
- Special conditions: Standard
Construction
Type & style
- Home type: SingleFamily
- Architectural style: Colonial
- Property subtype: Single Family Residence
Materials
- Vinyl
- Foundation: Crawl Space
- Roof: Composition
Condition
- New construction: No
- Year built: 1996
Utilities & green energy
- Sewer: Public Sewer
- Water: City
- Utilities for property: Cable Available, Electricity Connected
Community & HOA
Community
- Subdivision: Devonshire
HOA
- Has HOA: Yes
- HOA fee: $193 annually
- HOA name: Devonshire HOA
- HOA phone: 704-875-7299
Location
- Region: Charlotte
Financial & listing details
- Price per square foot: $185/sqft
- Tax assessed value: $390,800
- Date on market: 3/14/2026
- Cumulative days on market: 4 days
- Listing terms: Cash,Conventional,FHA,VA Loan
- Electric utility on property: Yes
- Road surface type: Concrete, Paved
Price history
| Date | Event | Price |
|---|---|---|
| 4/17/2026 | Sold | $385,000$185/sqft |
Source:  Canopy MLS as distributed by MLS GRID #4356096 Report a problem Canopy MLS as distributed by MLS GRID #4356096 Report a problem | ||
| 3/14/2026 | Listed for sale | $385,000$185/sqft |
Source: Canopy MLS as distributed by MLS GRID #4356096 Report a problem | ||
Public tax history
| Year | Property taxes | Tax assessment |
|---|---|---|
| 2025 | -- | $390,800 |
| 2024 | -- | $390,800 |
| 2023 | -- | $390,800 +60.4% |
| 2022 | -- | $243,700 |
| 2021 | -- | $243,700 |
| 2020 | -- | $243,700 |
| 2019 | $2,443 +14.3% | $243,700 +65.6% |
| 2018 | $2,138 +9.2% | $147,200 |
| 2017 | $1,959 | $147,200 |
| 2016 | $1,959 | $147,200 |
| 2015 | $1,959 +0.3% | $147,200 |
| 2014 | $1,953 | $147,200 |
| 2013 | -- | $147,200 |
| 2012 | -- | $147,200 |
| 2011 | -- | $147,200 -6.2% |
| 2010 | -- | $157,000 |
| 2009 | -- | $157,000 |
| 2008 | -- | $157,000 |
| 2007 | -- | $157,000 |
| 2006 | -- | $157,000 |
| 2005 | -- | $157,000 |
| 2004 | -- | $157,000 |
| 2003 | -- | $157,000 +2.7% |
| 2002 | -- | $152,850 |
| 2001 | -- | $152,850 |
| 2000 | -- | $152,850 |
Find assessor info on the county website
Neighborhood: Prosperity Village
Nearby homes
- $470,0003 bd3 ba2k sqft4704 Lone Tree Ct, Charlotte, NC 28269For Sale

- $482,9004 bd4 ba3.2k sqft4701 Lone Tree Ct, Charlotte, NC 28269Off Market
- $409,9004 bd2 ba2.4k sqft4710 Lone Tree Ct, Charlotte, NC 28269Off Market

- $347,3004 bd2 ba1.6k sqft4511 Avalon Forest Ln, Charlotte, NC 28269Off Market
- $326,8003 bd2 ba1.3k sqft4517 Avalon Forest Ln, Charlotte, NC 28269Off Market
- $351,2003 bd3 ba1.4k sqft4505 Avalon Forest Ln, Charlotte, NC 28269Off Market
- $511,2004 bd3 ba2.8k sqft4705 Lone Tree Ct, Charlotte, NC 28269Off Market
- $386,9003 bd3 ba2.1k sqft4523 Avalon Forest Ln, Charlotte, NC 28269Off Market
Nearby schools
GreatSchools rating
- 7/10Croft Community ElementaryGrades: PK-5Distance: 1.3 mi
- 2/10Ridge Road Middle SchoolGrades: 6-8Distance: 1.8 mi
- 4/10Mallard Creek HighGrades: 9-12Distance: 1.1 mi
Schools provided by the listing agent
- Elementary: Croft Community
- Middle: Ridge Road
- High: Mallard Creek
Source: Canopy MLS as distributed by MLS GRID. This data may not be complete. We recommend contacting the local school district to confirm school assignments for this home.
Get a cash offer in 3 minutes
Find out how much your home could sell for in as little as 3 minutes with a no-obligation cash offer.
Estimated market value
$384,500
Get a cash offer in 3 minutes
Find out how much your home could sell for in as little as 3 minutes with a no-obligation cash offer.
Estimated market value
$384,500
- North Carolina
- Mecklenburg County
- Charlotte
- 28269
- Prosperity Village
- 4700 Lone Tree Ct
Nearby cities
Nearby neighborhoods
Nearby zip codes
Other Charlotte Topics
