Price Improvement! This beautifully remodeled home in Lakehaven Estates is packed with features you’ll love. Designed with modern living in mind, it offers custom closets, a spacious kitchen island, a shiplap accent wall with an electric fireplace, leathered granite countertops, luxury vinyl plank floors, a walk-in tile shower with multiple shower heads, cozy reading nooks in the secondary bedrooms, and floating shelves. The kitchen boasts a stainless steel vent hood, a drawer microwave built into the island, and two pantries with custom shelving. A charming covered front porch welcomes guests, while the roomy deck is perfect for entertaining. Updates include new windows, a new deck and porch, a new water heater, a new heat pump, a second heat pump just one year old, new fixtures, new siding on the front, a new well—new, new, new! No HOA community. Close to Lake Norman boating ramps, great schools, easy commute to the airport and Charlotte. Two adjacent lots available. See MLS 4420809 and 4420815.
Active
Price cut: $5K (10/8)
$424,000
7553 Katherine Dr, Denver, NC 28037
3beds
1,824sqft
Modular
Built in 1996
0.62 Acres Lot
$418,600 Zestimate®
$232/sqft
$-- HOA
What's special
Beautifully remodeled homeCharming covered front porchNew deck and porchNew fixturesSpacious kitchen islandNew windowsStainless steel vent hood
- 127 days
- 973
- 76
Zillow last checked:
Listing updated:
Listed by:
Amy Clovis amy@chtrealty.com,
NorthGroup Real Estate LLC,
Kelly Goddard,
NorthGroup Real Estate LLC
Source: Canopy MLS as distributed by MLS GRID,MLS#: 4389054
Facts & features
Interior
Bedrooms & bathrooms
- Bedrooms: 3
- Bathrooms: 3
- Full bathrooms: 2
- 1/2 bathrooms: 1
- Main level bedrooms: 1
Primary bedroom
- Level: Main
Bedroom s
- Level: Upper
Bedroom s
- Level: Upper
Bathroom half
- Level: Main
Bathroom full
- Level: Main
Bathroom full
- Level: Upper
Dining room
- Level: Main
Kitchen
- Level: Main
Living room
- Level: Main
Heating
- Heat Pump
Cooling
- Heat Pump
Appliances
- Included: Dishwasher, Electric Range, Microwave, Refrigerator with Ice Maker
- Laundry: Laundry Closet
Features
- Pantry, Walk-In Closet(s)
- Flooring: Carpet, Vinyl
- Has basement: No
- Fireplace features: Living Room
Interior area
- Total structure area: 1,824
- Total interior livable area: 1,824 sqft
- Finished area above ground: 1,824
- Finished area below ground: 0
Video & virtual tour
Property
Parking
- Parking features: None
Features
- Levels: Two
- Stories: 2
- Patio & porch: Deck, Front Porch
Lot
- Size: 0.62 Acres
- Features: Cleared, Level
Details
- Parcel number: 02660
- Zoning: R-SF
- Special conditions: Standard
Construction
Type & style
- Home type: SingleFamily
- Architectural style: Cape Cod
- Property subtype: Modular
Materials
- Vinyl
- Foundation: Crawl Space
Condition
- New construction: No
- Year built: 1996
Utilities & green energy
- Sewer: Septic Installed
- Water: Well
Community & HOA
Community
- Subdivision: Lakehaven Estates
Location
- Region: Denver
Financial & listing details
- Price per square foot: $232/sqft
- Tax assessed value: $279,003
- Annual tax amount: $1,828
- Date on market: 6/11/2026
- Cumulative days on market: 127 days
- Listing terms: Cash,Conventional,FHA,VA Loan
- Road surface type: Concrete, Paved
Estimated market value
$418,600
$398,000 - $440,000
$2,218/mo
Price history
| Date | Event | Price |
|---|---|---|
| 10/8/2026 | Price change | $424,000-1.2%$232/sqft |
Source:  Canopy MLS as distributed by MLS GRID #4389054 Report a problem Canopy MLS as distributed by MLS GRID #4389054 Report a problem | ||
| 8/19/2026 | Price change | $429,000-2.9%$235/sqft |
Source: Canopy MLS as distributed by MLS GRID #4389054 Report a problem | ||
| 8/13/2026 | Price change | $442,000-0.7%$242/sqft |
Source: Canopy MLS as distributed by MLS GRID #4389054 Report a problem | ||
| 7/13/2026 | Price change | $445,000-1.1%$244/sqft |
Source: Canopy MLS as distributed by MLS GRID #4389054 Report a problem | ||
| 6/11/2026 | Listed for sale | $450,000+41.7%$247/sqft |
Source: Canopy MLS as distributed by MLS GRID #4389054 Report a problem | ||
| 6/24/2025 | Sold | $317,500-0.5%$174/sqft |
Source: Canopy MLS as distributed by MLS GRID #4239745 Report a problem | ||
| 4/8/2025 | Listed for sale | $319,000$175/sqft |
Source: Canopy MLS as distributed by MLS GRID #4239745 Report a problem | ||
Public tax history
| Year | Property taxes | Tax assessment |
|---|---|---|
| 2025 | $1,828 +1.4% | $279,003 |
| 2024 | $1,802 | $279,003 |
| 2023 | $1,802 +37.2% | $279,003 +72.4% |
| 2022 | $1,314 +0.9% | $161,801 |
| 2021 | $1,303 +3.9% | $161,801 |
| 2020 | $1,254 +1.9% | $161,801 |
| 2019 | $1,231 +12.9% | $161,801 +16.2% |
| 2018 | $1,090 | $139,297 |
| 2017 | $1,090 +0.3% | $139,297 |
| 2016 | $1,087 +1.2% | $139,297 |
| 2015 | $1,074 | -- |
| 2014 | -- | -- |
| 2013 | -- | -- |
| 2012 | -- | -- |
| 2011 | -- | -- |
| 2010 | -- | -- |
| 2009 | -- | -- |
| 2008 | -- | $158,621 +27.2% |
| 2007 | -- | $124,711 |
| 2006 | -- | $124,711 |
| 2005 | -- | $124,711 |
| 2004 | -- | $124,711 |
| 2003 | -- | -- |
| 2002 | -- | $113,974 |
| 2001 | -- | $113,974 |
Find assessor info on the county website
Monthly payment
Est. payment
Payment breakdown
Explore the cost of this home by adjusting the details. Changes won't be saved.Climate risks
Neighborhood: 28037
Nearby schools
Schools provided by the listing agent
- Elementary: Rock Springs
- Middle: North Lincoln
- High: North Lincoln
Source: Canopy MLS as distributed by MLS GRID. This data may not be complete. We recommend contacting the local school district to confirm school assignments for this home.
Similar homes
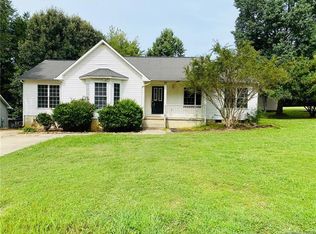
- $449,9003 bd2 ba1.8k sqft7760 Wallace Ln, Denver, NC 28037For Sale

 MLS ID #4395134, Jessica Rodriguez, COMPASS. Canopy MLS as distributed by MLS GRID
 - $425,0003 bd2 ba1.4k sqft6530 Fly A Way Dr, Denver, NC 28037For Sale
 MLS ID #4423192, Kaitlyn Cofty, Coldwell Banker Realty. Canopy MLS as distributed by MLS GRID
 - $409,9003 bd2 ba1.6k sqft7324 Forney Hill Rd, Denver, NC 28037For Sale
 MLS ID #4399725, Aaron Digh, Key Real Estate Group, LLC. Canopy MLS as distributed by MLS GRID
 - $484,9004 bd3 ba2.4k sqft8091 Woodline Ln, Denver, NC 28037For Sale
 MLS ID #4388004, Holly Zammiello, Lake Norman Realty, Inc.. Canopy MLS as distributed by MLS GRID
 - $425,0003 bd2 ba1.7k sqft108 Duval Ct, Mooresville, NC 28117For SaleMLS ID #4432429, Summer Tabor, Ivester Jackson Christie's. Canopy MLS as distributed by MLS GRID
- $436,5003 bd3 ba1.9k sqft137 Purple Finch Ln, Mooresville, NC 28117For SaleMLS ID #4398230, Rebekah Emmons, Real Broker, LLC. Canopy MLS as distributed by MLS GRID
- $430,0002 bd2 ba1.8k sqft8276 Merchant Ct, Denver, NC 28037For SaleMLS ID #4413184, Catherine Webb, EXP Realty LLC Mooresville. Canopy MLS as distributed by MLS GRID
- $364,9003 bd2 ba1.8k sqft4888 Slanting Bridge Rd, Sherrills Ford, NC 28673For SaleMLS ID #4409082, Juliet Thomas, Ivester Jackson Christie's. Canopy MLS as distributed by MLS GRID
- $375,0003 bd2 ba1.4k sqft7219 Oxford Hunt Dr, Stanley, NC 28164For SaleMLS ID #4408764, Crystal Cox, Berkshire Hathaway HomeServices Carolinas Realty. Canopy MLS as distributed by MLS GRID
- $425,0003 bd3 ba1.7k sqft11402 Heritage Green Dr, Cornelius, NC 28031For SaleMLS ID #4413381, Mary Hampton Lovekamp, RE/MAX Executive. Canopy MLS as distributed by MLS GRID
- $419,9003 bd3 ba2k sqft197 Winding Cedar Dr, Statesville, NC 28677For SaleMLS ID #4431468, Suzy Kessler, Native Roots Real Estate LLC. Canopy MLS as distributed by MLS GRID
- $429,0004 bd3 ba2.2k sqft126 Matlen Dr, Mooresville, NC 28117For SaleMLS ID #4373700, Maceon Mitchell, Howard Hanna Allen Tate Lake Norman. Canopy MLS as distributed by MLS GRID
- $420,0004 bd3 ba2.2k sqft10409 Northwoods Forest Dr, Charlotte, NC 28214For SaleMLS ID #4421652, Felicia Long, Coldwell Banker Realty. Canopy MLS as distributed by MLS GRID
- $435,0003 bd3 ba1.5k sqft12530 Newstead Rd, Huntersville, NC 28078For SaleMLS ID #4411792, Don Gomez, C-A-RE Realty. Canopy MLS as distributed by MLS GRID
- $348,0003 bd2 ba1.6k sqft3787 Rolling View Ln, Maiden, NC 28650For SaleMLS ID #4429345, Pressly Ramey, EXP Realty LLC Ballantyne. Canopy MLS as distributed by MLS GRID
- $450,0004 bd4 ba2.4k sqft8207 Dumphries Dr, Huntersville, NC 28078For SaleMLS ID #4434766, Mike Ignasiak, Movement One Realty LLC. Canopy MLS as distributed by MLS GRID
- $470,0003 bd2 ba1.6k sqft8011 Maxwelton Dr, Huntersville, NC 28078For SaleMLS ID #4390521, Kristen Reese, Reese Real Estate Group LLC. Canopy MLS as distributed by MLS GRID
- $425,0005 bd3 ba2.3k sqft110 Fox Den Cir, Statesville, NC 28677For SaleMLS ID #4430080, Amy Clovis, NorthGroup Real Estate LLC. Canopy MLS as distributed by MLS GRID
- $489,0003 bd3 ba1.6k sqft20452 Greenway Heights Dr, Cornelius, NC 28031For SaleMLS ID #4410787, Arlene Arciero, Southern Homes of the Carolinas, Inc. Canopy MLS as distributed by MLS GRID
- $485,0003 bd3 ba2k sqft3229 Creek Bend Ct, Sherrills Ford, NC 28673For SaleMLS ID #4411324, Joe Puma, Puma & Associates Realty, Inc.. Canopy MLS as distributed by MLS GRID
