Welcome to easy, low-maintenance living in 3 Cherry Way, a sought-after 55+ active adult community in Denver. This beautifully maintained, all-brick townhome offers a spacious, thoughtfully designed floor plan with 2 bedrooms, 2 full baths, a dedicated office/flex space, and an attached 2-car garage. The open living and dining areas feature vaulted ceilings, abundant natural light, and a cozy gas fireplace, creating a comfortable space for both everyday living and entertaining.
The spacious kitchen offers an abundance of white cabinetry, granite countertops, tile backsplash, stainless steel appliances, built-in wall oven, electric cooktop, and plenty of storage and workspace. All appliances convey with the sale, making this home even more move-in ready. The primary suite features a tray ceiling, walk-in closet, and private bath with dual vanities and a large tiled walk-in shower with bench. A secondary bedroom and full bath provide comfortable accommodations for guests, while the additional office/flex space offers versatility for working from home, hobbies, or a sitting room.
Enjoy your morning coffee or unwind at the end of the day on the screened porch. One of the home's standout features is the expansive second-level walk-up attic, offering exceptional storage along with the potential to be finished for additional living space if desired. The stepless entry, main-level bedrooms, dedicated laundry room, and attached garage make everyday living especially convenient.
Beyond the home, 3 Cherry Way offers an active, social lifestyle with a community clubhouse, swimming pool, fitness center, pickleball courts, walking trails, and gathering spaces. Conveniently located in Denver with easy access to grocery stores, shopping, dining, Lake Norman, parks, and everyday necessities, this home offers the perfect combination of comfort, convenience, and low-maintenance living.
Active
$430,000
8276 Merchant Ct, Denver, NC 28037
2beds
1,832sqft
Townhouse
Built in 2019
0.07 Acres Lot
$421,400 Zestimate®
$235/sqft
$-- HOA
What's special
Cozy gas fireplaceAbundant natural lightVaulted ceilingsTray ceilingMain-level bedroomsSpacious kitchenGranite countertops
- 54 days
- 169
- 15
Zillow last checked:
Listing updated:
Listed by:
Catherine Webb cat@catherinewebb.com,
EXP Realty LLC Mooresville
Source: Canopy MLS as distributed by MLS GRID,MLS#: 4413184
Facts & features
Interior
Bedrooms & bathrooms
- Bedrooms: 2
- Bathrooms: 2
- Full bathrooms: 2
- Main level bedrooms: 2
Primary bedroom
- Level: Main
Bedroom s
- Level: Main
Bathroom full
- Level: Main
Bathroom full
- Level: Main
Dining area
- Level: Main
Flex space
- Level: Main
Kitchen
- Level: Main
Laundry
- Level: Main
Living room
- Features: Open Floorplan, Vaulted Ceiling(s)
- Level: Main
Heating
- Forced Air, Heat Pump
Cooling
- Ceiling Fan(s), Central Air, Electric
Appliances
- Included: Dishwasher, Disposal, Dryer, Electric Cooktop, Ice Maker, Microwave, Oven, Refrigerator with Ice Maker, Washer, Washer/Dryer
- Laundry: Laundry Room, Main Level
Features
- Open Floorplan, Walk-In Closet(s)
- Flooring: Carpet, Laminate, Tile
- Windows: Insulated Windows
- Has basement: No
- Attic: Permanent Stairs
- Fireplace features: Living Room
Interior area
- Total structure area: 1,832
- Total interior livable area: 1,832 sqft
- Finished area above ground: 1,832
- Finished area below ground: 0
Video & virtual tour
Property
Parking
- Total spaces: 2
- Parking features: Driveway, Attached Garage, Keypad Entry, Garage on Main Level
- Attached garage spaces: 2
- Has uncovered spaces: Yes
Features
- Levels: One
- Stories: 1
- Entry location: Main
- Patio & porch: Covered, Porch, Screened
- Pool features: Community
Lot
- Size: 0.07 Acres
- Features: End Unit
Details
- Parcel number: 89105
- Zoning: R-S
- Special conditions: Standard
Construction
Type & style
- Home type: Townhouse
- Property subtype: Townhouse
Materials
- Brick Full
- Foundation: Slab
Condition
- New construction: No
- Year built: 2019
Utilities & green energy
- Sewer: Public Sewer
- Water: City
Community & HOA
Community
- Features: Fifty Five and Older, Boat Storage, Clubhouse, Fitness Center, RV Storage, Sidewalks, Street Lights
- Senior community: Yes
- Subdivision: 3 Cherry Way
HOA
- Has HOA: Yes
Location
- Region: Denver
Financial & listing details
- Price per square foot: $235/sqft
- Tax assessed value: $402,465
- Annual tax amount: $2,571
- Date on market: 8/13/2026
- Cumulative days on market: 55 days
- Listing terms: Cash,Conventional,VA Loan
- Road surface type: Concrete, Paved
Estimated market value
$421,400
$400,000 - $442,000
$2,351/mo
Price history
| Date | Event | Price |
|---|---|---|
| 8/14/2026 | Listed for sale | $430,000+2.4%$235/sqft |
Source:  Canopy MLS as distributed by MLS GRID #4413184 Report a problem Canopy MLS as distributed by MLS GRID #4413184 Report a problem | ||
| 8/2/2024 | Sold | $420,000-2.3%$229/sqft |
Source: Canopy MLS as distributed by MLS GRID #4132815 Report a problem | ||
| 5/2/2024 | Listed for sale | $429,900+44.5%$235/sqft |
Source: Canopy MLS as distributed by MLS GRID #4132815 Report a problem | ||
| 1/16/2020 | Sold | $297,500$162/sqft |
Source: Public Record Report a problem | ||
Public tax history
| Year | Property taxes | Tax assessment |
|---|---|---|
| 2025 | $2,571 +1.2% | $402,465 |
| 2024 | $2,540 | $402,465 |
| 2023 | $2,540 +10.1% | $402,465 +35.7% |
| 2022 | $2,307 -0.6% | $296,660 |
| 2021 | $2,322 +7.2% | $296,660 |
| 2020 | $2,167 +655.2% | $296,660 +606.3% |
| 2019 | $287 +39.4% | $42,000 +40% |
| 2018 | $206 | $30,000 |
| 2017 | $206 +0.4% | $30,000 |
| 2016 | $205 -4.3% | -- |
| 2015 | $214 | -- |
Find assessor info on the county website
Monthly payment
Est. payment
Payment breakdown
Explore the cost of this home by adjusting the details. Changes won't be saved.Climate risks
Neighborhood: 28037

Similar homes
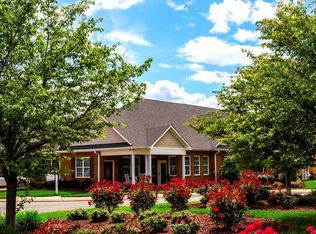
- $420,0002 bd2 ba1.7k sqft8310 Glacier Dr, Denver, NC 28037For Sale
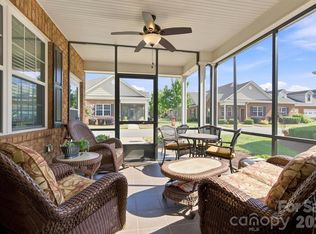
 MLS ID #4414884, Pilar Carroll, Lake Norman Realty, Inc.. Canopy MLS as distributed by MLS GRID
 - $450,0004 bd3 ba2.1k sqft4374 Riverton Loop, Denver, NC 28037For Sale
 MLS ID #4403765, Marty McCarthy, Lake Norman Realty, Inc.. Canopy MLS as distributed by MLS GRID
 - $375,0003 bd3 ba1.6k sqft1178 Almerton Dr, Denver, NC 28037For Sale
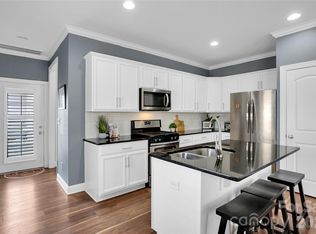 MLS ID #4357853, Kim Dunnagan, ERA Live Moore. Canopy MLS as distributed by MLS GRID
 - $414,0004 bd3 ba2k sqft7200 Indigo Way, Denver, NC 28037For Sale
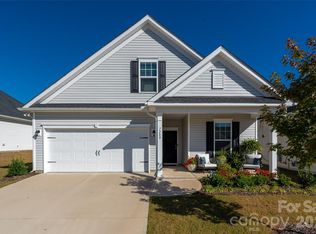 MLS ID #4409789, Debra Kasey, Ivester Jackson Christie's. Canopy MLS as distributed by MLS GRID
 - $379,9003 bd3 ba1.6k sqft2176 Moss Meadow Ln, Denver, NC 28037For SaleMLS ID #4387081, Michael Morgan, RE/MAX Executive. Canopy MLS as distributed by MLS GRID
- $445,0003 bd3 ba2.3k sqft4269 Legacy Dr, Denver, NC 28037For SaleMLS ID #4421374, Stephen Pierce, EXP Realty LLC Mooresville. Canopy MLS as distributed by MLS GRID
- $419,9004 bd2 ba1.7k sqft4229 Millstream Rd, Denver, NC 28037For SaleMLS ID #4385148, Carl Maree, Premier South. Canopy MLS as distributed by MLS GRID
- $445,0003 bd2 ba1.9k sqft4190 Millstream Rd, Denver, NC 28037For SaleMLS ID #4388241, Jay White, Keller Williams Ballantyne Area. Canopy MLS as distributed by MLS GRID
- $409,9003 bd2 ba1.6k sqft7324 Forney Hill Rd, Denver, NC 28037For SaleMLS ID #4399725, Aaron Digh, Key Real Estate Group, LLC. Canopy MLS as distributed by MLS GRID
- $399,9003 bd2 ba1.7k sqft5110 Turtle Creek Dr, Denver, NC 28037For SaleMLS ID #4399103, Laura Maultsby, Maultsby Realty Group. Canopy MLS as distributed by MLS GRID
- $449,0002 bd2 ba1.6k sqft4803 Looking Glass Trl, Denver, NC 28037For SaleMLS ID #4370285, Kristen Sigmon, Stephen Cooley Real Estate. Canopy MLS as distributed by MLS GRID
- $450,0004 bd3 ba2.3k sqft2444 Seagull Dr, Denver, NC 28037For SaleMLS ID #4380894, Amber Eaton, Call It Closed International Inc. Canopy MLS as distributed by MLS GRID
- $489,0004 bd3 ba2.3k sqft2161 Cherrybark Ct, Denver, NC 28037For SaleMLS ID #4410718, Tara Kane, Southern Homes of the Carolinas, Inc. Canopy MLS as distributed by MLS GRID
- $439,8003 bd3 ba1.8k sqft20528 Harbor View Dr, Cornelius, NC 28031For SaleMLS ID #4387578, Teri Smith, Newport Properties. Canopy MLS as distributed by MLS GRID
- $484,9004 bd3 ba2.4k sqft8091 Woodline Ln, Denver, NC 28037For SaleMLS ID #4388004, Holly Zammiello, Lake Norman Realty, Inc.. Canopy MLS as distributed by MLS GRID
- $559,9004 bd3 ba2.2k sqft7867 Golf Course Dr N, Denver, NC 28037For SaleMLS ID #4355635, Christy Allen, The Allen Team Inc. Canopy MLS as distributed by MLS GRID
- $399,0003 bd3 ba1.8k sqft140 Beacon Dr #A, Mooresville, NC 28117For SaleMLS ID #4427010, Cody Cobb, Jason Mitchell Real Estate. Canopy MLS as distributed by MLS GRID
- $389,9003 bd3 ba1.7k sqft18048 Pear Hawthorne Dr, Huntersville, NC 28078For SaleMLS ID #4429932, Julie Cash, Coldwell Banker Realty. Canopy MLS as distributed by MLS GRID
- $410,0003 bd3 ba1.8k sqft6564 Hasley Woods Dr, Huntersville, NC 28078For SaleMLS ID #4410992, Ashlyn Austin, RE/MAX Executive. Canopy MLS as distributed by MLS GRID
- $415,0003 bd2 ba1.6k sqft5022 Grand Champion Ct, Iron Station, NC 28080For SaleMLS ID #4420029, Lauren Sheridan, EXP Realty LLC Mooresville. Canopy MLS as distributed by MLS GRID
