Skip main navigation
Closed
  • $443,000

    8518 Christalina Ln, Denver, NC 28037

    3beds
    2,368sqft
    Townhouse
    Built in 2018
    0.07 Acres Lot
    $440,400 Zestimate®
    $187/sqft
    $2,282 Estimated rent

    Home value

    $440,400

    $401,000 - $484,000

    $2,282/mo

    Zestimate® history
    Loading
    Loading...

    Owner options

    List your home for rent

    $2,282/mo

    Rent Zestimate®

    Find your next renter with Zillow Rental Manager. Plus, with online applications, you can quickly screen prospective tenants – for free.

    Learn more

    $2,282/mo

    Rent Zestimate®

    Refinance and save

    $2,860/mo

    Est. payment

    Refinancing to a lower rate could help reduce your monthly payments and save thousands over the life of the loan.

    See today's rates

    $2,860/mo

    Est. payment

    Explore your selling options

    Work with a Zillow partner agent

    Leverage their expertise and Zillow's premium Showcase listings to get your home seen by more buyers.

    Get started

    List with your own agent

    Get your home in front of millions of buyers by listing it on Zillow.

    Learn how to do it

    Sell it yourself

    Take full control of how buyers see your home on Zillow by listing For Sale by Owner (FSBO).

    List your home

    What's special

    Refrigerator staysVaulted ceilingBeveled mirrorsGorgeous kitchenLighting in bathroomsBeautiful flooringScreen porch
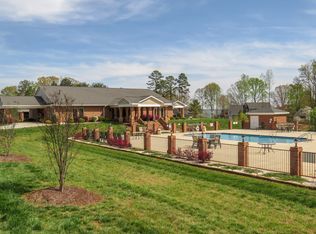
    Beautiful full brick home in this great 55+ community! One of the largest, this home has an open layout, primary suite and another bedroom on the main floor. There is a sunroom w/glass insert pocket doors perfect for a study/den. Vaulted ceiling in living room, beautiful flooring throughout, a gorgeous kitchen with white cabinets, stainless appliances and the refrigerator stays! Additionally, there are granite tops and plenty of cabinets w/lighting over and under the cabinets! Pantry w/upgraded shelving, laundry room w/cabinets. You will love relaxing on the screen porch. Upstairs is a large bonus room/bedroom w/full bath, huge walk-in attic. Garage features epoxy flooring, workbench, custom cabinets, utility sink, slat wall. Community amenities include a pool, pickleball courts, clubhouse w/scheduled activities including games and cards. This home has so many thoughtful upgrades, including lighting in bathrooms, beveled mirrors and custom closets! Located on a dead end street!

    Zillow last checked:

    Listing updated:

    Listed by:

    Marcia Liedle marcia.liedle@allentate.com,

    Howard Hanna Allen Tate Mooresville/LKN

    Bought with:

    David Ranson

    Ranson Real Estate Inc

    Source: Canopy MLS as distributed by MLS GRID,MLS#: 4241394MLS Logo

    Facts & features

    Interior

    Bedrooms & bathrooms
    • Bedrooms: 3
    • Bathrooms: 3
    • Full bathrooms: 3
    • Main level bedrooms: 2
    Primary bedroom
    • Level: Main
    Bedroom s
    • Level: Main
    Bathroom full
    • Level: Main
    Bathroom full
    • Level: Main
    Bathroom full
    • Level: Upper
    Other
    • Level: Upper
    Dining area
    • Level: Main
    Kitchen
    • Level: Main
    Laundry
    • Level: Main
    Living room
    • Level: Main
    Sunroom
    • Level: Main
    Heating
    • Forced Air, Natural Gas
    Cooling
    • Central Air, Electric
    Appliances
    • Included: Dishwasher, Disposal, Electric Cooktop, Electric Oven, Microwave, Refrigerator with Ice Maker
    • Laundry: Electric Dryer Hookup, Laundry Room, Main Level
    Features
    • Breakfast Bar, Open Floorplan, Pantry, Walk-In Closet(s)
    • Flooring: Carpet, Hardwood, Tile
    • Doors: Pocket Doors
    • Windows: Insulated Windows
    • Has basement: No
    • Attic: Walk-In
    • Fireplace features: Gas Log, Living Room
    Interior area
    • Total structure area: 2,368
    • Total interior livable area: 2,368 sqft
    • Finished area above ground: 2,368
    • Finished area below ground: 0

    Property

    Parking
    • Total spaces: 2
    • Parking features: Driveway, Garage on Main Level
    • Garage spaces: 2
    • Has uncovered spaces: Yes
    Accessibility
    • Accessibility features: Bath Grab Bars
    Features
    • Levels: One and One Half
    • Stories: 1.5
    • Entry location: Main
    • Patio & porch: Porch, Screened
    • Pool features: Community
    Lot
    • Size: 0.07 Acres
    Details
    • Additional structures: None
    • Parcel number: 89117
    • Zoning: R-S
    • Special conditions: Standard

    Construction

    Type & style
    • Home type: Townhouse
    • Architectural style: Traditional
    • Property subtype: Townhouse
    Materials
    • Brick Full
    • Foundation: Slab
    Condition
    • New construction: No
    • Year built: 2018

    Utilities & green energy

    • Sewer: Public Sewer
    • Water: City

    Community & HOA

    Community
    • Features: Fifty Five and Older, Clubhouse, Fitness Center, Game Court, Sidewalks, Street Lights
    • Security: Carbon Monoxide Detector(s), Security System
    • Senior community: Yes
    • Subdivision: 3 Cherry Way
    HOA
    • Has HOA: Yes
    • HOA fee: $255 monthly
    • HOA name: Superior Assn Management
    • HOA phone: 704-875-7299
    Location
    • Region: Denver

    Financial & listing details

    • Price per square foot: $187/sqft
    • Tax assessed value: $452,411
    • Annual tax amount: $3,027
    • Date on market: 4/5/2025
    • Cumulative days on market: 174 days
    • Listing terms: Cash,Conventional
    • Road surface type: Concrete, Paved

    Price history

    DateEventPrice
    11/5/2025Sold$443,000-1.3%$187/sqft
    Source: Canopy MLS as distributed by MLS GRID #4241394 Report a problem
    8/29/2025Price change$449,000-2.2%$190/sqft
    Source: Canopy MLS as distributed by MLS GRID #4241394 Report a problem
    7/16/2025Price change$459,000-1.8%$194/sqft
    Source: Canopy MLS as distributed by MLS GRID #4241394 Report a problem
    6/26/2025Price change$467,500-1.6%$197/sqft
    Source: Canopy MLS as distributed by MLS GRID #4241394 Report a problem
    5/30/2025Price change$474,900-2.1%$201/sqft
    Source: Canopy MLS as distributed by MLS GRID #4241394 Report a problem
    4/5/2025Listed for sale$485,000+6.9%$205/sqft
    Source: Canopy MLS as distributed by MLS GRID #4241394 Report a problem
    7/27/2022Sold$453,700$192/sqft
    Source: Canopy MLS as distributed by MLS GRID #3868751 Report a problem
    6/28/2022Contingent$453,700$192/sqft
    Source: Canopy MLS as distributed by MLS GRID #3868751 Report a problem
    6/7/2022Listed for sale$453,700+44.7%$192/sqft
    Source: Canopy MLS as distributed by MLS GRID #3868751 Report a problem
    11/30/2018Sold$313,500$132/sqft
    Source: Public Record Report a problem
    6/12/2018Listing removed--
    Source: Dellinger Investment Builders Report a problem
    3/21/2018Listed for sale--
    Source: Dellinger Investment Builders Report a problem

    Public tax history

    YearProperty taxesTax assessment
    2025$3,027 +6.5%$477,945 +5.6%
    2024$2,841 $452,411
    2023$2,841 +23.2%$452,411 +52.6%
    2022$2,305 -0.6%$296,406
    2021$2,320 +7.2%$296,406
    2020$2,165 +1.9%$296,406
    2019$2,124 +704%$296,406 +669.9%
    2018$264 +28.3%$38,500 +28.3%
    2017$206 +0.4%$30,000
    2016$205 -4.3%--
    2015$214 --
    Find assessor info on the county website

    Neighborhood: 28037

    Nearby schools

    GreatSchools rating
    Schools provided by the listing agent
    • Elementary: St. James
    • Middle: East Lincoln
    • High: East Lincoln

    Source: Canopy MLS as distributed by MLS GRID. This data may not be complete. We recommend contacting the local school district to confirm school assignments for this home.

    Get a cash offer in 3 minutes
    Find out how much your home could sell for in as little as 3 minutes with a no-obligation cash offer.
    Estimated market value
    $440,400
    Get a cash offer in 3 minutes
    Find out how much your home could sell for in as little as 3 minutes with a no-obligation cash offer.
    Estimated market value
    $440,400