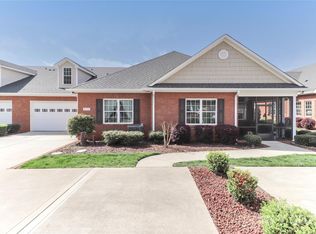
Plan B is an all-brick open concept floor plan, featuring hardwood flooring in living and dining area, vaulted ceiling and fireplace. Our kitchens include granite counter tops, custom cabinets and stainless appliances. ?Your master suite includes hardwood floors, double tray ceilings, walk-in closet, double vanity with framed mirrors, and tile walk-in shower. Upstairs Bonus room includes a full bath and plenty of attic storage. The home includes a finished two car garage.This home is at the sheet rock stage so buyer can select interior finishes from offered options. All interior photos are from our model home with the same layout.
This property is not currently displayed as for sale or rent on Zillow. This may be different from what's on other websites or public sources.