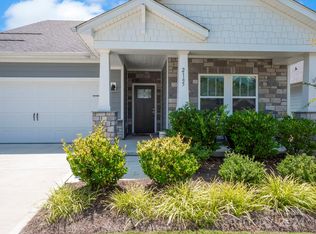
Welcome home to this beautifully maintained 4-bedroom, 3-bath residence, offering the perfect blend of comfort, style, and functionality. The spacious, well-appointed kitchen is a true centerpiece, featuring abundant cabinetry, modern finishes, upgraded appliances, under cabinet lighting, and a large walk-in pantry for exceptional storage.
Enjoy seamless indoor-outdoor living with a welcoming front porch, a relaxing screened porch, and an extended deck overlooking a private, beautifully landscaped, fully fenced backyard. The maintained front and rear yards provide outstanding curb appeal and a peaceful setting for entertaining or everyday enjoyment.
Additional highlights include a spacious two-car garage with custom flooring, generous living spaces, and a thoughtfully designed floor plan that offers flexibility for family living, guests, or a home office.
Situated on a private lot, this move-in-ready home combines quality, comfort, and pride of ownership in every detail. Don't miss the opportunity to make this exceptional property your next home!
Active
Price cut: $10K (10/21)
$479,000
2161 Cherrybark Ct, Denver, NC 28037
4beds
2,300sqft
Single Family Residence
Built in 2021
0.18 Acres Lot
$476,200 Zestimate®
$208/sqft
$220/mo HOA
What's special
Modern finishesWelcoming front porchSpacious well-appointed kitchenGenerous living spacesPrivate lotRelaxing screened porchUnder cabinet lighting
- 40 days
- 353
- 23
Zillow last checked:
Listing updated:
Listed by:
Tara Kane tarakanehomes@gmail.com,
Southern Homes of the Carolinas, Inc
Source: Canopy MLS as distributed by MLS GRID,MLS#: 4410718
Facts & features
Interior
Bedrooms & bathrooms
- Bedrooms: 4
- Bathrooms: 3
- Full bathrooms: 3
- Main level bedrooms: 3
Primary bedroom
- Features: En Suite Bathroom
- Level: Main
- Area: 224 Square Feet
- Dimensions: 14' 0" X 16' 0"
Heating
- ENERGY STAR Qualified Equipment, Forced Air
Cooling
- Central Air, ENERGY STAR Qualified Equipment
Appliances
- Included: Convection Oven, Dishwasher, Disposal, Dryer, Dual Flush Toilets, ENERGY STAR Qualified Dishwasher, Gas Range, Microwave, Plumbed For Ice Maker, Self Cleaning Oven, Washer/Dryer
- Laundry: Laundry Room
Features
- Flooring: Carpet, Tile, Vinyl
- Doors: Screen Door(s), Sliding Doors, Storm Door(s)
- Windows: Insulated Windows
- Has basement: No
- Attic: Pull Down Stairs
- Fireplace features: Family Room
Interior area
- Total structure area: 2,300
- Total interior livable area: 2,300 sqft
- Finished area above ground: 2,300
- Finished area below ground: 0
Property
Parking
- Total spaces: 6
- Parking features: Attached Garage, Garage on Main Level
- Attached garage spaces: 2
- Uncovered spaces: 4
Accessibility
- Accessibility features: Two or More Access Exits
Features
- Levels: One and One Half
- Stories: 1.5
- Patio & porch: Deck, Front Porch, Rear Porch, Screened
- Exterior features: Lawn Maintenance
- Pool features: Community
- Fencing: Back Yard,Fenced,Full
- Waterfront features: None
Lot
- Size: 0.18 Acres
- Features: Private, Wooded
Details
- Parcel number: 102530
- Zoning: PD-R
- Special conditions: Standard
Construction
Type & style
- Home type: SingleFamily
- Property subtype: Single Family Residence
Materials
- Hardboard Siding, Stone Veneer
- Foundation: Slab
Condition
- New construction: No
- Year built: 2021
Utilities & green energy
- Sewer: County Sewer
- Water: County Water
- Utilities for property: Cable Available, Electricity Connected, Underground Utilities
Green energy
- Water conservation: Dual Flush Toilets
Community & HOA
Community
- Features: Recreation Area, Sidewalks, Street Lights, Walking Trails
- Security: Carbon Monoxide Detector(s), Smoke Detector(s)
- Subdivision: Canopy Creek
HOA
- Has HOA: Yes
- HOA fee: $220 monthly
- HOA name: CEDAR MANAGEMENT
Location
- Region: Denver
Financial & listing details
- Price per square foot: $208/sqft
- Tax assessed value: $464,700
- Date on market: 9/16/2026
- Cumulative days on market: 40 days
- Listing terms: Cash,Conventional,FHA
- Electric utility on property: Yes
- Road surface type: Concrete, Paved
Estimated market value
$476,200
$452,000 - $500,000
$2,605/mo
Price history
| Date | Event | Price |
|---|---|---|
| 10/21/2026 | Price change | $479,000-2%$208/sqft |
Source:  Canopy MLS as distributed by MLS GRID #4410718 Report a problem Canopy MLS as distributed by MLS GRID #4410718 Report a problem | ||
| 10/6/2026 | Price change | $489,000-2%$213/sqft |
Source: Canopy MLS as distributed by MLS GRID #4410718 Report a problem | ||
| 9/20/2026 | Price change | $499,000-3.1%$217/sqft |
Source: Canopy MLS as distributed by MLS GRID #4410718 Report a problem | ||
| 9/16/2026 | Listed for sale | $515,000+13.9%$224/sqft |
Source: Canopy MLS as distributed by MLS GRID #4410718 Report a problem | ||
| 3/17/2023 | Sold | $452,000-1.6%$197/sqft |
Source: Canopy MLS as distributed by MLS GRID #3933851 Report a problem | ||
| 2/25/2023 | Pending sale | $459,500$200/sqft |
Source: Canopy MLS as distributed by MLS GRID #CAR3933851 Report a problem | ||
| 1/18/2023 | Price change | $459,500-1.2%$200/sqft |
Source: Canopy MLS as distributed by MLS GRID #3933851 Report a problem | ||
| 1/10/2023 | Listed for sale | $465,000+8.6%$202/sqft |
Source: Canopy MLS as distributed by MLS GRID #3933851 Report a problem | ||
| 4/22/2022 | Listing removed | -- |
Source:  Meritage Homes Report a problem Meritage Homes Report a problem | ||
| 4/20/2022 | Sold | $428,170+0%$186/sqft |
Source: Canopy MLS as distributed by MLS GRID #3791401 Report a problem | ||
| 10/21/2021 | Pending sale | $428,060$186/sqft |
Source: Canopy MLS as distributed by MLS GRID #3791401 Report a problem | ||
| 10/13/2021 | Price change | $428,060+0.5%$186/sqft |
Source: Canopy MLS as distributed by MLS GRID #3791401 Report a problem | ||
| 9/29/2021 | Price change | $426,060+0.5%$185/sqft |
Source: Meritage Homes Report a problem | ||
| 9/24/2021 | Listed for sale | $424,060$184/sqft |
Source: Meritage Homes Report a problem | ||
Public tax history
Tax history is unavailable.
Monthly payment
Est. payment
Payment breakdown
Explore the cost of this home by adjusting the details. Changes won't be saved.Climate risks
Neighborhood: 28037
Nearby schools
Schools provided by the listing agent
- Elementary: St. James
- Middle: East Lincoln
Source: Canopy MLS as distributed by MLS GRID. This data may not be complete. We recommend contacting the local school district to confirm school assignments for this home.

Similar homes
- $484,9004 bd3 ba2.4k sqft8091 Woodline Ln, Denver, NC 28037For Sale

 MLS ID #4388004, Holly Zammiello, Lake Norman Realty, Inc.. Canopy MLS as distributed by MLS GRID
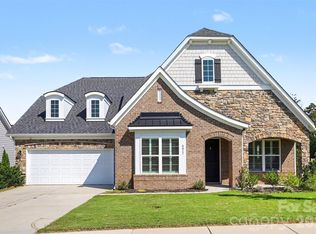
 - $575,0004 bd5 ba3.1k sqft8017 Creek Park Dr, Denver, NC 28037For Sale
 MLS ID #4416308, Kim Fontaine, Better Homes and Gardens Real Estate Paracle. Canopy MLS as distributed by MLS GRID
 - $399,9993 bd2 ba1.6k sqft1615 Sweetmoss Loop, Denver, NC 28037For Sale
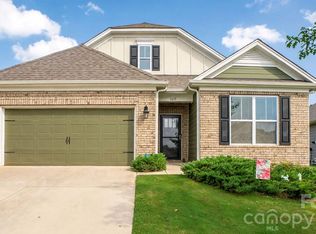 MLS ID #4419888, Dalton Brown, Pros Realty Inc.. Canopy MLS as distributed by MLS GRID
 - $449,0002 bd2 ba1.6k sqft4803 Looking Glass Trl, Denver, NC 28037For Sale
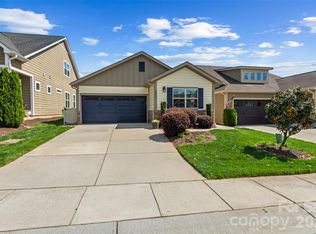 MLS ID #4370285, Kristen Sigmon, Stephen Cooley Real Estate. Canopy MLS as distributed by MLS GRID
 - $459,9004 bd3 ba3.2k sqft2011 Saddlebred Dr, Iron Station, NC 28080For SaleMLS ID #4399891, Jennifer Taylor, Keller Williams Advantage. Canopy MLS as distributed by MLS GRID
- $430,0002 bd2 ba1.8k sqft8276 Merchant Ct, Denver, NC 28037For SaleMLS ID #4413184, Catherine Webb, EXP Realty LLC Mooresville. Canopy MLS as distributed by MLS GRID
- $450,0004 bd4 ba2.4k sqft8207 Dumphries Dr, Huntersville, NC 28078For SaleMLS ID #4434766, Mike Ignasiak, Movement One Realty LLC. Canopy MLS as distributed by MLS GRID
- $489,9004 bd3 ba2.8k sqft10924 Tailwater St, Davidson, NC 28036For SaleMLS ID #4435604, Nick Carter, Dalton Wade, Inc.. Canopy MLS as distributed by MLS GRID
- $479,9994 bd3 ba2.2k sqft4405 Duplin Dr, Charlotte, NC 28214For SaleMLS ID #4418715, Josie Ha, Carolina Living Associates LLC. Canopy MLS as distributed by MLS GRID
- $478,0004 bd4 ba3.2k sqft137 Rippling Water Dr, Mount Holly, NC 28120For SaleMLS ID #4396170, Nora Gonzalez, Coldwell Banker Realty. Canopy MLS as distributed by MLS GRID
- $450,0004 bd3 ba2.4k sqft139 Scarlet Tanager Rd, Troutman, NC 28166For SaleMLS ID #4430438, Cherie Burris, RE/MAX Executive. Canopy MLS as distributed by MLS GRID
- $459,9004 bd3 ba2.5k sqft3024 Pinehills Way, Mount Holly, NC 28120For SaleMLS ID #4417046, Carolina Bonilla, BuildUP Carolina Properties. Canopy MLS as distributed by MLS GRID
- $449,9004 bd3 ba2.5k sqft128 Creekside Crossing Ln, Mooresville, NC 28117For SaleMLS ID #4430717, Grant Wilsterman, COMPASS. Canopy MLS as distributed by MLS GRID
- $475,0004 bd3 ba2.6k sqft6536 Georgia Oak Rd, Charlotte, NC 28269For SaleMLS ID #4417712, John Bolos, Keller Williams South Park. Canopy MLS as distributed by MLS GRID
- $469,9005 bd3 ba2.7k sqft6820 Sweetfield Dr, Huntersville, NC 28078For SaleMLS ID #4430573, Grant Holsinger, EXP Realty LLC Ballantyne. Canopy MLS as distributed by MLS GRID
- $465,0004 bd3 ba2.5k sqft6629 Meridale Forest Dr, Charlotte, NC 28269For SaleMLS ID #4385620, Layth Duroobi, NorthGroup Real Estate LLC. Canopy MLS as distributed by MLS GRID
- $479,0002 bd2 ba1.8k sqft3061 Rosseau Ln, Mount Holly, NC 28120For SaleMLS ID #4375175, Matt Stone, Stone Realty Group. Canopy MLS as distributed by MLS GRID
- $459,0004 bd3 ba2.5k sqft7731 Beaker Ct, Charlotte, NC 28269For SaleMLS ID #4410357, SheAh Zhu, Honeynest Realty LLC. Canopy MLS as distributed by MLS GRID
- $449,9005 bd3 ba2.3k sqft125 Morrocroft Ln, Mooresville, NC 28117For SaleMLS ID #4397843, Mark Gibson, Coldwell Banker Realty. Canopy MLS as distributed by MLS GRID
- $494,4903 bd3 ba1.9k sqft15216 First Broad Dr, Huntersville, NC 28078New ConstructionCanopy MLS as distributed by MLS GRID
