Welcome home to this spacious 4-bedroom, 3-bath home in the highly desirable Farm at Ingleside community! Ideally located with convenient access to Hwy 16 and Hwy 73, this home offers a short commute to Charlotte and Charlotte Douglas International Airport, while keeping you close to everyday shopping & dining. The open floor plan features a cozy living room with a fireplace, kitchen with large Island, dining room, and a desirable main-level bedroom with a full bath—perfect for guests or a home office. Upstairs, you’ll find a spacious loft that offers endless possibilities as a media room, playroom, or additional living area. The oversized primary suite is a true retreat, complete with a private lounge or sitting area and ensuite bath featuring a walk-in shower, tub, and ample space to unwind. Step outside to enjoy the fenced backyard, offering plenty of room for outdoor entertaining, pets, or play. Just around the corner, the neighborhood clubhouse and community pool are within walking distance, making it easy to enjoy all the amenities The Farm at Ingleside has to offer. Don’t miss this opportunity to own a beautifully located home in one of the area’s most convenient communities, with access to major highways, shopping, and restaurants.
Active
Price cut: $5.1K (8/26)
$489,900
2011 Saddlebred Dr, Iron Station, NC 28080
4beds
3,258sqft
Single Family Residence
Built in 2020
0.18 Acres Lot
$-- Zestimate®
$150/sqft
$-- HOA
What's special
- 108 days
- 166
- 9
Zillow last checked:
Listing updated:
Listed by:
Jennifer Taylor jennifertaylor@kw.com,
Keller Williams Advantage
Source: Canopy MLS as distributed by MLS GRID,MLS#: 4399891
Facts & features
Interior
Bedrooms & bathrooms
- Bedrooms: 4
- Bathrooms: 3
- Full bathrooms: 3
- Main level bedrooms: 1
Primary bedroom
- Features: Garden Tub, Walk-In Closet(s)
- Level: Upper
Bedroom s
- Level: Main
Bedroom s
- Level: Upper
Bedroom s
- Level: Upper
Bathroom full
- Level: Main
Bathroom full
- Level: Upper
Bathroom full
- Level: Upper
Breakfast
- Level: Main
Dining room
- Level: Main
Kitchen
- Level: Main
Laundry
- Level: Upper
Living room
- Level: Main
Recreation room
- Level: Upper
Heating
- Heat Pump
Cooling
- Ceiling Fan(s), Central Air
Appliances
- Included: Dishwasher, Gas Range, Microwave, Oven
- Laundry: Laundry Room, Upper Level
Features
- Flooring: Laminate
- Has basement: No
- Fireplace features: Living Room
Interior area
- Total structure area: 3,258
- Total interior livable area: 3,258 sqft
- Finished area above ground: 3,258
- Finished area below ground: 0
Video & virtual tour
Property
Parking
- Total spaces: 2
- Parking features: Driveway, Attached Garage, Garage on Main Level
- Attached garage spaces: 2
- Has uncovered spaces: Yes
Features
- Levels: Two
- Stories: 2
- Pool features: Community
- Fencing: Back Yard
Lot
- Size: 0.18 Acres
Details
- Parcel number: 102239
- Zoning: PD-R
- Special conditions: Standard
Construction
Type & style
- Home type: SingleFamily
- Property subtype: Single Family Residence
Materials
- Hardboard Siding, Stone Veneer
- Foundation: Slab
Condition
- New construction: No
- Year built: 2020
Utilities & green energy
- Sewer: County Sewer
- Water: County Water
Community & HOA
Community
- Features: Clubhouse
- Subdivision: The Farm at Ingleside
HOA
- Has HOA: Yes
Location
- Region: Iron Station
Financial & listing details
- Price per square foot: $150/sqft
- Tax assessed value: $501,978
- Annual tax amount: $3,172
- Date on market: 7/2/2026
- Cumulative days on market: 108 days
- Listing terms: Cash,Conventional,FHA,VA Loan
- Road surface type: Concrete, Paved
Estimated market value
Not available
Estimated sales range
Not available
Not available
Price history
| Date | Event | Price |
|---|---|---|
| 8/26/2026 | Price change | $489,900-1%$150/sqft |
Source:  Canopy MLS as distributed by MLS GRID #4399891 Report a problem Canopy MLS as distributed by MLS GRID #4399891 Report a problem | ||
| 7/3/2026 | Listed for sale | $495,000+30.6%$152/sqft |
Source: Canopy MLS as distributed by MLS GRID #4399891 Report a problem | ||
| 8/31/2020 | Sold | $379,000$116/sqft |
Source: Canopy MLS as distributed by MLS GRID #3617359 Report a problem | ||
Public tax history
| Year | Property taxes | Tax assessment |
|---|---|---|
| 2025 | $3,172 +1.1% | $501,978 |
| 2024 | $3,139 | $501,978 |
| 2023 | $3,139 +13.1% | $501,978 +39.4% |
| 2022 | $2,776 -0.6% | $360,115 |
| 2021 | $2,794 | $360,115 |
| 2020 | -- | -- |
Find assessor info on the county website
Monthly payment
Est. payment
Payment breakdown
Explore the cost of this home by adjusting the details. Changes won't be saved.Climate risks
Neighborhood: 28080
Nearby schools
Schools provided by the listing agent
- Elementary: Catawba Springs
- Middle: East Lincoln
- High: East Lincoln
Source: Canopy MLS as distributed by MLS GRID. This data may not be complete. We recommend contacting the local school district to confirm school assignments for this home.

Similar homes
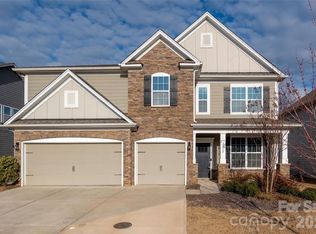
- $570,0005 bd5 ba3.7k sqft2045 Saddlebred Dr, Iron Station, NC 28080For Sale

 MLS ID #4433684, Judith Jamison, Carod Properties. Canopy MLS as distributed by MLS GRID
 - $529,0003 bd2 ba1.9k sqft676 Latrobe Dr #315, Iron Station, NC 28080For Sale
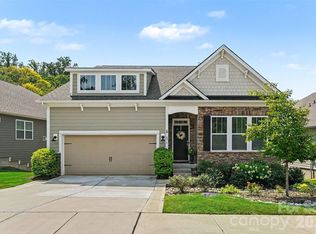 MLS ID #4401657, Melissa Martin, Southern Homes of the Carolinas, Inc. Canopy MLS as distributed by MLS GRID
 - $484,9004 bd3 ba2.4k sqft8091 Woodline Ln, Denver, NC 28037For Sale
 MLS ID #4388004, Holly Zammiello, Lake Norman Realty, Inc.. Canopy MLS as distributed by MLS GRID
 - $450,0004 bd3 ba2.1k sqft4374 Riverton Loop, Denver, NC 28037For Sale
 MLS ID #4403765, Marty McCarthy, Lake Norman Realty, Inc.. Canopy MLS as distributed by MLS GRID
 - $489,9004 bd3 ba2.8k sqft10924 Tailwater St, Davidson, NC 28036For SaleMLS ID #4435604, Nick Carter, Dalton Wade, Inc.. Canopy MLS as distributed by MLS GRID
- $575,0004 bd5 ba3.1k sqft8017 Creek Park Dr, Denver, NC 28037For SaleMLS ID #4416308, Kim Fontaine, Better Homes and Gardens Real Estate Paracle. Canopy MLS as distributed by MLS GRID
- $425,0004 bd2 ba1.8k sqft4207 Millstream Rd, Denver, NC 28037For SaleMLS ID #4431983, Kris Kjeldsen, Ivester Jackson Christie's. Canopy MLS as distributed by MLS GRID
- $449,0002 bd2 ba1.6k sqft4803 Looking Glass Trl, Denver, NC 28037For SaleMLS ID #4370285, Kristen Sigmon, Stephen Cooley Real Estate. Canopy MLS as distributed by MLS GRID
- $424,9003 bd2 ba1.6k sqft5379 Turtle Creek Dr, Denver, NC 28037For SaleMLS ID #4425200, Anna Wiseman, RE/MAX Lifestyle. Canopy MLS as distributed by MLS GRID
- $475,0004 bd3 ba2.8k sqft5016 Mooreland Oaks Way, Mount Holly, NC 28120For SaleMLS ID #4409781, Josh Finigan, EXP Realty LLC Ballantyne. Canopy MLS as distributed by MLS GRID
- $450,0004 bd3 ba2.3k sqft2444 Seagull Dr, Denver, NC 28037For SaleMLS ID #4380894, Amber Eaton, Call It Closed International Inc. Canopy MLS as distributed by MLS GRID
- $449,0004 bd3 ba3k sqft224 Morning Dew Ln, Mount Holly, NC 28120For SaleMLS ID #4416799, Rachael Powell, Premier South. Canopy MLS as distributed by MLS GRID
- $445,0003 bd3 ba2.3k sqft4269 Legacy Dr, Denver, NC 28037For SaleMLS ID #4421374, Stephen Pierce, EXP Realty LLC Mooresville. Canopy MLS as distributed by MLS GRID
- $425,0004 bd3 ba2.6k sqft124 Tasman Dr, Mount Holly, NC 28120For SaleMLS ID #4353970, Preston Richardson, REMAX Select. Canopy MLS as distributed by MLS GRID
- $440,0004 bd3 ba2.9k sqft3719 Stanley Creek Dr, Mount Holly, NC 28120For SaleMLS ID #4417734, Anitra Meeks, Northgroup Real Estate. Canopy MLS as distributed by MLS GRID
- $450,0004 bd4 ba2.9k sqft150 W Morehouse Ave, Mooresville, NC 28117For SaleMLS ID #4433118, Sally Sutherland, Lake Norman Realty, Inc.. Canopy MLS as distributed by MLS GRID
- $479,9994 bd3 ba2.2k sqft4405 Duplin Dr, Charlotte, NC 28214For SaleMLS ID #4418715, Josie Ha, Carolina Living Associates LLC. Canopy MLS as distributed by MLS GRID
- $475,0004 bd3 ba2.6k sqft6536 Georgia Oak Rd, Charlotte, NC 28269For SaleMLS ID #4417712, John Bolos, Keller Williams South Park. Canopy MLS as distributed by MLS GRID
- $525,0004 bd3 ba3.1k sqft144 Chance Rd, Mooresville, NC 28115For SaleMLS ID #4419180, Keefe Carpenter, Realty One Group Revolution. Canopy MLS as distributed by MLS GRID
- $465,0004 bd3 ba2.5k sqft6629 Meridale Forest Dr, Charlotte, NC 28269For SaleMLS ID #4385620, Layth Duroobi, NorthGroup Real Estate LLC. Canopy MLS as distributed by MLS GRID
