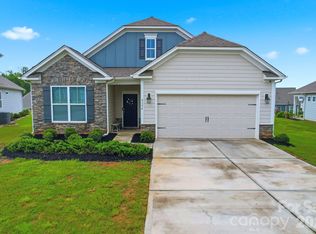
A RARE find in the active-adult (55+)maintenance free community of The Preserves at The Farm at Ingleside. This immaculate Azalea floor plan ranch home features a highly coveted walkout BASEMENT! Located in the desirable Denver area, you are just minutes from Lake Norman and local marinas. Inside, an open-concept layout showcases elegant crown molding, decorative wainscoting, and durable Revwood flooring. The main level offers three bedrooms and a gourmet kitchen equipped with a massive quartz island, stainless steel double ovens, custom cabinet pull-outs, and a seamless flow into the large dining area and cozy breakfast nook. The great room centers around a cozy gas fireplace with custom built-ins. Relax on the covered porch off the kitchen overlooking a peaceful pond below. The primary suite boasts a walk-in shower, dual sinks, and an expansive walk-in closet. Downstairs, the massive walkout basement includes a workshop and vast storage space. Unfinished and plumbed for a bath and wet bar, this versatile lower level is a blank canvas ready to be transformed into an ultimate entertainment space or guest suite or visiting grandkids, leading out to a private patio with pond behind. Other features include Tankless water heater, irrigation system, security system. The community offers, Lg. luxury clubhouse with fitness center, Huge community pool, playground, bocce ball and pickleball. Low HOA fees. Meticulous maintained. Like new.
Active
$549,000
676 Latrobe Dr #315, Iron Station, NC 28080
3beds
1,902sqft
Single Family Residence
Built in 2022
0.15 Acres Lot
$422,000 Zestimate®
$289/sqft
$94/mo HOA
What's special
Gourmet kitchenDecorative wainscotingElegant crown moldingWalk-in showerMassive quartz islandDurable revwood flooringCustom built-ins
- 1 day |
- 43 |
- 2 |
Zillow last checked:
Listing updated:
Listed by:
Melissa Martin Melissa@melsoldhome.com,
Southern Homes of the Carolinas, Inc
Source: Canopy MLS as distributed by MLS GRID,MLS#: 4401657
Facts & features
Interior
Bedrooms & bathrooms
- Bedrooms: 3
- Bathrooms: 2
- Full bathrooms: 2
- Main level bedrooms: 3
Primary bedroom
- Features: Ceiling Fan(s), Tray Ceiling(s), Walk-In Closet(s)
- Level: Main
Bedroom s
- Features: Ceiling Fan(s)
- Level: Main
Bedroom s
- Features: Built-in Features
- Level: Main
Breakfast
- Level: Main
Dining area
- Level: Main
Great room
- Features: Built-in Features, Ceiling Fan(s), Open Floorplan
- Level: Main
Kitchen
- Features: Kitchen Island, Open Floorplan
- Level: Main
Laundry
- Level: Main
Workshop
- Level: Basement
Heating
- Central, Forced Air, Heat Pump
Cooling
- Ceiling Fan(s), Central Air, Heat Pump
Appliances
- Included: Dishwasher, Disposal, Double Oven, Dryer, Electric Oven, Exhaust Hood, Gas Cooktop, Ice Maker, Microwave, Plumbed For Ice Maker, Refrigerator, Self Cleaning Oven, Tankless Water Heater, Wall Oven, Washer/Dryer
- Laundry: Electric Dryer Hookup, Utility Room, Inside, Laundry Room, Main Level, Sink, Washer Hookup
Features
- Built-in Features, Kitchen Island, Open Floorplan, Pantry, Storage, Walk-In Closet(s)
- Flooring: Carpet, Laminate, Tile
- Doors: Insulated Door(s), Sliding Doors
- Windows: Insulated Windows
- Basement: Basement Shop,Bath/Stubbed,Exterior Entry,Interior Entry,Partially Finished,Storage Space,Sump Pump,Unfinished,Walk-Out Access
- Fireplace features: Gas Log, Gas Vented, Great Room
Interior area
- Total structure area: 1,902
- Total interior livable area: 1,902 sqft
- Finished area above ground: 1,902
- Finished area below ground: 0
Video & virtual tour
Property
Parking
- Total spaces: 2
- Parking features: Attached Garage, Garage on Main Level
- Attached garage spaces: 2
Accessibility
- Accessibility features: Two or More Access Exits, Bath Grab Bars, Closet Bars 15-48 Inches, Door Width 32 Inches or More, Swing In Door(s), Accessible Hallway(s), Kitchen Low Cabinetry
Features
- Levels: One
- Stories: 1
- Patio & porch: Covered, Deck, Patio
- Exterior features: In-Ground Irrigation, Lawn Maintenance
- Pool features: Community
- Fencing: Back Yard,Fenced
- Waterfront features: Pond
Lot
- Size: 0.15 Acres
- Features: Pond(s), Wooded
Details
- Parcel number: 103934
- Zoning: PD-R
- Special conditions: Standard
Construction
Type & style
- Home type: SingleFamily
- Property subtype: Single Family Residence
Materials
- Hardboard Siding, Stone Veneer
- Foundation: Slab
Condition
- New construction: No
- Year built: 2022
Details
- Builder model: Azalea F
Utilities & green energy
- Sewer: County Sewer
- Water: County Water
- Utilities for property: Cable Available, Underground Power Lines, Underground Utilities
Community & HOA
Community
- Features: Fifty Five and Older, Clubhouse, Fitness Center, Picnic Area, Playground, Pond, Sidewalks, Street Lights
- Security: Carbon Monoxide Detector(s), Smoke Detector(s)
- Senior community: Yes
- Subdivision: The farm at Ingleside
HOA
- Has HOA: Yes
- HOA fee: $472 semi-annually
- HOA name: AAM
- Second HOA fee: $180 annually
- Second HOA name: The Preserve
Location
- Region: Iron Station
Financial & listing details
- Price per square foot: $289/sqft
- Tax assessed value: $481,391
- Date on market: 8/20/2026
- Listing terms: Cash,Conventional,FHA,VA Loan
- Road surface type: Concrete, Paved
Estimated market value
$422,000
$397,000 - $447,000
Not available
Price history
| Date | Event | Price |
|---|---|---|
| 8/20/2026 | Listed for sale | $549,000$289/sqft |
Source:  Canopy MLS as distributed by MLS GRID #4401657 Report a problem Canopy MLS as distributed by MLS GRID #4401657 Report a problem | ||
Public tax history
Tax history is unavailable.
Monthly payment
Est. payment
Payment breakdown
Explore the cost of this home by adjusting the details. Changes won't be saved.Climate risks
Neighborhood: 28080
Nearby schools
GreatSchools rating
- 6/10Catawba Springs ElementaryGrades: PK-5Distance: 1.1 mi
- 4/10East Lincoln MiddleGrades: 6-8Distance: 3.4 mi
- 8/10East Lincoln HighGrades: 9-12Distance: 0.8 mi
Schools provided by the listing agent
- Elementary: Catawba Springs
- Middle: East Lincoln
- High: East Lincoln
Source: Canopy MLS as distributed by MLS GRID. This data may not be complete. We recommend contacting the local school district to confirm school assignments for this home.
- $518,3003 bd2 ba1.9k sqft676 Latrobe Dr, Iron Station, NC 28080Off Market
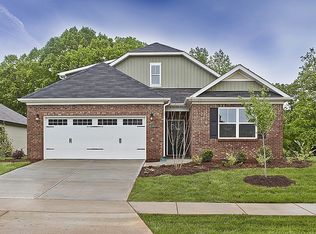
- $436,1002 bd2 ba1.5k sqft672 Latrobe Dr, Iron Station, NC 28080Off Market
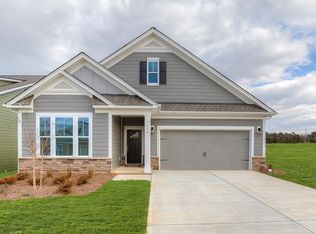
- $466,7002 bd2 ba1.7k sqft680 Latrobe Dr, Iron Station, NC 28080Off Market
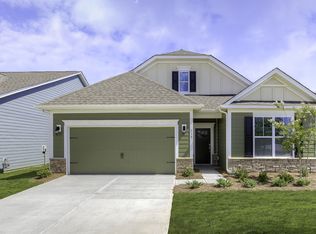
- $463,5003 bd2 ba1.5k sqft668 Latrobe Dr, Iron Station, NC 28080Off Market
- $407,3003 bd2 ba1.5k sqft684 Latrobe Dr, Iron Station, NC 28080Off Market
- $448,4003 bd2 ba1.5k sqft664 Latrobe Dr, Iron Station, NC 28080Off Market
- $388,7003 bd2 ba1.5k sqft660 Latrobe Dr, Iron Station, NC 28080Off Market
- $438,3002 bd2 ba1.7k sqft665 Latrobe Dr, Iron Station, NC 28080Off Market
A local agent can set up tours, give advice and negotiate with sellers.
Similar homes
- $550,0003 bd3 ba2.3k sqft1473 Morningside Dr, Iron Station, NC 28080For Sale

 MLS ID #4408073, Dillon Forstberg, Keller Williams South Park. Canopy MLS as distributed by MLS GRID
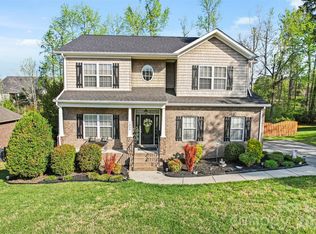
 - $598,7964 bd3 ba2.4k sqft7355 Drury Ln, Denver, NC 28037For Sale
 MLS ID #4365592, Gary Mitchell, Keller Williams Advantage. Canopy MLS as distributed by MLS GRID
 - $595,0003 bd2 ba1.9k sqft7882 Ballentrae Pl, Stanley, NC 28164For Sale
 MLS ID #4388967, Elisha Scott, NorthGroup Real Estate LLC. Canopy MLS as distributed by MLS GRID
 - $459,9004 bd3 ba2.1k sqft4374 Riverton Loop, Denver, NC 28037For Sale
 MLS ID #4403765, Marty McCarthy, Lake Norman Realty, Inc.. Canopy MLS as distributed by MLS GRID
 - $635,0003 bd3 ba2.1k sqft5247 Looking Glass Trl, Denver, NC 28037For SaleMLS ID #4399155, Lyn Palmer, Terra Vista Realty. Canopy MLS as distributed by MLS GRID
- $450,0004 bd3 ba2.5k sqft7920 Creek Park Dr, Denver, NC 28037For SaleMLS ID #4386729, Breanne Flowers, Keller Williams Ballantyne Area. Canopy MLS as distributed by MLS GRID
- $539,0003 bd3 ba2k sqft5019 Chegall Crossing Way, Mount Holly, NC 28120For SaleMLS ID #4391007, Sandy McAlpine, RE/MAX Results. Canopy MLS as distributed by MLS GRID
- $427,4003 bd2 ba1.6k sqft7324 Forney Hill Rd, Denver, NC 28037For SaleMLS ID #4399725, Aaron Digh, Key Real Estate Group, LLC. Canopy MLS as distributed by MLS GRID
- $435,0002 bd2 ba1.4k sqft5129 Looking Glass Trl, Denver, NC 28037For SaleMLS ID #4400633, David Henderson, Southern Homes of the Carolinas, Inc. Canopy MLS as distributed by MLS GRID
- $449,9003 bd2 ba1.9k sqft4190 Millstream Rd, Denver, NC 28037For SaleMLS ID #4388241, Jay White, Keller Williams Ballantyne Area. Canopy MLS as distributed by MLS GRID
- $418,0003 bd2 ba1.7k sqft5110 Turtle Creek Dr, Denver, NC 28037For SaleMLS ID #4399103, Laura Maultsby, Maultsby Realty Group. Canopy MLS as distributed by MLS GRID
- $450,0004 bd4 ba2.7k sqft6038 Durango Way, Denver, NC 28037For SaleMLS ID #4370348, Kelly Formato, Thrive Realty Group LLC. Canopy MLS as distributed by MLS GRID
- $560,0003 bd3 ba2.2k sqft6061 Bountiful St, Belmont, NC 28012For SaleMLS ID #4408086, Megan Despard, Dickens Mitchener & Associates Inc. Canopy MLS as distributed by MLS GRID
- $479,5003 bd3 ba1.8k sqft15732 Millbank St, Huntersville, NC 28078For SaleMLS ID #4413413, Janell Snevel, Premier Sotheby's International Realty. Canopy MLS as distributed by MLS GRID
- $515,0004 bd3 ba2.6k sqft7513 Meridale Forest Dr, Charlotte, NC 28269For SaleMLS ID #4414384, Sean Rush, Keller Williams Unlimited. Canopy MLS as distributed by MLS GRID
- $597,5003 bd3 ba2.4k sqft517 Cellini Pl, Mount Holly, NC 28120For SaleMLS ID #4408060, Judy Robertson, Howard Hanna Allen Tate Lake Norman. Canopy MLS as distributed by MLS GRID
- $600,0003 bd2 ba2.2k sqft8911 Bur Ln, Huntersville, NC 28078For SaleMLS ID #4396787, Marlene Billesdon, Helen Adams Realty. Canopy MLS as distributed by MLS GRID
- $424,0004 bd3 ba2k sqft7200 Indigo Way, Denver, NC 28037For SaleMLS ID #4409789, Debra Kasey, Ivester Jackson Christie's. Canopy MLS as distributed by MLS GRID
- $525,0004 bd3 ba1.8k sqft10112 Truitt Ct, Huntersville, NC 28078For SaleMLS ID #4397597, Melissa Sanchez, Coldwell Banker Realty. Canopy MLS as distributed by MLS GRID
- $450,0003 bd3 ba1.8k sqftFalcon Ridge, Charlotte, NC 28269For SaleMLS ID #4410893, Susanne Biedler, Southern Homes of the Carolinas, Inc. Canopy MLS as distributed by MLS GRID
