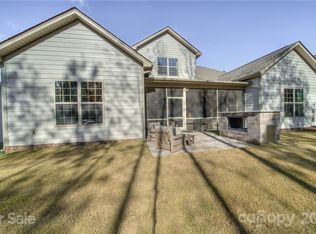
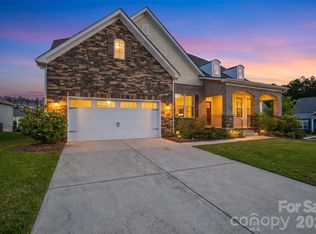
This beautifully maintained ranch-style home at 5019 Chegall Crossing Way sits in the desirable 55+ community of Imagery on Mountain Island in Mount Holly, NC. It offers single-level living on a spacious 0.22-acre lot and features 3 bedrooms and 2.5 bathrooms with an inviting open floor plan, making it ideal for comfortable living and effortless entertaining.
The entire interior has been freshly painted and new carpets have been installed. Beautiful hardwood flooring flows throughout the main living areas. The chef-style kitchen is a standout, complete with a large island boasting quartz countertops, stainless steel appliances, a gas cooktop, wall-mounted double ovens, and a pantry closet. This space seamlessly opens to the dining area and a generous living room, creating a bright and welcoming gathering place. Additional highlights include a covered screened-in patio perfect for outdoor relaxation, a primary bedroom with an ensuite full bath and large walk-in closet, a large laundry room with utility sink, and two additional bedrooms.
Imagery is an active adult community on the shores of Mountain Island Lake offering resort-style amenities such as a clubhouse with fitness center, outdoor pool, arts and crafts studios including pottery and sewing, pickleball courts, tennis courts, miles of wooded hiking and walking trails, a community beach, kayak and canoe launches, private boat slips, and direct lake access. Residents also enjoy a dog park, picnic areas, and a full-time Lifestyle Director who plans social events, clubs, and activities. Lawn maintenance is included for a true low-maintenance lifestyle.
Conveniently located with easy access to major roads and highways including I-85, NC-16, and I-485, the home is just minutes from uptown Charlotte. Nearby shopping, dining, and entertainment options include historic downtown Mount Holly with its boutique shops, restaurants, and local events, along with grocery stores and larger retailers. Outdoor enthusiasts will appreciate the parks, greenways, and lake recreation right at the doorstep.
This home perfectly combines modern comforts, community spirit, and lakeside living. Contact us today to schedule a private showing.
Active
$549,000
5019 Chegall Crossing Way, Mount Holly, NC 28120
3beds
2,059sqft
Single Family Residence
Built in 2021
0.22 Acres Lot
$544,000 Zestimate®
$267/sqft
$318/mo HOA
What's special
Single-level livingBeautifully maintained ranch-style homeChef-style kitchenGas cooktopWall-mounted double ovensLarge walk-in closetPantry closet
- 29 days |
- 633 |
- 38 |
Zillow last checked:
Listing updated:
Listed by:
Sandy McAlpine Sandyisyouragent@gmail.com,
RE/MAX Results,
Vincent Digiorgio,
RE/MAX Results
Source: Canopy MLS as distributed by MLS GRID,MLS#: 4391007
Loading...
Facts & features
Interior
Bedrooms & bathrooms
- Bedrooms: 3
- Bathrooms: 3
- Full bathrooms: 2
- 1/2 bathrooms: 1
- Main level bedrooms: 3
Primary bedroom
- Level: Main
Bedroom s
- Level: Main
Bedroom s
- Level: Main
Bathroom full
- Level: Main
Bathroom full
- Level: Main
Bathroom half
- Level: Main
Dining area
- Level: Main
Kitchen
- Level: Main
Living room
- Level: Main
Heating
- Forced Air, Natural Gas
Cooling
- Central Air
Appliances
- Included: Convection Oven, Dishwasher, Disposal, Double Oven, Gas Cooktop, Microwave, Wall Oven
- Laundry: In Hall, Utility Room, Laundry Room
Features
- Kitchen Island, Open Floorplan, Pantry, Walk-In Closet(s)
- Flooring: Carpet, Tile, Wood
- Has basement: No
- Attic: Pull Down Stairs
Interior area
- Total structure area: 2,059
- Total interior livable area: 2,059 sqft
- Finished area above ground: 2,059
- Finished area below ground: 0
Video & virtual tour
Property
Parking
- Total spaces: 2
- Parking features: Driveway, Attached Garage, Garage Door Opener, Garage on Main Level
- Attached garage spaces: 2
- Has uncovered spaces: Yes
Features
- Levels: One
- Stories: 1
- Patio & porch: Covered, Front Porch, Patio, Screened
- Pool features: Community
Lot
- Size: 0.22 Acres
Details
- Parcel number: 303294
- Zoning: Res
- Special conditions: Standard
Construction
Type & style
- Home type: SingleFamily
- Architectural style: A-Frame
- Property subtype: Single Family Residence
Materials
- Hardboard Siding, Stone Veneer
- Foundation: Slab
Condition
- New construction: No
- Year built: 2021
Utilities & green energy
- Sewer: Public Sewer
- Water: City
- Utilities for property: Cable Available, Electricity Connected
Community & HOA
Community
- Features: Fifty Five and Older, Clubhouse, Concierge, Dog Park, Fitness Center, Game Court, Lake Access, Recreation Area, Sidewalks, Sport Court, Street Lights, Tennis Court(s), Walking Trails
- Senior community: Yes
- Subdivision: Imagery On Mtn Island
HOA
- Has HOA: Yes
- HOA fee: $318 monthly
- HOA name: cams
Location
- Region: Mount Holly
Financial & listing details
- Price per square foot: $267/sqft
- Tax assessed value: $487,970
- Annual tax amount: $4,899
- Date on market: 6/8/2026
- Cumulative days on market: 29 days
- Listing terms: Cash,Conventional
- Electric utility on property: Yes
- Road surface type: Concrete, Paved
Estimated market value
$544,000
$517,000 - $571,000
$2,343/mo
Price history
| Date | Event | Price |
|---|---|---|
| 6/8/2026 | Listed for sale | $549,000+10.9%$267/sqft |
Source:  Canopy MLS as distributed by MLS GRID #4391007 Report a problem Canopy MLS as distributed by MLS GRID #4391007 Report a problem | ||
| 1/12/2022 | Sold | $495,000$240/sqft |
Source: Public Record Report a problem | ||
Public tax history
| Year | Property taxes | Tax assessment |
|---|---|---|
| 2025 | $4,899 | $487,970 |
| 2024 | $4,899 -1.1% | $487,970 |
| 2023 | $4,953 +20.4% | $487,970 +53.6% |
| 2022 | $4,115 +281.6% | $317,780 +287.5% |
| 2021 | $1,078 | $82,000 |
| 2020 | -- | $82,000 |
Find assessor info on the county website
Monthly payment
Est. payment$--/mo
Payment breakdown
Explore the cost of this home by adjusting the details. Changes won't be saved.All calculations are estimates and provided by Zillow, Inc. for informational purposes only. Actual amounts may vary.
HOA fees may include property taxes on listings classified as Co-Ops. Contact the listing agent and/or owner for fee details.
Mortgage interest rates are dependent on a number of factors, including credit score, down payment, and repayment length. Interest rate data provided by Zillow Group Marketplace, Inc. as of 1/1/1970 from various mortgage lenders with which we have lead or other similar arrangements; the Estimated Payment is an average of those rates.
See how much you could borrow to make a competitive offer.
Climate risks
Neighborhood: 28120
Nearby schools
GreatSchools rating
- 6/10Pinewood Elementary SchoolGrades: PK-5Distance: 3.8 mi
- 5/10Stanley Middle SchoolGrades: 6-8Distance: 9.3 mi
- 5/10East Gaston High SchoolGrades: 9-12Distance: 8.1 mi
Schools provided by the listing agent
- Elementary: Pinewood Gaston
- Middle: Mount Holly
- High: East Gaston
Source: Canopy MLS as distributed by MLS GRID. This data may not be complete. We recommend contacting the local school district to confirm school assignments for this home.
A local agent can set up tours, give advice and negotiate with sellers.




- North Carolina
- Gaston County
- Mount Holly
- 28120
- 5019 Chegall Crossing Way
Nearby cities
Nearby zip codes
Other Mount Holly Topics
