Welcome to 11822 Midnight Way, a beautiful 5-bedroom, 3-bath single-family home offering a spacious, flexible layout in a convenient Huntersville location.
The open floor plan connects the kitchen, dining and living spaces, creating an inviting setting for everyday living and entertaining. A main-level bedroom and full bath add valuable flexibility for guests, a home office or additional living space.
Upstairs, the spacious primary suite offers a comfortable retreat with ample closet space, while additional bedrooms provide plenty of options for work, hobbies and overnight guests.
Outside the home, enjoy access to neighborhood amenities including a community pool, playground and walking trails. A two-car garage provides additional parking and storage.
Conveniently located near Birkdale Village, Lake Norman, Northlake, shopping, dining, parks and I-77, this Huntersville home combines space, versatility and accessibility in one desirable package.
Beautiful, spacious and move-in ready—come experience 11822 Midnight Way for yourself.
Active
$480,000
11822 Midnight Way, Huntersville, NC 28078
5beds
2,494sqft
Single Family Residence
Built in 2021
0.1 Acres Lot
$474,500 Zestimate®
$192/sqft
$89/mo HOA
What's special
Spacious primary suiteAmple closet spaceSpacious flexible layout
- 63 days
- 340
- 20
Zillow last checked:
Listing updated:
Listed by:
Talacia Cain talaciatherealtor@gmail.com,
Coldwell Banker Realty
Source: Canopy MLS as distributed by MLS GRID,MLS#: 4410152
Facts & features
Interior
Bedrooms & bathrooms
- Bedrooms: 5
- Bathrooms: 3
- Full bathrooms: 3
- Main level bedrooms: 1
Primary bedroom
- Features: Tray Ceiling(s), Walk-In Closet(s)
- Level: Upper
Bedroom s
- Level: Main
Bedroom s
- Level: Upper
Bathroom full
- Level: Main
Dining room
- Level: Main
Kitchen
- Features: Kitchen Island, Open Floorplan
- Level: Main
Laundry
- Level: Upper
Living room
- Features: Ceiling Fan(s)
- Level: Main
Loft
- Level: Upper
Other
- Level: Main
Heating
- Central, ENERGY STAR Qualified Equipment
Cooling
- Ceiling Fan(s), Central Air
Appliances
- Included: Convection Oven, Dishwasher, Disposal, Electric Water Heater, Exhaust Fan, Gas Cooktop, Gas Oven, Gas Range, Microwave, Plumbed For Ice Maker, Self Cleaning Oven
- Laundry: In Hall, Laundry Room, Upper Level
Features
- Kitchen Island, Open Floorplan, Pantry, Storage, Walk-In Closet(s)
- Flooring: Carpet, Tile, Vinyl
- Doors: Storm Door(s)
- Windows: Window Treatments
- Has basement: No
- Attic: Pull Down Stairs
Interior area
- Total structure area: 2,494
- Total interior livable area: 2,494 sqft
- Finished area above ground: 2,494
- Finished area below ground: 0
Video & virtual tour
Property
Parking
- Total spaces: 2
- Parking features: Driveway, Attached Garage, Garage on Main Level
- Attached garage spaces: 2
- Has uncovered spaces: Yes
- Details: Driveway
Features
- Levels: Two
- Stories: 2
- Patio & porch: Covered, Front Porch
- Pool features: Community
Lot
- Size: 0.1 Acres
- Features: Corner Lot, Sloped
Details
- Parcel number: 01706613
- Zoning: NR
- Special conditions: Standard
Construction
Type & style
- Home type: SingleFamily
- Property subtype: Single Family Residence
Materials
- Fiber Cement, Stone Veneer
- Foundation: Slab
Condition
- New construction: No
- Year built: 2021
Details
- Builder model: Lockwood II
- Builder name: Meritage Homes
Utilities & green energy
- Sewer: Public Sewer
- Water: City
- Utilities for property: Cable Available, Cable Connected, Electricity Connected, Fiber Optics
Community & HOA
Community
- Features: Picnic Area, Playground, Sidewalks, Street Lights, Walking Trails, Other
- Security: Carbon Monoxide Detector(s), Security System, Smoke Detector(s)
- Subdivision: Stoneybrook Station
HOA
- Has HOA: Yes
- HOA fee: $89 monthly
- HOA name: CAMS
- HOA phone: 877-672-2267
Location
- Region: Huntersville
- Elevation: 2000 Feet
Financial & listing details
- Price per square foot: $192/sqft
- Tax assessed value: $426,800
- Annual tax amount: $3,282
- Date on market: 8/15/2026
- Cumulative days on market: 63 days
- Listing terms: Cash,Conventional,FHA,VA Loan
- Electric utility on property: Yes
- Road surface type: Concrete
Estimated market value
$474,500
$451,000 - $498,000
$2,754/mo
Price history
| Date | Event | Price |
|---|---|---|
| 8/15/2026 | Listed for sale | $480,000+16.7%$192/sqft |
Source:  Canopy MLS as distributed by MLS GRID #4410152 Report a problem Canopy MLS as distributed by MLS GRID #4410152 Report a problem | ||
| 2/1/2022 | Sold | $411,435+0.1%$165/sqft |
Source: Canopy MLS as distributed by MLS GRID #3795217 Report a problem | ||
| 10/18/2021 | Pending sale | $411,035$165/sqft |
Source: Canopy MLS as distributed by MLS GRID #3795217 Report a problem | ||
| 10/18/2021 | Listed for sale | $411,035$165/sqft |
Source: Canopy MLS as distributed by MLS GRID #3795217 Report a problem | ||
Public tax history
| Year | Property taxes | Tax assessment |
|---|---|---|
| 2025 | $3,282 +1.4% | $426,800 |
| 2024 | $3,236 +9% | $426,800 |
| 2023 | $2,969 +96.9% | $426,800 +142.5% |
| 2022 | $1,508 | $176,000 +179.4% |
| 2021 | -- | $63,000 |
Find assessor info on the county website
Monthly payment
Est. payment
Payment breakdown
Explore the cost of this home by adjusting the details. Changes won't be saved.Climate risks
Neighborhood: 28078
Nearby schools
Schools provided by the listing agent
- Elementary: Blythe
- Middle: J.M. Alexander
- High: North Mecklenburg
Source: Canopy MLS as distributed by MLS GRID. This data may not be complete. We recommend contacting the local school district to confirm school assignments for this home.
- $450,6005 bd3 ba2.4k sqft11826 Midnight Way, Huntersville, NC 28078Off Market
- $414,1003 bd3 ba2.1k sqft11830 Midnight Way, Huntersville, NC 28078Off Market
- $386,7003 bd3 ba1.8k sqft11834 Midnight Way, Huntersville, NC 28078Off Market
- $411,4003 bd3 ba1.8k sqft12220 Stoneybrook Station Py, Huntersville, NC 28078Off Market
Similar homes
- $500,0005 bd3 ba2.7k sqft11416 Solstice Way, Huntersville, NC 28078For Sale

 MLS ID #4413200, Kristen Bernard, Keller Williams South Park. Canopy MLS as distributed by MLS GRID
 - $448,0005 bd3 ba2.4k sqft11931 Hambright Rd, Huntersville, NC 28078For Sale
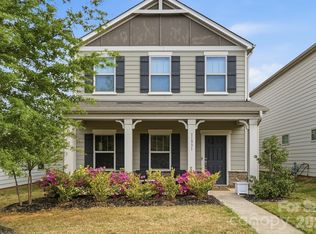 MLS ID #4365973, Martha Mendoza Borgese, ERA Live Moore. Canopy MLS as distributed by MLS GRID
 - $550,0005 bd3 ba3k sqft11922 Silverheel Ln, Huntersville, NC 28078For Sale
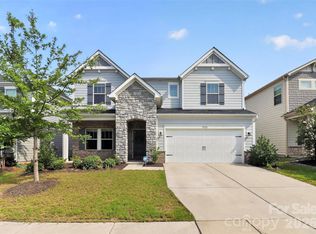 MLS ID #4413563, Albert Johnson, Keller Williams Unlimited. Canopy MLS as distributed by MLS GRID
 - $525,0005 bd3 ba2.9k sqft14107 Magnolia Walk Dr, Huntersville, NC 28078For Sale
 MLS ID #4421891, Kristen Bernard, Keller Williams South Park. Canopy MLS as distributed by MLS GRID
 - $469,0004 bd2 ba2k sqft17119 Caldwell Track Dr, Huntersville, NC 28078For SaleMLS ID #4432846, Natalie Terry, Keller Williams Connected. Canopy MLS as distributed by MLS GRID
- $610,0005 bd3 ba3k sqft8504 Everwood Ave, Huntersville, NC 28078For SaleMLS ID #4434052, Horace Bryan, Bryan & Associates Real Estate. Canopy MLS as distributed by MLS GRID
- $535,0004 bd4 ba2.8k sqft14103 Magnolia Walk Dr, Huntersville, NC 28078For SaleMLS ID #4418411, Carol Grochmal, Keller Williams Unlimited. Canopy MLS as distributed by MLS GRID
- $489,9994 bd3 ba2.6k sqft9002 Willowfield Dr, Charlotte, NC 28269For SaleMLS ID #4424238, Courtney Marie McClure, Keller Williams Unlimited. Canopy MLS as distributed by MLS GRID
- $475,0004 bd3 ba2.6k sqft6536 Georgia Oak Rd, Charlotte, NC 28269For SaleMLS ID #4417712, John Bolos, Keller Williams South Park. Canopy MLS as distributed by MLS GRID
- $599,9004 bd3 ba2.9k sqft7107 Brookline Pl #228, Huntersville, NC 28078For SaleMLS ID #4413327, Noelle Donovan Baranuk, Howard Hanna Allen Tate Concord. Canopy MLS as distributed by MLS GRID
- $465,0004 bd3 ba2.5k sqft6629 Meridale Forest Dr, Charlotte, NC 28269For SaleMLS ID #4385620, Layth Duroobi, NorthGroup Real Estate LLC. Canopy MLS as distributed by MLS GRID
- $480,0003 bd3 ba2.2k sqft9532 Kestral Ridge Dr, Charlotte, NC 28269For SaleMLS ID #4427764, Thomas Bates, Century 21 Murphy & Rudolph. Canopy MLS as distributed by MLS GRID
- $600,0005 bd5 ba3.3k sqft9815 Caledenia Dr, Huntersville, NC 28078For SaleMLS ID #4403205, Holly Viscount, Keller Williams South Park. Canopy MLS as distributed by MLS GRID
- $499,9005 bd4 ba3.1k sqft10916 Tower Oak Dr, Charlotte, NC 28269For SaleMLS ID #4352118, Haya Freitekh, NorthGroup Real Estate LLC. Canopy MLS as distributed by MLS GRID
- $374,9003 bd3 ba1.8k sqft12725 Glowing Peak Rd, Raleigh, NC 28078For SaleMLS ID #4307179, Shanna Edmundson, ENRG Global Realty LLC. Canopy MLS as distributed by MLS GRID
- $618,0005 bd4 ba3.2k sqft8719 Hallowford Dr, Huntersville, NC 28078For SaleMLS ID #4418690, Hala Matar, Redfin Corporation. Canopy MLS as distributed by MLS GRID
- $459,0004 bd3 ba2.5k sqft7731 Beaker Ct, Charlotte, NC 28269For SaleMLS ID #4410357, SheAh Zhu, Honeynest Realty LLC. Canopy MLS as distributed by MLS GRID
- $509,9004 bd3 ba2.9k sqft163 Abersham Dr, Mooresville, NC 28115For SaleMLS ID #4434581, Tiffany Moore, Native Roots Real Estate LLC. Canopy MLS as distributed by MLS GRID
- $428,0004 bd3 ba2.6k sqft3324 Brackhill St, Davidson, NC 28036For SaleMLS ID #4428889, Melissa LaCroix, Call It Closed International Inc. Canopy MLS as distributed by MLS GRID
- $449,9004 bd3 ba2.2k sqft2540 Oakboro Ln, Charlotte, NC 28214For SaleMLS ID #4428581, Timothy Brummett, Coldwell Banker Realty. Canopy MLS as distributed by MLS GRID
