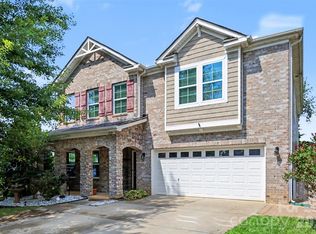
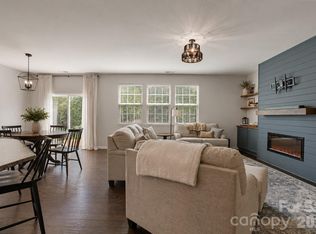
A rare opportunity to own one of the limited builds of this sought-after, ranch-style, Lennar Dorchester floorplan in Gambill Forest! With no rear neighbors, this property backs up to a picturesque 75 acre estate. Designed for gathering and entertaining, the open concept kitchen and living area features quartz countertops, an oversized island, gas cooktop, double wall ovens, and a cozy fireplace.
The spacious main level primary suite is a true private retreat featuring a separate owner's sitting area, generously sized en-suite bath, oversized walk-in closet, and exclusive access to the screened porch. Two additional bedrooms, a full bath, and dining room are also located on the main level, while the upstairs offers a private fourth bedroom, full bath, and an expansive flex space perfect for a playroom, home office, craft/hobby space, or guest room.
Community amenities include a zero-entry pool, clubhouse, and fitness center. Conveniently located just minutes from downtown Mooresville's entertainment district, shopping, dining, Duke Health Lake Norman, Lowe's Corporate, and I-77!
Active
Price cut: $9K (8/8)
$509,900
163 Abersham Dr, Mooresville, NC 28115
4beds
2,974sqft
Single Family Residence
Built in 2022
0.16 Acres Lot
$503,600 Zestimate®
$171/sqft
$71/mo HOA
What's special
Cozy fireplaceOversized islandGas cooktopDouble wall ovensQuartz countertopsOversized walk-in closetGenerously sized en-suite bath
- 55 days
- 1,564
- 28
Zillow last checked:
Listing updated:
Listed by:
Tiffany Moore tiffanymillsmoore@gmail.com,
Native Roots Real Estate LLC
Source: Canopy MLS as distributed by MLS GRID,MLS#: 4400365
Facts & features
Interior
Bedrooms & bathrooms
- Bedrooms: 4
- Bathrooms: 3
- Full bathrooms: 3
- Main level bedrooms: 3
Primary bedroom
- Level: Main
Bonus room
- Level: Upper
Heating
- Central
Cooling
- Central Air
Appliances
- Included: Dishwasher, Double Oven, Gas Range
- Laundry: Laundry Room, Main Level
Features
- Has basement: No
- Fireplace features: Family Room
Interior area
- Total structure area: 2,974
- Total interior livable area: 2,974 sqft
- Finished area above ground: 2,974
- Finished area below ground: 0
Property
Parking
- Total spaces: 2
- Parking features: Driveway, Attached Garage, Garage Door Opener, Garage Faces Front, Garage on Main Level
- Attached garage spaces: 2
- Has uncovered spaces: Yes
Features
- Levels: One and One Half
- Stories: 1.5
- Patio & porch: Patio, Screened
- Pool features: Community
Lot
- Size: 0.16 Acres
Details
- Parcel number: 4677047101.000
- Zoning: RLI
- Special conditions: Standard
Construction
Type & style
- Home type: SingleFamily
- Property subtype: Single Family Residence
Materials
- Stone Veneer, Vinyl
- Foundation: Slab
Condition
- New construction: No
- Year built: 2022
Details
- Builder model: Dorchester
- Builder name: Lennar
Utilities & green energy
- Sewer: Public Sewer
- Water: City
Community & HOA
Community
- Subdivision: Gambill Forest
HOA
- Has HOA: Yes
- HOA fee: $213 quarterly
- HOA name: Gambill Forest HOA
Location
- Region: Mooresville
Financial & listing details
- Price per square foot: $171/sqft
- Tax assessed value: $454,490
- Annual tax amount: $5,439
- Date on market: 7/7/2026
- Cumulative days on market: 56 days
- Listing terms: Cash,Conventional,FHA,VA Loan
- Exclusions: see agent remarks
- Road surface type: Concrete, Paved
Estimated market value
$503,600
$478,000 - $529,000
$2,750/mo
Price history
| Date | Event | Price |
|---|---|---|
| 8/16/2026 | Price change | $2,695+0.7%$1/sqft |
Source: Zillow Rentals Report a problem | ||
| 8/8/2026 | Price change | $509,900-1.7%$171/sqft |
Source:  Canopy MLS as distributed by MLS GRID #4400365 Report a problem Canopy MLS as distributed by MLS GRID #4400365 Report a problem | ||
| 8/7/2026 | Price change | $518,9000%$174/sqft |
Source: Canopy MLS as distributed by MLS GRID #4400365 Report a problem | ||
| 7/22/2026 | Price change | $519,000-1.1%$175/sqft |
Source: Canopy MLS as distributed by MLS GRID #4400365 Report a problem | ||
| 7/7/2026 | Listed for sale | $525,000+5.1%$177/sqft |
Source: Canopy MLS as distributed by MLS GRID #4400365 Report a problem | ||
| 7/1/2026 | Listed for rent | $2,675$1/sqft |
Source: Zillow Rentals Report a problem | ||
| 1/19/2023 | Sold | $499,500$168/sqft |
Source: Public Record Report a problem | ||
Public tax history
| Year | Property taxes | Tax assessment |
|---|---|---|
| 2025 | $5,439 +1.1% | $454,490 |
| 2024 | $5,379 +0.4% | $454,490 |
| 2023 | $5,355 | $454,490 |
Find assessor info on the county website
Monthly payment
Est. payment
Payment breakdown
Explore the cost of this home by adjusting the details. Changes won't be saved.Climate risks
Neighborhood: 28115
Nearby schools
Schools provided by the listing agent
- Elementary: South
- Middle: Selma Burke
- High: Mooresville
Source: Canopy MLS as distributed by MLS GRID. This data may not be complete. We recommend contacting the local school district to confirm school assignments for this home.

Similar homes
- $495,0005 bd4 ba3.1k sqft112 Elysian Estate Ct, Mooresville, NC 28115For Sale
 MLS ID #4417850, Alina Lorenzo, Southern Homes of the Carolinas, Inc. Canopy MLS as distributed by MLS GRID
 - $499,5005 bd5 ba3.3k sqft136 Haddonsfield Dr, Mooresville, NC 28115For Sale
 MLS ID #4396750, Zach Francis, Francis Real Estate Group, Inc. Canopy MLS as distributed by MLS GRID
 - $495,0004 bd4 ba2.9k sqft238 Kennerly Center Dr, Mooresville, NC 28115For Sale
 MLS ID #4394365, Charlene Stanley, Howard Hanna Allen Tate Huntersville. Canopy MLS as distributed by MLS GRID
 - $528,0005 bd5 ba3.3k sqft252 Kennerly Center Dr, Mooresville, NC 28115For Sale
 MLS ID #4410853, Jennifer Hazlett, Howard Hanna Allen Tate Lake Norman. Canopy MLS as distributed by MLS GRID
 - $515,0004 bd5 ba2.9k sqft262 Abersham Dr, Mooresville, NC 28115For SaleMLS ID #4409392, Claudia Ogrizek, Ivester Jackson Christie's. Canopy MLS as distributed by MLS GRID
- $505,0005 bd3 ba2.5k sqft124 Championship Dr, Mooresville, NC 28115For SaleMLS ID #4401802, Beth Holland, Mark Spain Real Estate. Canopy MLS as distributed by MLS GRID
- $439,9004 bd3 ba2.3k sqft179 Glastonbury Dr, Mooresville, NC 28115For SaleMLS ID #4385527, Shantae Brown, Lake Norman Realty, Inc.. Canopy MLS as distributed by MLS GRID
- $485,0004 bd3 ba2.5k sqft120 Louden Dr, Mooresville, NC 28115For SaleMLS ID #4389862, Kristi Vernon, Keller Williams Lake Norman. Canopy MLS as distributed by MLS GRID
- $439,5004 bd3 ba2.6k sqft127 Elba Dr #187, Mooresville, NC 28115For SaleMLS ID #4412801, Dee Owens, Real Broker, LLC. Canopy MLS as distributed by MLS GRID
- $484,9904 bd3 ba2.2k sqft150 Suggs Mill Dr, Mooresville, NC 28115For SaleMLS ID #4378151, Jay White, Keller Williams Ballantyne Area. Canopy MLS as distributed by MLS GRID
- $430,0004 bd3 ba2.5k sqft109 Drover Dr, Mooresville, NC 28115For SaleMLS ID #4414628, Wojtek Lachowski, EXP Realty LLC. Canopy MLS as distributed by MLS GRID
- $464,9004 bd3 ba2.5k sqft128 Creekside Crossing Ln, Mooresville, NC 28117For SaleMLS ID #4395901, Grant Wilsterman, COMPASS. Canopy MLS as distributed by MLS GRID
- $490,0003 bd3 ba2.5k sqft129 Rosebay Dr, Mooresville, NC 28117For SaleMLS ID #4350849, Kimjera Whittington, EXP Realty LLC Mooresville. Canopy MLS as distributed by MLS GRID
- $489,0003 bd3 ba2.5k sqft122 Boatwright Ln, Mooresville, NC 28117For SaleMLS ID #4377794, Bill Balatow, Howard Hanna Allen Tate Statesville. Canopy MLS as distributed by MLS GRID
- $474,9003 bd3 ba2.5k sqft131 Aztec Cir, Mooresville, NC 28115For SaleMLS ID #4362452, Corinne Deuel, houzRE. Canopy MLS as distributed by MLS GRID
- $485,0004 bd3 ba2.6k sqft6536 Georgia Oak Rd, Charlotte, NC 28269For SaleMLS ID #4417712, John Bolos, Keller Williams South Park. Canopy MLS as distributed by MLS GRID
- $515,0004 bd3 ba2.6k sqft7513 Meridale Forest Dr, Charlotte, NC 28269For SaleMLS ID #4414384, Sean Rush, Keller Williams Unlimited. Canopy MLS as distributed by MLS GRID
- $585,0005 bd4 ba3.1k sqft117 Ballantree Rd, Mooresville, NC 28115For SaleMLS ID #4385421, Laura Werb, Berkshire Hathaway HomeServices Carolinas Realty. Canopy MLS as distributed by MLS GRID
- $500,0005 bd3 ba2.9k sqft7244 Kenyon Dr, Denver, NC 28037For SaleMLS ID #4414882, Daniel Rotenberg, Ivester Jackson Christie's. Canopy MLS as distributed by MLS GRID
- $540,0004 bd4 ba2.8k sqft14103 Magnolia Walk Dr, Huntersville, NC 28078For SaleMLS ID #4418411, Carol Grochmal, Keller Williams Unlimited. Canopy MLS as distributed by MLS GRID
