Located in the Mooresville Graded School District, this better-than-new home is only two years old, and has been beautifully maintained by the original owners.
It offers thoughtful upgrades inside and out. Evergreen trees have been planted to provide increasing privacy and shade, while the screened-in patio, plus a large added patio with pergola, create inviting spaces for outdoor dining and everyday enjoyment.
Inside, the main level features an open layout with neutral paint and light engineered wood flooring that continues up the stairs, creating a cohesive and upscale look. The kitchen includes Shaker-style cabinetry, quartz countertops, a subway tile backsplash, a gas cooktop, a pantry, and a butler’s pantry -- perfect for creating a coffee bar and to storing your holiday fine china.
The dining area connects the kitchen and living room, making it perfect for gatherings, while a dedicated office with French doors provides a quiet place to work from home. The main floor also has a half bath for convenience.
Upstairs, the primary suite includes dual vanities, a tiled shower, and two separate walk-in closets—a feature that is hard to find. Three additional bedrooms, two full bathrooms, a loft, and a laundry room complete the second floor.
Neighborhood amenities include a clubhouse, fitness center, and pool. The home is also conveniently located near schools, shopping, dining, Lake Norman, and downtown Mooresville, where community events take place throughout the year.
Active
$515,000
262 Abersham Dr, Mooresville, NC 28115
4beds
2,904sqft
Single Family Residence
Built in 2024
0.16 Acres Lot
$-- Zestimate®
$177/sqft
$80/mo HOA
What's special
Light engineered wood flooringNeutral paintCohesive and upscale lookGas cooktopSubway tile backsplashQuartz countertopsScreened-in patio
- 27 days
- 441
- 21
Zillow last checked:
Listing updated:
Listed by:
Claudia Ogrizek claudia@ivesterjackson.com,
Ivester Jackson Christie's
Source: Canopy MLS as distributed by MLS GRID,MLS#: 4409392
Facts & features
Interior
Bedrooms & bathrooms
- Bedrooms: 4
- Bathrooms: 5
- Full bathrooms: 3
- 1/2 bathrooms: 2
Primary bedroom
- Level: Upper
- Area: 376.56 Square Feet
- Dimensions: 21' 5" X 17' 7"
Bedroom s
- Level: Upper
- Area: 174.72 Square Feet
- Dimensions: 16' 0" X 10' 11"
Bedroom s
- Level: Upper
- Area: 164.61 Square Feet
- Dimensions: 12' 10" X 12' 10"
Bedroom s
- Level: Upper
- Area: 138.98 Square Feet
- Dimensions: 12' 2" X 11' 5"
Bathroom full
- Level: Upper
- Area: 123.3 Square Feet
- Dimensions: 12' 4" X 10' 0"
Bathroom full
- Level: Upper
- Area: 53.73 Square Feet
- Dimensions: 10' 11" X 4' 11"
Bathroom full
- Level: Upper
- Area: 48.48 Square Feet
- Dimensions: 8' 1" X 6' 0"
Dining area
- Level: Main
- Area: 90.44 Square Feet
- Dimensions: 11' 8" X 7' 9"
Kitchen
- Level: Main
- Area: 341.69 Square Feet
- Dimensions: 19' 3" X 17' 9"
Laundry
- Level: Upper
- Area: 44.4 Square Feet
- Dimensions: 7' 6" X 5' 11"
Living room
- Level: Main
- Area: 317.28 Square Feet
- Dimensions: 19' 10" X 16' 0"
Loft
- Level: Upper
- Area: 285.8 Square Feet
- Dimensions: 21' 2" X 13' 6"
Office
- Level: Main
- Area: 157.24 Square Feet
- Dimensions: 12' 11" X 12' 2"
Heating
- Forced Air
Cooling
- Central Air
Appliances
- Included: Dishwasher, Disposal, Electric Cooktop, Electric Water Heater, Gas Range, Microwave
- Laundry: Electric Dryer Hookup, Upper Level
Features
- Flooring: Carpet, Vinyl
- Doors: French Doors
- Has basement: No
- Attic: Pull Down Stairs
- Fireplace features: Family Room, Gas
Interior area
- Total structure area: 2,904
- Total interior livable area: 2,904 sqft
- Finished area above ground: 2,904
- Finished area below ground: 0
Property
Parking
- Total spaces: 2
- Parking features: Driveway, Attached Garage, Garage on Main Level
- Attached garage spaces: 2
- Has uncovered spaces: Yes
Features
- Levels: Two
- Stories: 2
- Pool features: Community
Lot
- Size: 0.16 Acres
- Dimensions: 53 x 135 x 53 x 135
Details
- Parcel number: 4677139066.000
- Zoning: Rli-Rli
- Special conditions: Standard
Construction
Type & style
- Home type: SingleFamily
- Property subtype: Single Family Residence
Materials
- Brick Partial, Vinyl
- Foundation: Slab
Condition
- New construction: No
- Year built: 2024
Details
- Builder name: Lennar
Utilities & green energy
- Sewer: Public Sewer
- Water: City
Community & HOA
Community
- Features: Picnic Area, Sidewalks
- Subdivision: Gambill Forest
HOA
- Has HOA: Yes
- HOA fee: $241 quarterly
- HOA name: CAMS
Location
- Region: Mooresville
Financial & listing details
- Price per square foot: $177/sqft
- Tax assessed value: $444,460
- Annual tax amount: $5,325
- Date on market: 8/1/2026
- Cumulative days on market: 27 days
- Listing terms: Cash,Conventional,FHA,USDA Loan,VA Loan
- Road surface type: Concrete, Paved
Estimated market value
Not available
Estimated sales range
Not available
Not available
Price history
| Date | Event | Price |
|---|---|---|
| 8/1/2026 | Listed for sale | $515,000+10.8%$177/sqft |
Source:  Canopy MLS as distributed by MLS GRID #4409392 Report a problem Canopy MLS as distributed by MLS GRID #4409392 Report a problem | ||
| 2/7/2024 | Sold | $465,000-1.7%$160/sqft |
Source: Public Record Report a problem | ||
| 1/6/2024 | Price change | $472,999-2.9%$163/sqft |
Source:  Lennar Homes Report a problem Lennar Homes Report a problem | ||
| 1/2/2024 | Price change | $486,999+0.8%$168/sqft |
Source: Lennar Homes Report a problem | ||
| 12/21/2023 | Listed for sale | $482,999$166/sqft |
Source: Lennar Homes Report a problem | ||
Public tax history
| Year | Property taxes | Tax assessment |
|---|---|---|
| 2025 | $5,325 +1.9% | $444,460 +0.7% |
| 2024 | $5,228 +595.7% | $441,220 +568.5% |
| 2023 | $751 | $66,000 |
Find assessor info on the county website
Monthly payment
Est. payment
Payment breakdown
Explore the cost of this home by adjusting the details. Changes won't be saved.Climate risks
Neighborhood: 28115

Similar homes
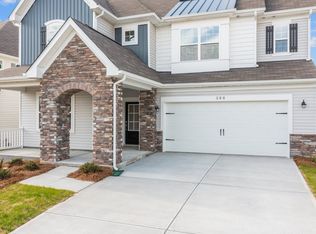
- $528,0005 bd5 ba3.3k sqft252 Kennerly Center Dr, Mooresville, NC 28115For Sale
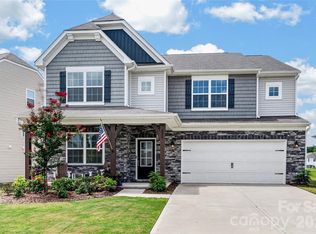
 MLS ID #4410853, Jennifer Hazlett, Howard Hanna Allen Tate Lake Norman. Canopy MLS as distributed by MLS GRID
 - $509,9004 bd3 ba2.9k sqft163 Abersham Dr, Mooresville, NC 28115For Sale
 MLS ID #4400365, Tiffany Moore, Native Roots Real Estate LLC. Canopy MLS as distributed by MLS GRID
 - $530,0005 bd5 ba3.3k sqft206 Abersham Dr, Mooresville, NC 28115For Sale
 MLS ID #4400751, Stacy Vaughn, NorthGroup Real Estate LLC. Canopy MLS as distributed by MLS GRID
 - $495,0004 bd4 ba2.9k sqft238 Kennerly Center Dr, Mooresville, NC 28115For Sale
 MLS ID #4394365, Charlene Stanley, Howard Hanna Allen Tate Huntersville. Canopy MLS as distributed by MLS GRID
 - $499,5005 bd5 ba3.3k sqft136 Haddonsfield Dr, Mooresville, NC 28115For SaleMLS ID #4396750, Zach Francis, Francis Real Estate Group, Inc. Canopy MLS as distributed by MLS GRID
- $510,0005 bd3 ba2.5k sqft124 Championship Dr, Mooresville, NC 28115For SaleMLS ID #4401802, Beth Holland, Mark Spain Real Estate. Canopy MLS as distributed by MLS GRID
- $439,9004 bd3 ba2.3k sqft179 Glastonbury Dr, Mooresville, NC 28115For SaleMLS ID #4385527, Ciara Correa, Lake Norman Realty, Inc.. Canopy MLS as distributed by MLS GRID
- $485,0004 bd3 ba2.5k sqft120 Louden Dr, Mooresville, NC 28115For SaleMLS ID #4389862, Kristi Vernon, Keller Williams Lake Norman. Canopy MLS as distributed by MLS GRID
- $439,5004 bd3 ba2.6k sqft127 Elba Dr #187, Mooresville, NC 28115For SaleMLS ID #4412801, Dee Owens, Real Broker, LLC. Canopy MLS as distributed by MLS GRID
- $484,9904 bd3 ba2.2k sqft150 Suggs Mill Dr, Mooresville, NC 28115For SaleMLS ID #4378151, Jay White, Keller Williams Ballantyne Area. Canopy MLS as distributed by MLS GRID
- $430,0004 bd3 ba2.5k sqft109 Drover Dr, Mooresville, NC 28115For SaleMLS ID #4414628, Wojtek Lachowski, EXP Realty LLC. Canopy MLS as distributed by MLS GRID
- $574,9995 bd3 ba3.8k sqft146 Trotter Ridge Dr, Mooresville, NC 28117For SaleMLS ID #4416789, Lisa Quinn, Quinn Real Estate Group. Canopy MLS as distributed by MLS GRID
- $395,0004 bd3 ba1.8k sqft105 Beam Dr, Mooresville, NC 28115For SaleMLS ID #4404578, Alycia Stewart, NorthGroup Real Estate LLC. Canopy MLS as distributed by MLS GRID
- $499,9004 bd4 ba2.8k sqft128 W Morehouse Ave, Mooresville, NC 28117For SaleMLS ID #4352819, Hannah Fox, The Pinnacle Property Group NC. Canopy MLS as distributed by MLS GRID
- $567,5005 bd4 ba2.9k sqft116 Summerhill Dr, Mooresville, NC 28115For SaleMLS ID #4397596, Laura Chilcoat, Lake Norman Agents LLC. Canopy MLS as distributed by MLS GRID
- $464,9004 bd3 ba2.5k sqft128 Creekside Crossing Ln, Mooresville, NC 28117For SaleMLS ID #4395901, Grant Wilsterman, COMPASS. Canopy MLS as distributed by MLS GRID
- $585,0005 bd4 ba3.1k sqft117 Ballantree Rd, Mooresville, NC 28115For SaleMLS ID #4385421, Laura Werb, Berkshire Hathaway HomeServices Carolinas Realty. Canopy MLS as distributed by MLS GRID
- $515,0004 bd3 ba2.6k sqft7513 Meridale Forest Dr, Charlotte, NC 28269For SaleMLS ID #4414384, Sean Rush, Keller Williams Unlimited. Canopy MLS as distributed by MLS GRID
- $699,9004 bd3 ba4.2k sqft166 Stibbs Cross Rd, Mooresville, NC 28115For SaleMLS ID #4380055, Zach Francis, Francis Real Estate Group, Inc. Canopy MLS as distributed by MLS GRID
- $649,0006 bd5 ba3.5k sqft115 Summerhill Dr, Mooresville, NC 28115For SaleMLS ID #4382951, Doug Bishop, COMPASS. Canopy MLS as distributed by MLS GRID
