Welcome to 109 Drover Dr, a beautifully designed 4-bedroom, 2.5-bath home built in 2023, offering modern comfort, thoughtful functionality, and energy-efficient construction. The open-concept main level creates an inviting flow between the living, dining, and kitchen areas, making it ideal for both everyday living and entertaining.
At the heart of the home is an expansive kitchen featuring generous counter and cabinet space, a gas range, and plenty of room to gather. Energy-efficient features, including spray-foam insulation, help enhance year-round comfort and efficiency. Step outside to the screened porch—a perfect place to enjoy morning coffee, unwind at the end of the day, or relax outdoors in comfort.
Upstairs, you'll find all four bedrooms, including a spacious primary suite with the added convenience of direct access to the laundry room—a thoughtful feature that makes everyday living easier. Three additional bedrooms provide flexibility for family, guests, home office space, or hobbies.
The community adds even more to enjoy with a neighborhood pool and walking trails, offering opportunities for recreation and relaxation close to home.
Conveniently located in Mooresville, the home provides easy access to shopping, dining, grocery stores, entertainment, and everyday necessities. Downtown Mooresville, Lake Norman, and major transportation routes are within easy reach, while I-77 provides convenient access toward Davidson, Cornelius, Huntersville, and the greater Charlotte area.
Nearly new, energy efficient, and designed for today's lifestyle, 109 Drover Dr offers the space, comfort, and location to make you feel right at home.
Active
$430,000
109 Drover Dr, Mooresville, NC 28115
4beds
2,561sqft
Single Family Residence
Built in 2023
0.35 Acres Lot
$-- Zestimate®
$168/sqft
$127/mo HOA
What's special
Modern comfortExpansive kitchenNeighborhood poolGas rangeScreened porchThoughtful functionalitySpacious primary suite
- 16 days
- 414
- 42
Zillow last checked:
Listing updated:
Listed by:
Wojtek Lachowski wojteklkn@gmail.com,
EXP Realty LLC
Source: Canopy MLS as distributed by MLS GRID,MLS#: 4414628
Facts & features
Interior
Bedrooms & bathrooms
- Bedrooms: 4
- Bathrooms: 3
- Full bathrooms: 2
- 1/2 bathrooms: 1
Primary bedroom
- Level: Upper
Bedroom s
- Level: Upper
Bedroom s
- Level: Upper
Bedroom s
- Level: Upper
Bathroom half
- Level: Main
Bathroom full
- Level: Upper
Bathroom full
- Level: Upper
Breakfast
- Level: Main
Dining room
- Level: Main
Kitchen
- Level: Main
Laundry
- Level: Upper
Living room
- Level: Main
Loft
- Level: Upper
Heating
- Central, Natural Gas
Cooling
- Central Air, Electric
Appliances
- Included: Dishwasher, Disposal, Dryer, Electric Oven, Electric Water Heater, Gas Range, Microwave, Refrigerator, Refrigerator with Ice Maker, Washer
- Laundry: Electric Dryer Hookup, Laundry Room, Upper Level, Washer Hookup
Features
- Kitchen Island, Open Floorplan, Pantry, Walk-In Closet(s)
- Flooring: Carpet, Tile, Vinyl
- Windows: Insulated Windows
- Has basement: No
- Attic: Pull Down Stairs
Interior area
- Total structure area: 2,561
- Total interior livable area: 2,561 sqft
- Finished area above ground: 2,561
- Finished area below ground: 0
Property
Parking
- Total spaces: 6
- Parking features: Attached Garage, Garage Faces Front, Garage on Main Level
- Attached garage spaces: 2
- Uncovered spaces: 4
Features
- Levels: Two
- Stories: 2
- Patio & porch: Covered, Porch, Rear Porch, Screened
- Pool features: Community
Lot
- Size: 0.35 Acres
- Features: Cul-De-Sac, Level
Details
- Parcel number: 4659708366.000
- Zoning: RLI
- Special conditions: Standard
Construction
Type & style
- Home type: SingleFamily
- Architectural style: Contemporary
- Property subtype: Single Family Residence
Materials
- Stone Veneer, Vinyl
- Foundation: Slab
Condition
- New construction: No
- Year built: 2023
Utilities & green energy
- Sewer: Public Sewer
- Water: City
- Utilities for property: Cable Connected, Electricity Connected, Fiber Optics
Green energy
- Energy efficient items: Insulation
Community & HOA
Community
- Features: Walking Trails
- Security: Carbon Monoxide Detector(s)
- Subdivision: Shepherds Landing
HOA
- Has HOA: Yes
- HOA fee: $127 monthly
- HOA name: CAMS Property Management
- HOA phone: 704-731-5560
Location
- Region: Mooresville
Financial & listing details
- Price per square foot: $168/sqft
- Tax assessed value: $438,310
- Date on market: 8/13/2026
- Cumulative days on market: 17 days
- Listing terms: Cash,Conventional,VA Loan
- Exclusions: fan in the living room
- Electric utility on property: Yes
- Road surface type: Concrete, Paved
Estimated market value
Not available
Estimated sales range
Not available
Not available
Price history
| Date | Event | Price |
|---|---|---|
| 8/14/2026 | Listed for sale | $430,000-5.9%$168/sqft |
Source:  Canopy MLS as distributed by MLS GRID #4414628 Report a problem Canopy MLS as distributed by MLS GRID #4414628 Report a problem | ||
| 10/20/2023 | Sold | $456,830$178/sqft |
Source: Canopy MLS as distributed by MLS GRID #4056454 Report a problem | ||
| 9/15/2023 | Pending sale | $456,830$178/sqft |
Source: Canopy MLS as distributed by MLS GRID #4056454 Report a problem | ||
| 8/31/2023 | Price change | $456,830+0.4%$178/sqft |
Source:  Meritage Homes Report a problem Meritage Homes Report a problem | ||
| 8/2/2023 | Price change | $454,830+0.2%$178/sqft |
Source: Meritage Homes Report a problem | ||
| 7/26/2023 | Listed for sale | $453,830$177/sqft |
Source: Meritage Homes Report a problem | ||
Public tax history
Tax history is unavailable.
Monthly payment
Est. payment
Payment breakdown
Explore the cost of this home by adjusting the details. Changes won't be saved.Climate risks
Neighborhood: 28115
Nearby schools
Schools provided by the listing agent
- Elementary: Shepherd
- Middle: Lakeshore
- High: South Iredell
Source: Canopy MLS as distributed by MLS GRID. This data may not be complete. We recommend contacting the local school district to confirm school assignments for this home.
Similar homes
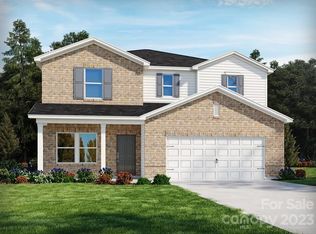
- $434,9004 bd3 ba2.2k sqft110 Humbold Pl, Mooresville, NC 28115For Sale

 MLS ID #4403086, Tracey Vail, Vail Realty LLC. Canopy MLS as distributed by MLS GRID
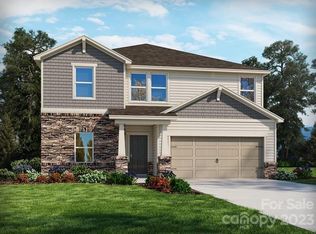
 - $439,9004 bd3 ba2.3k sqft179 Glastonbury Dr, Mooresville, NC 28115For Sale
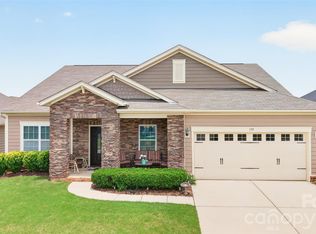 MLS ID #4385527, Ciara Correa, Lake Norman Realty, Inc.. Canopy MLS as distributed by MLS GRID
 - $439,5004 bd3 ba2.6k sqft127 Elba Dr #187, Mooresville, NC 28115For Sale
 MLS ID #4412801, Dee Owens, Real Broker, LLC. Canopy MLS as distributed by MLS GRID
 - $395,0004 bd3 ba1.8k sqft105 Beam Dr, Mooresville, NC 28115For Sale
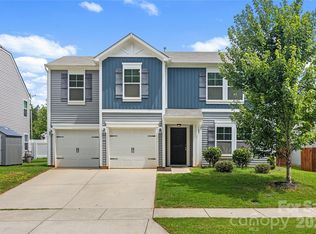 MLS ID #4404578, Alycia Stewart, NorthGroup Real Estate LLC. Canopy MLS as distributed by MLS GRID
 - $399,0003 bd3 ba2.2k sqft112 Kingsway Dr, Mooresville, NC 28115For SaleMLS ID #4394293, Christina Parker, Trelora Realty INC. Canopy MLS as distributed by MLS GRID
- $375,0004 bd3 ba2.1k sqft124 Sequoia Forest Dr, Mooresville, NC 28117For SaleMLS ID #4409751, Lisa Archer, Keller Williams Ballantyne Area. Canopy MLS as distributed by MLS GRID
- $485,0004 bd3 ba2.5k sqft120 Louden Dr, Mooresville, NC 28115For SaleMLS ID #4389862, Kristi Vernon, Keller Williams Lake Norman. Canopy MLS as distributed by MLS GRID
- $509,9004 bd3 ba2.9k sqft163 Abersham Dr, Mooresville, NC 28115For SaleMLS ID #4400365, Tiffany Moore, Native Roots Real Estate LLC. Canopy MLS as distributed by MLS GRID
- $484,9904 bd3 ba2.2k sqft150 Suggs Mill Dr, Mooresville, NC 28115For SaleMLS ID #4378151, Jay White, Keller Williams Ballantyne Area. Canopy MLS as distributed by MLS GRID
- $464,9004 bd3 ba2.5k sqft128 Creekside Crossing Ln, Mooresville, NC 28117For SaleMLS ID #4395901, Grant Wilsterman, COMPASS. Canopy MLS as distributed by MLS GRID
- $495,0004 bd4 ba2.9k sqft238 Kennerly Center Dr, Mooresville, NC 28115For SaleMLS ID #4394365, Charlene Stanley, Howard Hanna Allen Tate Huntersville. Canopy MLS as distributed by MLS GRID
- $499,5005 bd5 ba3.3k sqft136 Haddonsfield Dr, Mooresville, NC 28115For SaleMLS ID #4396750, Zach Francis, Francis Real Estate Group, Inc. Canopy MLS as distributed by MLS GRID
- $450,0004 bd3 ba2.7k sqft149 Rooster Tail Ln, Troutman, NC 28166For SaleMLS ID #4393649, Andrew Cardwell, DASH Carolina. Canopy MLS as distributed by MLS GRID
- $528,0005 bd5 ba3.3k sqft252 Kennerly Center Dr, Mooresville, NC 28115For SaleMLS ID #4410853, Jennifer Hazlett, Howard Hanna Allen Tate Lake Norman. Canopy MLS as distributed by MLS GRID
- $419,0004 bd3 ba2.3k sqft3830 Lake Breeze Dr, Sherrills Ford, NC 28673For SaleMLS ID #4406708, Dwayne Ogles, Horizon Realty Carolinas. Canopy MLS as distributed by MLS GRID
- $515,0004 bd5 ba2.9k sqft262 Abersham Dr, Mooresville, NC 28115For SaleMLS ID #4409392, Claudia Ogrizek, Ivester Jackson Christie's. Canopy MLS as distributed by MLS GRID
- $474,9003 bd3 ba2.5k sqft131 Aztec Cir, Mooresville, NC 28115For SaleMLS ID #4362452, Corinne Deuel, houzRE. Canopy MLS as distributed by MLS GRID
- $515,0003 bd2 ba2.3k sqft127 Johnson Manor St #11, Mooresville, NC 28115For SaleMLS ID #4407798, Laura Newell, eXp Realty, LLC. Canopy MLS as distributed by MLS GRID
- $574,9995 bd3 ba3.8k sqft146 Trotter Ridge Dr, Mooresville, NC 28117For SaleMLS ID #4416789, Lisa Quinn, Quinn Real Estate Group. Canopy MLS as distributed by MLS GRID
- $359,9003 bd2 ba1.7k sqft140 Wylie Trl, Statesville, NC 28677For SaleMLS ID #4415683, April Tyner, RE/MAX Legendary. Canopy MLS as distributed by MLS GRID
