Welcome to this beautifully maintained 4-bedroom, 2.5-bath home in the highly sought-after Heritage at Neel Ranch community. Set along tree-lined, sidewalk-friendly streets, this residence blends comfort, style, and convenience in a location that truly has it all.
Inside, you’ll find a bright, open-concept main level perfect for everyday living and entertaining. A spacious great room flows into a well-appointed kitchen featuring ample cabinetry, generous counter space, and an eat-in area overlooking the backyard. A versatile front room can serve as a formal dining room, home office, or play space. The main floor also includes a convenient powder room and practical storage.
The private primary suite offers a relaxing retreat with a handicap accessible walk-in shower/tub combo and walk-in closet. **(The shower tub combo is being replaced with a walk in shower in the next few weeks)** Three additional bedrooms share a well-designed hall bath, and a dedicated laundry room keeps chores simple and out of sight. Thoughtful details, neutral finishes, and abundant natural light make it easy to move right in and make it your own.
Step outside to enjoy a low-maintenance yard ideal for morning coffee, weekend grilling, or play. Beyond your doorstep, Heritage at Neel Ranch delivers a well-rounded lifestyle with a community pool, walking trails, and inviting neighborhood spaces that encourage active living and easy connection with neighbors.
Everyday convenience is unmatched: quick access to I-77, Langtree, local shopping and dining, and the recreational opportunities of Lake Norman. Nearby are Liberty Park (~2 miles), Publix Super Market, Lake Norman Regional Medical Center, and a selection of schools and parks that support day-to-day needs and weekend fun.
Highlights:
Updated 4 bedrooms, 2.5 baths; bright, open-concept layout
Flexible front room for dining, office, or play
Private primary suite with ensuite bath and walk-in closet
Laundry and ample storage
Community amenities: pool, playgrounds, walking trails, social spaces
Tree-lined streets, sidewalks, and well-kept streetscapes
Minutes to Langtree, I-77, Lake Norman recreation, shopping, dining, and medical care
Close to Liberty Park (~2 miles), Publix, and local schools
This is the perfect blend of community, convenience, and comfort—schedule your showing and experience Heritage at Neel Ranch living.
Active
Price cut: $10K (7/10)
$439,900
179 Glastonbury Dr, Mooresville, NC 28115
4beds
2,366sqft
Single Family Residence
Built in 2016
0.19 Acres Lot
$434,600 Zestimate®
$186/sqft
$69/mo HOA
What's special
Abundant natural lightNeutral finishesGenerous counter spaceWell-appointed kitchenTree-lined sidewalk-friendly streetsDedicated laundry roomConvenient powder room
- 70 days
- 675
- 50
Zillow last checked:
Listing updated:
Listed by:
Shantae Brown 704-663-3655,
Lake Norman Realty, Inc.
Source: Canopy MLS as distributed by MLS GRID,MLS#: 4385527
Facts & features
Interior
Bedrooms & bathrooms
- Bedrooms: 4
- Bathrooms: 3
- Full bathrooms: 2
- 1/2 bathrooms: 1
- Main level bedrooms: 4
Primary bedroom
- Features: En Suite Bathroom, Walk-In Closet(s)
- Level: Main
Bedroom s
- Level: Main
Bedroom s
- Level: Main
Bedroom s
- Level: Main
Bathroom full
- Level: Main
Bathroom half
- Level: Main
Kitchen
- Features: Walk-In Pantry
- Level: Main
Living room
- Level: Main
Heating
- Electric
Cooling
- Ceiling Fan(s), Central Air
Appliances
- Included: Bar Fridge, Dishwasher, Microwave, Oven, Refrigerator with Ice Maker, Washer/Dryer
- Laundry: Laundry Room
Features
- Open Floorplan, Pantry, Storage, Walk-In Closet(s), Walk-In Pantry
- Has basement: No
- Fireplace features: Living Room
Interior area
- Total structure area: 2,366
- Total interior livable area: 2,366 sqft
- Finished area above ground: 2,366
- Finished area below ground: 0
Property
Parking
- Total spaces: 2
- Parking features: Driveway, Attached Garage, Garage on Main Level
- Attached garage spaces: 2
- Has uncovered spaces: Yes
Accessibility
- Accessibility features: Bath Grab Bars, See Remarks
Features
- Levels: One
- Stories: 1
- Patio & porch: Front Porch, Patio
- Exterior features: Lawn Maintenance
- Pool features: Community
- Fencing: Back Yard,Fenced
Lot
- Size: 0.19 Acres
Details
- Parcel number: 4667986070.000
- Zoning: RLI
- Special conditions: Standard
Construction
Type & style
- Home type: SingleFamily
- Property subtype: Single Family Residence
Materials
- Hardboard Siding, Stone
- Foundation: Slab
- Roof: Composition
Condition
- New construction: No
- Year built: 2016
Utilities & green energy
- Sewer: Public Sewer, Other - See Remarks
- Water: City, Other - See Remarks
- Utilities for property: Cable Connected, Electricity Connected
Community & HOA
Community
- Features: Playground, Sidewalks, Street Lights, Walking Trails
- Subdivision: Heritage at Neel Ranch
HOA
- Has HOA: Yes
- HOA fee: $69 monthly
- HOA name: Kuester Management Group
- HOA phone: 803-802-0004
Location
- Region: Mooresville
Financial & listing details
- Price per square foot: $186/sqft
- Tax assessed value: $405,880
- Annual tax amount: $4,885
- Date on market: 6/25/2026
- Cumulative days on market: 70 days
- Listing terms: Cash,Conventional,FHA,VA Loan
- Electric utility on property: Yes
- Road surface type: Concrete, Paved
Estimated market value
$434,600
$413,000 - $456,000
$2,624/mo
Price history
| Date | Event | Price |
|---|---|---|
| 7/10/2026 | Price change | $439,900-2.2%$186/sqft |
Source:  Canopy MLS as distributed by MLS GRID #4385527 Report a problem Canopy MLS as distributed by MLS GRID #4385527 Report a problem | ||
| 6/25/2026 | Listed for sale | $449,900+60.7%$190/sqft |
Source: Canopy MLS as distributed by MLS GRID #4385527 Report a problem | ||
| 12/16/2020 | Sold | $280,000+4.7%$118/sqft |
Source: Public Record Report a problem | ||
| 2/13/2017 | Sold | $267,500$113/sqft |
Source: Public Record Report a problem | ||
Public tax history
| Year | Property taxes | Tax assessment |
|---|---|---|
| 2025 | $4,885 +1.2% | $405,880 |
| 2024 | $4,825 +0.5% | $405,880 |
| 2023 | $4,801 +33.9% | $405,880 +55.2% |
| 2022 | $3,586 +0.1% | $261,490 |
| 2021 | $3,582 | $261,490 |
| 2020 | $3,582 +0.7% | $261,490 |
| 2019 | $3,556 +5.5% | $261,490 +5.7% |
| 2018 | $3,370 | $247,400 |
| 2017 | $3,370 | $247,400 +462.3% |
| 2016 | -- | $44,000 |
Find assessor info on the county website
Monthly payment
Est. payment
Payment breakdown
Explore the cost of this home by adjusting the details. Changes won't be saved.Climate risks
Neighborhood: 28115
- $474,4004 bd3 ba2.9k sqft181 Glastonbury Dr, Mooresville, NC 28115Off Market
- $469,7004 bd3 ba2.9k sqft177 Glastonbury Dr, Mooresville, NC 28115Off Market
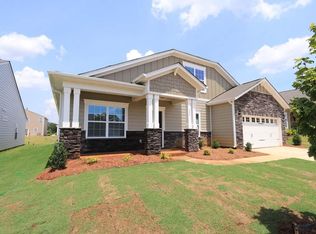
- $432,9004 bd2 ba2.3k sqft183 Glastonbury Dr, Mooresville, NC 28115Off Market
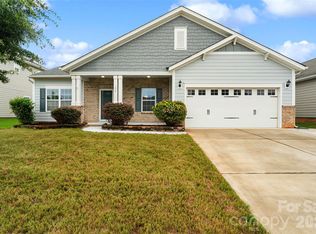
- $442,5004 bd3 ba2.3k sqft175 Glastonbury Dr, Mooresville, NC 28115For Sale
Similar homes
- $495,0005 bd4 ba3.1k sqft112 Elysian Estate Ct, Mooresville, NC 28115For Sale
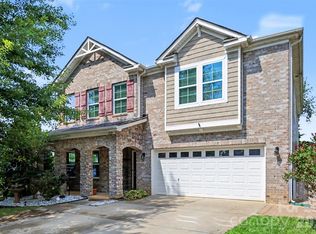
 MLS ID #4417850, Alina Lorenzo, Southern Homes of the Carolinas, Inc. Canopy MLS as distributed by MLS GRID
 - $434,9004 bd3 ba2.2k sqft110 Humbold Pl, Mooresville, NC 28115For Sale
 MLS ID #4403086, Tracey Vail, Vail Realty LLC. Canopy MLS as distributed by MLS GRID
 - $395,0004 bd3 ba1.8k sqft105 Beam Dr, Mooresville, NC 28115For Sale
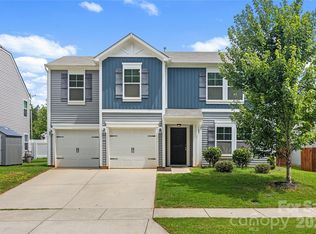 MLS ID #4404578, Alycia Stewart, NorthGroup Real Estate LLC. Canopy MLS as distributed by MLS GRID
 - $439,5004 bd3 ba2.6k sqft127 Elba Dr #187, Mooresville, NC 28115For Sale
 MLS ID #4412801, Dee Owens, Real Broker, LLC. Canopy MLS as distributed by MLS GRID
 - $430,0004 bd3 ba2.5k sqft109 Drover Dr, Mooresville, NC 28115For SaleMLS ID #4414628, Wojtek Lachowski, EXP Realty LLC. Canopy MLS as distributed by MLS GRID
- $509,9004 bd3 ba2.9k sqft163 Abersham Dr, Mooresville, NC 28115For SaleMLS ID #4400365, Tiffany Moore, Native Roots Real Estate LLC. Canopy MLS as distributed by MLS GRID
- $484,9904 bd3 ba2.2k sqft150 Suggs Mill Dr, Mooresville, NC 28115For SaleMLS ID #4378151, Jay White, Keller Williams Ballantyne Area. Canopy MLS as distributed by MLS GRID
- $495,0004 bd4 ba2.9k sqft238 Kennerly Center Dr, Mooresville, NC 28115For SaleMLS ID #4394365, Charlene Stanley, Howard Hanna Allen Tate Huntersville. Canopy MLS as distributed by MLS GRID
- $499,5005 bd5 ba3.3k sqft136 Haddonsfield Dr, Mooresville, NC 28115For SaleMLS ID #4396750, Zach Francis, Francis Real Estate Group, Inc. Canopy MLS as distributed by MLS GRID
- $485,0004 bd3 ba2.5k sqft120 Louden Dr, Mooresville, NC 28115For SaleMLS ID #4389862, Kristi Vernon, Keller Williams Lake Norman. Canopy MLS as distributed by MLS GRID
- $464,9004 bd3 ba2.5k sqft128 Creekside Crossing Ln, Mooresville, NC 28117For SaleMLS ID #4395901, Grant Wilsterman, COMPASS. Canopy MLS as distributed by MLS GRID
- $515,0004 bd5 ba2.9k sqft262 Abersham Dr, Mooresville, NC 28115For SaleMLS ID #4409392, Claudia Ogrizek, Ivester Jackson Christie's. Canopy MLS as distributed by MLS GRID
- $528,0005 bd5 ba3.3k sqft252 Kennerly Center Dr, Mooresville, NC 28115For SaleMLS ID #4410853, Jennifer Hazlett, Howard Hanna Allen Tate Lake Norman. Canopy MLS as distributed by MLS GRID
- $515,0003 bd2 ba2.3k sqft127 Johnson Manor St #11, Mooresville, NC 28115For SaleMLS ID #4407798, Laura Newell, eXp Realty, LLC. Canopy MLS as distributed by MLS GRID
- $464,9004 bd3 ba3.3k sqft186 Autumn Frost Ave, Statesville, NC 28677For SaleMLS ID #4419959, Mike Todd, Howard Hanna Allen Tate Royal Properties. Canopy MLS as distributed by MLS GRID
- $375,0004 bd3 ba2.1k sqft124 Sequoia Forest Dr, Mooresville, NC 28117For SaleMLS ID #4409751, Lisa Archer, Keller Williams Ballantyne Area. Canopy MLS as distributed by MLS GRID
- $450,0004 bd3 ba2.6k sqft3304 Brackhill St, Davidson, NC 28036For SaleMLS ID #4417056, Phil Puma, Puma & Associates Realty, Inc.. Canopy MLS as distributed by MLS GRID
- $450,0004 bd3 ba2.7k sqft149 Rooster Tail Ln, Troutman, NC 28166For SaleMLS ID #4393649, Andrew Cardwell, DASH Carolina. Canopy MLS as distributed by MLS GRID
- $474,9003 bd3 ba2.5k sqft131 Aztec Cir, Mooresville, NC 28115For SaleMLS ID #4362452, Corinne Deuel, houzRE. Canopy MLS as distributed by MLS GRID
- $490,0003 bd3 ba2.5k sqft129 Rosebay Dr, Mooresville, NC 28117For SaleMLS ID #4350849, Kimjera Whittington, EXP Realty LLC Mooresville. Canopy MLS as distributed by MLS GRID
