Welcome to 3304 Brackhill Street, located in The Farm at Riverpointe! This home offers a versatile floor plan featuring a main-level bedroom and full bath, ideal for guests or additional living space. The bright, open entry leads to a living room that can also serve as a formal dining room, with convenient secondary access to the kitchen. The kitchen opens to the family room, creating an easy flow for everyday living and entertaining. Upstairs, the primary suite features a tray ceiling and an updated ensuite bath with dual vanities, a separate shower, and soaking tub. Outside, enjoy the large, open, fenced backyard with Bermuda sod installed in 2022, offering plenty of room for outdoor activities, play, and entertaining. Additional updates include a new A/C unit (2022), updated primary bath and bathroom flooring (2025), new front and back doors (2025), and a new oven and microwave (2025). The Farm at Riverpointe offers an impressive selection of community amenities, including a pool, sports courts and fields, playgrounds, a fitness room, and a clubhouse that hosts a variety of neighborhood events throughout the year. With plenty of opportunities for recreation, gathering, and enjoying time outdoors, this community has something for everyone.
Under contract-show
$450,000
3304 Brackhill St, Davidson, NC 28036
4beds
2,680sqft
Single Family Residence
Built in 2009
0.15 Acres Lot
$443,300 Zestimate®
$168/sqft
$75/mo HOA
What's special
Bright open entry
- 44 days
- 773
- 61
Zillow last checked:
Listing updated:
Listed by:
Phil Puma phil@pumahomes.com,
Puma & Associates Realty, Inc.
Source: Canopy MLS as distributed by MLS GRID,MLS#: 4417056
Facts & features
Interior
Bedrooms & bathrooms
- Bedrooms: 4
- Bathrooms: 3
- Full bathrooms: 3
- Main level bedrooms: 1
Primary bedroom
- Level: Upper
Bedroom s
- Level: Main
Bedroom s
- Level: Upper
Bedroom s
- Level: Upper
Bathroom full
- Level: Main
Bathroom full
- Level: Upper
Bathroom full
- Level: Upper
Bonus room
- Level: Upper
Dining room
- Level: Main
Family room
- Level: Main
Kitchen
- Level: Main
Laundry
- Level: Upper
Living room
- Level: Main
Heating
- Heat Pump
Cooling
- Central Air
Appliances
- Included: Dishwasher, Disposal, Electric Oven, Electric Range, Gas Water Heater, Microwave
- Laundry: Upper Level
Features
- Has basement: No
Interior area
- Total structure area: 2,680
- Total interior livable area: 2,680 sqft
- Finished area above ground: 2,680
- Finished area below ground: 0
Video & virtual tour
Property
Parking
- Total spaces: 2
- Parking features: Attached Garage, Garage on Main Level
- Attached garage spaces: 2
Features
- Levels: Two
- Stories: 2
- Pool features: Community
- Fencing: Fenced
Lot
- Size: 0.15 Acres
Details
- Parcel number: 46723665590000
- Zoning: R4
- Special conditions: Standard
Construction
Type & style
- Home type: SingleFamily
- Property subtype: Single Family Residence
Materials
- Vinyl
- Foundation: Slab
Condition
- New construction: No
- Year built: 2009
Utilities & green energy
- Sewer: Public Sewer
- Water: City
Community & HOA
Community
- Features: Clubhouse, Dog Park, Fitness Center, Playground, Recreation Area, Sidewalks, Tennis Court(s)
- Subdivision: The Farm At Riverpointe
HOA
- Has HOA: Yes
- HOA fee: $225 quarterly
- HOA name: Paragon Four Property Management
- HOA phone: 704-402-5632
Location
- Region: Davidson
Financial & listing details
- Price per square foot: $168/sqft
- Tax assessed value: $419,920
- Annual tax amount: $4,768
- Date on market: 8/28/2026
- Cumulative days on market: 46 days
- Listing terms: Cash,Conventional,FHA,VA Loan
- Exclusions: Tesla EV Charger
- Road surface type: Concrete, Paved
Estimated market value
$443,300
$421,000 - $465,000
$2,624/mo
Price history
| Date | Event | Price |
|---|---|---|
| 8/28/2026 | Listed for sale | $450,000+69.8%$168/sqft |
Source:  Canopy MLS as distributed by MLS GRID #4417056 Report a problem Canopy MLS as distributed by MLS GRID #4417056 Report a problem | ||
| 7/6/2018 | Sold | $265,000-1.1%$99/sqft |
Source: Canopy MLS as distributed by MLS GRID #3387549 Report a problem | ||
| 6/10/2018 | Pending sale | $268,000$100/sqft |
Source: RE/MAX LEADING EDGE #3387549 Report a problem | ||
| 5/28/2018 | Price change | $268,000-0.7%$100/sqft |
Source: RE/MAX LEADING EDGE #3387549 Report a problem | ||
| 5/22/2018 | Price change | $270,000-1.8%$101/sqft |
Source: RE/MAX LEADING EDGE #3387549 Report a problem | ||
| 5/9/2018 | Price change | $275,000-1.8%$103/sqft |
Source: RE/MAX LEADING EDGE #3387549 Report a problem | ||
| 5/4/2018 | Listed for sale | $280,000+57.3%$104/sqft |
Source: RE/MAX LEADING EDGE #3387549 Report a problem | ||
| 9/24/2010 | Sold | $178,000$66/sqft |
Source: Public Record Report a problem | ||
Public tax history
| Year | Property taxes | Tax assessment |
|---|---|---|
| 2025 | $4,768 | $419,920 |
| 2024 | $4,768 +32.2% | $419,920 +59.5% |
| 2023 | $3,607 +0.8% | $263,260 +0.8% |
| 2022 | $3,577 | $261,060 |
| 2021 | $3,577 +12.8% | $261,060 +12.8% |
| 2019 | $3,170 +3% | $231,390 |
| 2018 | $3,077 | $231,390 |
| 2017 | $3,077 | $231,390 +16.4% |
| 2016 | $3,077 | $198,710 |
| 2015 | $3,077 +22.9% | $198,710 |
| 2014 | $2,504 | $198,710 |
| 2013 | -- | $198,710 |
| 2012 | -- | $198,710 -19.7% |
| 2011 | -- | $247,500 |
| 2010 | -- | $247,500 +358.3% |
| 2009 | -- | $54,000 |
| 2008 | -- | $54,000 |
Find assessor info on the county website
Monthly payment
Est. payment
Payment breakdown
Explore the cost of this home by adjusting the details. Changes won't be saved.Climate risks
Neighborhood: 28036
Nearby schools
Schools provided by the listing agent
- Elementary: W.R. Odell
- Middle: Northwest Cabarrus
- High: Northwest Cabarrus
Source: Canopy MLS as distributed by MLS GRID. This data may not be complete. We recommend contacting the local school district to confirm school assignments for this home.
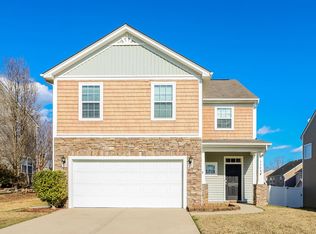

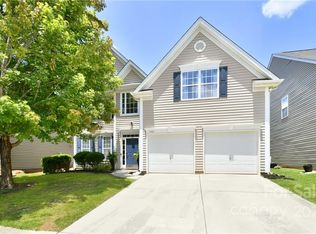
Similar homes
- $469,0004 bd2 ba2k sqft17119 Caldwell Track Dr, Huntersville, NC 28078For Sale
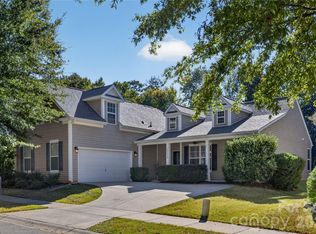
 MLS ID #4432846, Natalie Terry, Keller Williams Connected. Canopy MLS as distributed by MLS GRID
 - $435,0004 bd3 ba2.9k sqft156 Rusty Nail Dr, Mooresville, NC 28115For Sale
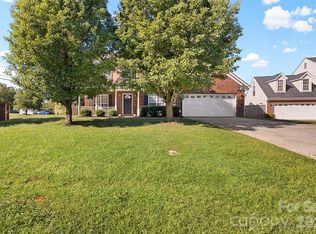 MLS ID #4431670, Ed Averette, Lifestyle International Realty. Canopy MLS as distributed by MLS GRID
 - $443,9994 bd3 ba2.6k sqft190 Almora Loop, Mooresville, NC 28115For Sale
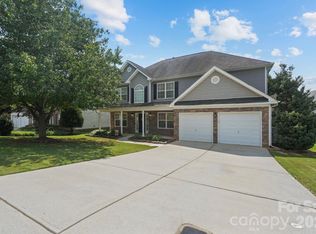 MLS ID #4420835, Solomon Shumaker, Henderson Properties. Canopy MLS as distributed by MLS GRID
 - $480,0003 bd3 ba2.2k sqft9532 Kestral Ridge Dr, Charlotte, NC 28269For Sale
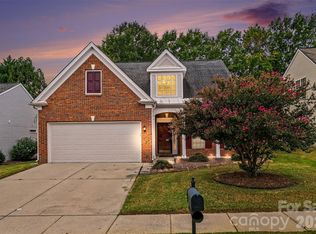 MLS ID #4427764, Thomas Bates, Century 21 Murphy & Rudolph. Canopy MLS as distributed by MLS GRID
 - $445,0003 bd2 ba1.9k sqft3810 Isenhour Rd, Kannapolis, NC 28081For SaleMLS ID #4429632, Heather Littrell, EXP Realty LLC. Canopy MLS as distributed by MLS GRID
- $469,0004 bd4 ba3k sqft3331 Keady Mill Loop, Kannapolis, NC 28081For SaleMLS ID #4374436, Oliver Cross, EXP REALTY. Canopy MLS as distributed by MLS GRID
- $434,9004 bd3 ba2.2k sqft110 Humbold Pl, Mooresville, NC 28115For SaleMLS ID #4403086, Tracey Vail, Vail Realty LLC. Canopy MLS as distributed by MLS GRID
- $439,9003 bd2 ba1.6k sqft9123 Windknob Ct, Huntersville, NC 28078For SaleMLS ID #4423934, Diane Fehl, MATHERS REALTY.COM. Canopy MLS as distributed by MLS GRID
- $489,9994 bd3 ba2.6k sqft9002 Willowfield Dr, Charlotte, NC 28269For SaleMLS ID #4424238, Courtney Marie McClure, Keller Williams Unlimited. Canopy MLS as distributed by MLS GRID
- $420,0004 bd3 ba2.7k sqft1525 Ladora Dr, Charlotte, NC 28262For SaleMLS ID #4402271, Molly Simpson, EXP Realty LLC. Canopy MLS as distributed by MLS GRID
- $439,9993 bd3 ba2.5k sqft514 Tack Ln, Midland, NC 28107For SaleMLS ID #4430261, Liz Hallman, Lantern Realty & Development, LLC. Canopy MLS as distributed by MLS GRID
- $465,0004 bd3 ba2.5k sqft6629 Meridale Forest Dr, Charlotte, NC 28269For SaleMLS ID #4385620, Layth Duroobi, NorthGroup Real Estate LLC. Canopy MLS as distributed by MLS GRID
- $469,0004 bd3 ba2.8k sqft6404 Lanzerac Manor Dr, Charlotte, NC 28269For SaleMLS ID #4415677, Victoria Blue, Helen Adams Realty. Canopy MLS as distributed by MLS GRID
- $440,0004 bd3 ba1.9k sqft13502 Glencreek Ln, Huntersville, NC 28078For SaleMLS ID #4422047, Michael Stokes, Coldwell Banker Realty. Canopy MLS as distributed by MLS GRID
- $555,0004 bd3 ba2.6k sqft10345 Wesson Hunt Rd NW, Huntersville, NC 28078For SaleMLS ID #4406605, Pratik Joshi, NorthGroup Real Estate LLC. Canopy MLS as distributed by MLS GRID
- $468,9004 bd4 ba2.4k sqftSeven Oaks, Charlotte, NC 28215For SaleMLS ID #4412884, Vimal Patel, Vimal Realty LLC. Canopy MLS as distributed by MLS GRID
- $525,0004 bd3 ba3.1k sqft144 Chance Rd, Mooresville, NC 28115For SaleMLS ID #4419180, Keefe Carpenter, Realty One Group Revolution. Canopy MLS as distributed by MLS GRID
- $484,9904 bd3 ba2.2k sqft150 Suggs Mill Dr, Mooresville, NC 28115For SaleMLS ID #4378151, Jay White, Keller Williams Ballantyne Area. Canopy MLS as distributed by MLS GRID
- $489,0003 bd3 ba1.6k sqft20452 Greenway Heights Dr, Cornelius, NC 28031For SaleMLS ID #4410787, Arlene Arciero, Southern Homes of the Carolinas, Inc. Canopy MLS as distributed by MLS GRID
- $520,0004 bd3 ba2.5k sqft4018 Harmattan Dr, Denver, NC 28037For SaleMLS ID #4427687, Lisa McGill, Opendoor Brokerage LLC. Canopy MLS as distributed by MLS GRID
