Skip main navigation
Closed
  • $505,000

    3316 Brackhill St, Davidson, NC 28036

    5beds
    3,223sqft
    Single Family Residence
    Built in 2007
    0.17 Acres Lot
    $504,400 Zestimate®
    $157/sqft
    $3,064 Estimated rent

    Home value

    $504,400

    $479,000 - $530,000

    $3,064/mo

    Zestimate® history
    Loading
    Loading...

    Owner options

    List your home for rent

    $3,064/mo

    Rent Zestimate®

    Find your next renter with Zillow Rental Manager. Plus, with online applications, you can quickly screen prospective tenants – for free.

    Learn more

    $3,064/mo

    Rent Zestimate®

    Refinance and save

    $3,230/mo

    Est. payment

    Refinancing to a lower rate could help reduce your monthly payments and save thousands over the life of the loan.

    See today's rates

    $3,230/mo

    Est. payment

    Explore your selling options

    Work with a Zillow partner agent

    Leverage their expertise and Zillow's premium Showcase listings to get your home seen by more buyers.

    Get started

    List with your own agent

    Get your home in front of millions of buyers by listing it on Zillow.

    Learn how to do it

    Sell it yourself

    Take full control of how buyers see your home on Zillow by listing For Sale by Owner (FSBO).

    List your home

    What's special

    Charming pergolaOversized bonus roomNew paint throughoutNew light fixturesBright spa-like bathStunning updated kitchenAbundance of natural light
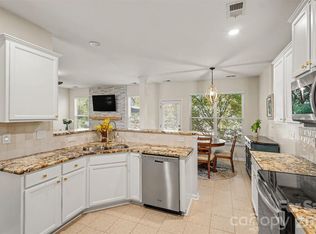
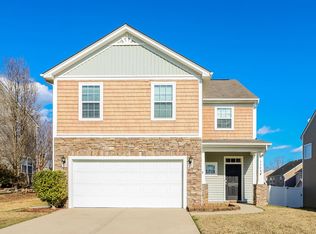
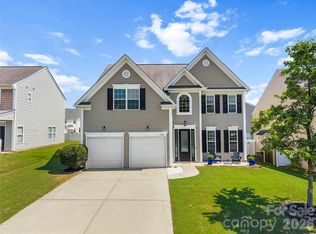
    New price! Priced to sell! This beautifully renovated home is truly a showstopper. From the moment you step inside, you’re welcomed by an abundance of natural light, creating an airy, peaceful ambiance throughout. Designed with both comfort and entertaining in mind, the stunning updated kitchen features quartz countertops, a luxurious tile backsplash, and ample space to gather with family and friends. Multiple living areas—including a spacious living room and great room—offer endless possibilities for hosting and everyday living. Step outside to your private backyard retreat, complete with a charming pergola—perfect for relaxing or entertaining in a tranquil setting. Upstairs, unwind in the expansive primary suite, featuring a large walk-in closet and a bright, spa-like bath with a soaking tub designed for ultimate relaxation. Three additional generously sized bedrooms provide plenty of space, while the oversized bonus room offers incredible flexibility—ideal as a fifth bedroom, home office, gym, or media room. This home truly has it all with style, space, and sophistication. Recent updates include: New AC unit downstairs, kitchen remodel with new refrigerator, new paint throughout, new light fixtures, renovated downstairs powder room, new LVP flooring (downstairs, staircase and upstairs hallway and bedrooms), custom mantel and fireplace surround. Community amenities include: clubhouse, large swimming pool, playground, dog park, tennis and pickleball courts, soccer field, basketball court.

    Zillow last checked:

    Listing updated:

    Listing Provided by:

    Erin Ficenec erinf@ivesterjackson.com,

    Ivester Jackson Christie's

    Bought with:

    John Martin

    Southern Homes of the Carolinas, Inc

    Source: Canopy MLS as distributed by MLS GRID,MLS#: 4367756MLS Logo

    Facts & features

    Interior

    Bedrooms & bathrooms
    • Bedrooms: 5
    • Bathrooms: 3
    • Full bathrooms: 2
    • 1/2 bathrooms: 1
    Primary bedroom
    • Level: Upper
    Bedroom s
    • Level: Upper
    Bedroom s
    • Level: Upper
    Bedroom s
    • Level: Upper
    Bathroom half
    • Level: Main
    Bathroom full
    • Level: Upper
    Bonus room
    • Level: Main
    Breakfast
    • Level: Main
    Dining room
    • Level: Main
    Great room
    • Level: Main
    Kitchen
    • Level: Main
    Laundry
    • Level: Main
    Living room
    • Level: Main
    Loft
    • Level: Upper
    Heating
    • Central
    Cooling
    • Central Air
    Appliances
    • Included: Dishwasher, Disposal, Electric Oven, Electric Range, Electric Water Heater, Exhaust Fan, Microwave, Plumbed For Ice Maker
    • Laundry: Electric Dryer Hookup
    Features
    • Breakfast Bar, Drop Zone, Soaking Tub, Open Floorplan, Pantry, Walk-In Closet(s), Walk-In Pantry
    • Has basement: No
    • Fireplace features: Family Room
    Interior area
    • Total structure area: 3,223
    • Total interior livable area: 3,223 sqft
    • Finished area above ground: 3,223
    • Finished area below ground: 0

    Property

    Parking
    • Total spaces: 2
    • Parking features: Attached Garage, Garage on Main Level
    • Attached garage spaces: 2
    Features
    • Levels: Two
    • Stories: 2
    • Pool features: Community
    • Fencing: Fenced
    Lot
    • Size: 0.17 Acres
    • Features: Level, Wooded
    Details
    • Parcel number: 46723657900000
    • Zoning: R4
    • Special conditions: Standard

    Construction

    Type & style
    • Home type: SingleFamily
    • Property subtype: Single Family Residence
    Materials
    • Stone Veneer, Vinyl
    • Foundation: Slab
    Condition
    • New construction: No
    • Year built: 2007

    Utilities & green energy

    • Sewer: Public Sewer
    • Water: City
    • Utilities for property: Cable Connected, Electricity Connected

    Community & neighborhood

    Security
    • Security features: Smoke Detector(s)
    Community
    • Community features: Clubhouse, Fitness Center, Playground, Recreation Area, Sidewalks, Street Lights, Tennis Court(s)
    Location
    • Region: Davidson
    • Subdivision: The Farm At Riverpointe

    HOA & financial

    HOA
    • Has HOA: Yes
    • HOA fee: $225 quarterly
    • Association name: Paragon

    Other

    Other facts
    • Listing terms: Cash,Conventional,VA Loan
    • Road surface type: Concrete

    Price history

    DateEventPrice
    6/5/2026Sold$505,000+1%$157/sqft
    Source: Canopy MLS as distributed by MLS GRID #4367756 Report a problem
    4/16/2026Price change$500,000-4.8%$155/sqft
    Source: Canopy MLS as distributed by MLS GRID #4367756 Report a problem
    4/9/2026Listed for sale$525,000+81%$163/sqft
    Source: Canopy MLS as distributed by MLS GRID #4367756 Report a problem
    7/14/2016Sold$290,000+5.5%$90/sqft
    Source: Public Record Report a problem
    6/10/2016Pending sale$275,000$85/sqft
    Source: Keller Williams - Concord Kannapolis #3180717 Report a problem
    5/27/2016Listed for sale$275,000+15.1%$85/sqft
    Source: Keller Williams - Concord Kannapolis #3180717 Report a problem
    6/2/2008Sold$239,000$74/sqft
    Source: Public Record Report a problem

    Public tax history

    YearProperty taxesTax assessment
    2025$5,167 $455,050
    2024$5,167 +32.4%$455,050 +59.8%
    2023$3,901 $284,780
    2022$3,901 $284,780
    2021$3,901 +13.3%$284,780 +13.3%
    2019$3,443 +3%$251,280
    2018$3,342 $251,280
    2017$3,342 $251,280 +16.7%
    2016$3,342 $215,410
    2015$3,342 +23.1%$215,410
    2014$2,714 $215,410
    2013-- $215,410
    2012-- $215,410 -21.7%
    2011-- $275,090
    2010-- $275,090
    2009-- $275,090 +409.4%
    2008-- $54,000

    Find assessor info on the county website

    Neighborhood: 28036

    Nearby schools

    GreatSchools rating
    Schools provided by the listing agent
    • Elementary: W.R. Odell
    • Middle: Northwest Cabarrus
    • High: Northwest Cabarrus

    Source: Canopy MLS as distributed by MLS GRID. This data may not be complete. We recommend contacting the local school district to confirm school assignments for this home.

    Get a cash offer in 3 minutes
    Find out how much your home could sell for in as little as 3 minutes with a no-obligation cash offer.
    Estimated market value
    $504,400
    Get a cash offer in 3 minutes
    Find out how much your home could sell for in as little as 3 minutes with a no-obligation cash offer.
    Estimated market value
    $504,400