NEW ROOF SCHEDULED FOR 10/15/26, NEW HVAC (JANUARY 2026), AND $5,000 toward closing costs or to help with an interest rate buy down. Beautifully maintained by its original owner, this move-in-ready 4-bedroom, 3-bath home in The Farm at Riverpointe features stylish updates, fresh interior paint, and access to incredible resort-style community amenities! The main level features a guest bedroom with an updated full bath, plus a gorgeous navy-blue color-drenched separate den/flex room ideal for an office, dining room, or cozy retreat. Enjoy an inviting great room with an updated fireplace, an updated kitchen with stainless steel appliances, and a spacious dining area. Upstairs offers a beautiful primary suite with a wood tray ceiling, additional bedrooms, and a large bonus room. Relax or entertain on the expanded patio surrounded by mature privacy trees and a low-maintenance yard. Community amenities include a pool, clubhouse, tennis and pickleball courts, sports fields, playground, walking trail, and dog park. Convenient Davidson mailing address near shopping, dining, and everyday conveniences. Featured color- drenched blue room furniture may be negotiated with an acceptable offer. PLUS, receive up to 1% of the loan amount toward eligible closing costs when using our preferred lender, and a 1-year Home Warranty with an acceptable offer.
Active
Price cut: $1K (10/13)
$428,000
3324 Brackhill St, Davidson, NC 28036
4beds
2,694sqft
Single Family Residence
Built in 2009
0.17 Acres Lot
$423,400 Zestimate®
$159/sqft
$75/mo HOA
What's special
Stylish updatesLarge bonus roomFresh interior paintLow-maintenance yardSpacious dining area
- 18 days
- 1,281
- 120
Likely to sell faster than
Zillow last checked:
Listing updated:
Listed by:
Melissa LaCroix mlacroix.realty@gmail.com,
Call It Closed International Inc
Source: Canopy MLS as distributed by MLS GRID,MLS#: 4428889
Facts & features
Interior
Bedrooms & bathrooms
- Bedrooms: 4
- Bathrooms: 3
- Full bathrooms: 3
- Main level bedrooms: 1
Primary bedroom
- Level: Upper
Bedroom s
- Level: Main
Bedroom s
- Level: Upper
Bedroom s
- Level: Upper
Bathroom full
- Level: Main
Bathroom full
- Level: Upper
Bathroom full
- Level: Upper
Bonus room
- Level: Upper
Dining area
- Level: Main
Flex space
- Level: Main
Great room
- Level: Main
Kitchen
- Level: Main
Heating
- Central, Electric, Forced Air, Heat Pump
Cooling
- Central Air, Electric, Heat Pump
Appliances
- Included: Dishwasher, Disposal, Electric Range, Ice Maker, Microwave, Refrigerator with Ice Maker
- Laundry: Laundry Room, Upper Level
Features
- Flooring: Carpet, Hardwood, Tile
- Has basement: No
- Attic: Pull Down Stairs
- Fireplace features: Gas, Great Room
Interior area
- Total structure area: 2,694
- Total interior livable area: 2,694 sqft
- Finished area above ground: 2,694
- Finished area below ground: 0
Video & virtual tour
Property
Parking
- Total spaces: 6
- Parking features: Attached Garage, Parking Space(s), Garage on Main Level
- Attached garage spaces: 2
- Uncovered spaces: 4
Features
- Levels: Two
- Stories: 2
- Patio & porch: Covered, Front Porch, Patio
Lot
- Size: 0.17 Acres
Details
- Parcel number: 46723657760000
- Zoning: R4
- Special conditions: Standard
Construction
Type & style
- Home type: SingleFamily
- Property subtype: Single Family Residence
Materials
- Stone Veneer, Vinyl
- Foundation: Slab
Condition
- New construction: No
- Year built: 2009
Utilities & green energy
- Sewer: Public Sewer
- Water: City
- Utilities for property: Cable Available, Electricity Connected
Community & HOA
Community
- Subdivision: The Farm At Riverpointe
HOA
- Has HOA: Yes
- HOA fee: $225 quarterly
- HOA name: Paragon Four Management
- HOA phone: 704-402-5632
Location
- Region: Davidson
Financial & listing details
- Price per square foot: $159/sqft
- Tax assessed value: $402,760
- Annual tax amount: $4,573
- Date on market: 9/26/2026
- Cumulative days on market: 76 days
- Listing terms: Cash,Conventional,FHA,VA Loan
- Electric utility on property: Yes
- Road surface type: Concrete, Paved
Estimated market value
$423,400
$402,000 - $445,000
$2,668/mo
Price history
| Date | Event | Price |
|---|---|---|
| 10/13/2026 | Price change | $428,000-0.2%$159/sqft |
Source:  Canopy MLS as distributed by MLS GRID #4428889 Report a problem Canopy MLS as distributed by MLS GRID #4428889 Report a problem | ||
| 9/26/2026 | Listed for sale | $429,000-3.6%$159/sqft |
Source: Canopy MLS as distributed by MLS GRID #4428889 Report a problem | ||
| 9/13/2026 | Listing removed | $445,000$165/sqft |
Source: Canopy MLS as distributed by MLS GRID #4404148 Report a problem | ||
| 9/4/2026 | Price change | $445,000-3.1%$165/sqft |
Source: Canopy MLS as distributed by MLS GRID #4404148 Report a problem | ||
| 8/28/2026 | Price change | $459,000-0.9%$170/sqft |
Source: Canopy MLS as distributed by MLS GRID #4404148 Report a problem | ||
| 8/14/2026 | Price change | $463,000-1.5%$172/sqft |
Source: Canopy MLS as distributed by MLS GRID #4404148 Report a problem | ||
| 7/31/2026 | Price change | $470,000-1.1%$174/sqft |
Source: Canopy MLS as distributed by MLS GRID #4404148 Report a problem | ||
| 7/17/2026 | Listed for sale | $475,000+136.3%$176/sqft |
Source: Canopy MLS as distributed by MLS GRID #4404148 Report a problem | ||
| 4/13/2010 | Sold | $201,000$75/sqft |
Source: Public Record Report a problem | ||
Public tax history
| Year | Property taxes | Tax assessment |
|---|---|---|
| 2025 | $4,573 | $402,760 |
| 2024 | $4,573 +34.3% | $402,760 +62% |
| 2023 | $3,406 | $248,640 |
| 2022 | $3,406 | $248,640 |
| 2021 | $3,406 +12.3% | $248,640 +12.3% |
| 2019 | $3,032 +3% | $221,340 |
| 2018 | $2,944 | $221,340 |
| 2017 | $2,944 | $221,340 +18.1% |
| 2016 | $2,944 | $187,400 |
| 2015 | $2,944 +24.7% | $187,400 |
| 2014 | $2,361 | $187,400 |
| 2013 | -- | $187,400 |
| 2012 | -- | $187,400 -19.7% |
| 2011 | -- | $233,240 |
| 2010 | -- | $233,240 +331.9% |
| 2009 | -- | $54,000 |
| 2008 | -- | $54,000 |
Find assessor info on the county website
Monthly payment
Est. payment
Payment breakdown
Explore the cost of this home by adjusting the details. Changes won't be saved.Climate risks
Neighborhood: 28036
Nearby schools
Schools provided by the listing agent
- Elementary: W.R. Odell
- Middle: Northwest
- High: Northwest Cabarrus
Source: Canopy MLS as distributed by MLS GRID. This data may not be complete. We recommend contacting the local school district to confirm school assignments for this home.

Similar homes
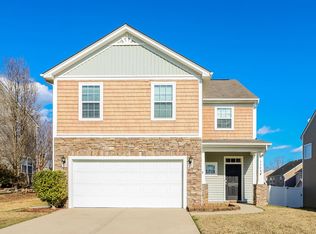
- $575,0003 bd3 ba2.9k sqft17319 Silas Place Dr, Davidson, NC 28036For Sale
 MLS ID #4400138, Evona Cholewa, Coldwell Banker Realty. Canopy MLS as distributed by MLS GRID
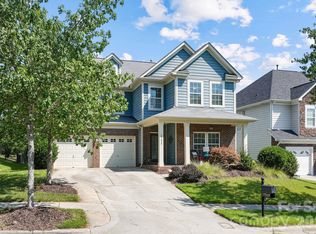
 - $465,0003 bd4 ba2.5k sqft409 Armour St, Davidson, NC 28036For Sale
 MLS ID #4426934, Beth Yakoobian, Howard Hanna Allen Tate Davidson. Canopy MLS as distributed by MLS GRID
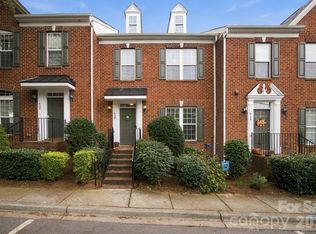
 - $469,0004 bd2 ba2k sqft17119 Caldwell Track Dr, Huntersville, NC 28078For Sale
 MLS ID #4432846, Natalie Terry, Keller Williams Connected. Canopy MLS as distributed by MLS GRID
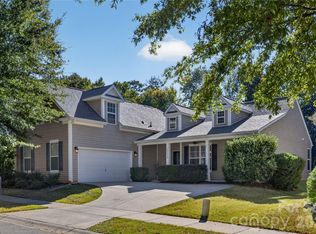
 - $435,0004 bd3 ba2.5k sqft11621 Fox Trot Dr, Charlotte, NC 28269For Sale
 MLS ID #4417369, Jason Abernethy, Howard Hanna Allen Tate Huntersville. Canopy MLS as distributed by MLS GRID
 - $495,0004 bd4 ba2.8k sqft5809 Mantario Dr, Charlotte, NC 28269For SaleMLS ID #4430751, John Bolos, Keller Williams South Park. Canopy MLS as distributed by MLS GRID
- $425,0003 bd3 ba2k sqft8446 Aqua Ln, Kannapolis, NC 28081For SaleMLS ID #4411223, Paula Severt, Lantern Realty & Development, LLC. Canopy MLS as distributed by MLS GRID
- $430,0003 bd3 ba1.8k sqftFalcon Ridge, Charlotte, NC 28269For SaleMLS ID #4410893, Susanne Biedler, Southern Homes of the Carolinas, Inc. Canopy MLS as distributed by MLS GRID
- $474,9004 bd4 ba2.2k sqft16704 Summers Walk Blvd #27, Davidson, NC 28036For SaleMLS ID #4397795, Brandon Brisco, Keller Williams Ballantyne Area. Canopy MLS as distributed by MLS GRID
- $439,9003 bd2 ba1.6k sqft9123 Windknob Ct, Huntersville, NC 28078For SaleMLS ID #4423934, Diane Fehl, MATHERS REALTY.COM. Canopy MLS as distributed by MLS GRID
- $450,0004 bd3 ba2.2k sqft5645 Winslow Ave NW, Concord, NC 28027For SaleMLS ID #4400484, Audrey Vandall Henson, NorthGroup Real Estate LLC. Canopy MLS as distributed by MLS GRID
- $480,0003 bd3 ba2.2k sqft9532 Kestral Ridge Dr, Charlotte, NC 28269For SaleMLS ID #4427764, Thomas Bates, Century 21 Murphy & Rudolph. Canopy MLS as distributed by MLS GRID
- $400,0004 bd2 ba2.2k sqft10312 Fairbourne Ct, Charlotte, NC 28269For SaleMLS ID #4380671, Daysha Matthews, RE/MAX Leading Edge. Canopy MLS as distributed by MLS GRID
- $439,9993 bd3 ba2.5k sqft514 Tack Ln, Midland, NC 28107For SaleMLS ID #4430261, Liz Hallman, Lantern Realty & Development, LLC. Canopy MLS as distributed by MLS GRID
- $399,8993 bd3 ba2.2k sqft6918 Barefoot Forest Dr, Charlotte, NC 28269For SaleMLS ID #4420558, Sanchez Fair, MartinGroup Properties Inc. Canopy MLS as distributed by MLS GRID
- $449,9004 bd3 ba2.2k sqft2540 Oakboro Ln, Charlotte, NC 28214For SaleMLS ID #4428581, Timothy Brummett, Coldwell Banker Realty. Canopy MLS as distributed by MLS GRID
- $557,0004 bd3 ba2.8k sqft9565 Horsebit Ln, Concord, NC 28027For SaleMLS ID #4406554, Lisa McGill, Opendoor Brokerage LLC. Canopy MLS as distributed by MLS GRID
- $415,0003 bd2 ba1.9k sqft10753 Tradition View Dr, Charlotte, NC 28269For SaleMLS ID #4406474, Barry Reeves, Keller Williams South Park. Canopy MLS as distributed by MLS GRID
- $469,9004 bd3 ba2.2k sqft114 S Audubon Ave, Mooresville, NC 28117For SaleMLS ID #4427387, Ron Dixon, LPT Realty LLC. Canopy MLS as distributed by MLS GRID
- $380,0004 bd3 ba2.2k sqft9600 Veronica Dr, Charlotte, NC 28215For SaleMLS ID #4428554, Kris Rainey, Mark Spain Real Estate. Canopy MLS as distributed by MLS GRID
- $575,0005 bd3 ba3k sqft10120 Shanaclear Ave, Concord, NC 28027For SaleMLS ID #4406441, Aida Husukic, Keller Williams South Park. Canopy MLS as distributed by MLS GRID
