Welcome to luxury downtown living in the heart of Davidson! This highly sought after Davidson Bay 2-story townhome features 3 spacious bedrooms, 3.5 baths, and a fully finished basement—offering exceptional flexibility for a recreation room, home office, or guest suite. The large second bedroom on the upper level has been divided into 2 separate rooms, perfect for a bedroom and a flex room or office- or a 4th bedroom!
Inside, enjoy an open-concept main floor flooded with natural light, perfect for entertaining and everyday living. Upstairs, the primary suite includes en-suite bath and generous closet space. Step outside to enjoy tree-lined streets, boutique shopping, award-winning dining, and the vibrant Davidson community right at your doorstep. Outstanding location with effortless access to Davidson College, parks, and Lake Norman!
**New roof 2026**
Coming soon-no show 10/09
$465,000
409 Armour St, Davidson, NC 28036
3beds
2,550sqft
Townhouse
Built in 2008
0.03 Acres Lot
$445,400 Zestimate®
$182/sqft
$326/mo HOA
What's special
- --
- on Zillow
- 116
- views
- 12
- saves
Zillow last checked:
Listing updated:
Listed by:
Beth Yakoobian Beth.Yakoobian@howardhannatate.com,
Howard Hanna Allen Tate Davidson
Source: Canopy MLS as distributed by MLS GRID,MLS#: 4426934
Facts & features
Interior
Bedrooms & bathrooms
- Bedrooms: 3
- Bathrooms: 4
- Full bathrooms: 3
- 1/2 bathrooms: 1
Primary bedroom
- Level: Upper
Bedroom s
- Level: Upper
Bedroom s
- Level: Basement
Bathroom full
- Level: Upper
Bathroom full
- Level: Basement
Bathroom half
- Level: Main
Breakfast
- Level: Main
Great room
- Level: Main
Kitchen
- Level: Main
Living room
- Level: Main
Heating
- Forced Air
Cooling
- Central Air
Appliances
- Included: Dishwasher, Electric Cooktop, Electric Oven, Microwave, Refrigerator, Washer/Dryer
- Laundry: Upper Level
Features
- Flooring: Carpet, Wood
- Basement: Finished
Interior area
- Total structure area: 1,902
- Total interior livable area: 2,550 sqft
- Finished area above ground: 1,902
- Finished area below ground: 648
Property
Parking
- Total spaces: 2
- Parking features: Attached Garage, Garage on Main Level
- Attached garage spaces: 2
Features
- Levels: Two
- Stories: 2
- Entry location: Main
- Patio & porch: Deck
Lot
- Size: 0.03 Acres
Living quarters
- Secondary features: None
Details
- Parcel number: 00327555
- Zoning: VI
- Special conditions: Standard
Construction
Type & style
- Home type: Townhouse
- Property subtype: Townhouse
Materials
- Brick Partial, Fiber Cement
Condition
- New construction: No
- Year built: 2008
Utilities & green energy
- Sewer: Public Sewer
- Water: City
Community & HOA
Community
- Subdivision: Davidson Bay
HOA
- Has HOA: Yes
- HOA fee: $326 monthly
- HOA name: Main St Management
- HOA phone: 704-255-1266
Location
- Region: Davidson
Financial & listing details
- Price per square foot: $182/sqft
- Tax assessed value: $461,900
- Annual tax amount: $3,559
- Date on market: 10/9/2026
- Listing terms: Cash,Conventional,FHA,VA Loan
- Road surface type: Concrete, Paved
Estimated market value
$445,400
$419,000 - $477,000
$2,749/mo
Price history
| Date | Event | Price |
|---|---|---|
| 5/29/2015 | Sold | $222,000-6.7%$87/sqft |
Source:  Canopy MLS as distributed by MLS GRID #3039133 Report a problem Canopy MLS as distributed by MLS GRID #3039133 Report a problem | ||
| 8/16/2014 | Listing removed | $238,000$93/sqft |
Source: Allen Tate Company #3005391 Report a problem | ||
| 8/6/2014 | Price change | $238,000-4%$93/sqft |
Source: Allen Tate Company #3005391 Report a problem | ||
| 5/13/2014 | Listed for sale | $248,000-0.8%$97/sqft |
Source: Allen Tate Company #3005391 Report a problem | ||
| 4/29/2008 | Sold | $250,000$98/sqft |
Source: Public Record Report a problem | ||
Public tax history
| Year | Property taxes | Tax assessment |
|---|---|---|
| 2025 | $3,559 +1.4% | $461,900 |
| 2024 | $3,510 +1.5% | $461,900 |
| 2023 | $3,458 +25.1% | $461,900 +59.6% |
| 2022 | $2,765 -3.5% | $289,400 |
| 2021 | $2,865 | $289,400 |
| 2020 | $2,865 +0.2% | $289,400 |
| 2019 | $2,859 +9% | $289,400 +41.9% |
| 2018 | $2,622 | $204,000 |
| 2017 | -- | $204,000 |
| 2016 | -- | $204,000 |
| 2015 | -- | $204,000 |
| 2014 | $2,594 | $204,000 |
| 2013 | -- | $204,000 +1.7% |
| 2012 | -- | $200,600 |
| 2011 | -- | $200,600 -4.1% |
| 2010 | -- | $209,200 +364.9% |
| 2009 | -- | $45,000 |
Find assessor info on the county website
Monthly payment
Est. payment
Payment breakdown
Explore the cost of this home by adjusting the details. Changes won't be saved.Climate risks
Neighborhood: 28036
Nearby schools
Schools provided by the listing agent
- Elementary: Davidson
- Middle: Bailey
- High: William Amos Hough
Source: Canopy MLS as distributed by MLS GRID. This data may not be complete. We recommend contacting the local school district to confirm school assignments for this home.
Similar homes
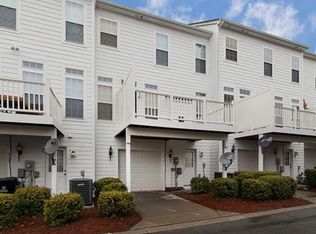
- $460,0003 bd3 ba1.7k sqft11122 Aprilia Ln, Cornelius, NC 28031For Sale

 MLS ID #4429461, Angel Smith, 1 Percent Lists Greater Charlotte. Canopy MLS as distributed by MLS GRID
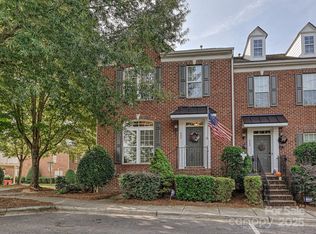
 - $399,0003 bd3 ba1.9k sqft18439 The Commons Blvd, Cornelius, NC 28031Active
 MLS ID #12765306, Andy Nock, Compass. MRED as distributed by MLS GRID
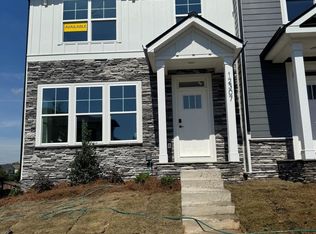
 - $464,9003 bd4 ba1.9k sqft12307 Bryton Ridge Pkwy, Huntersville, NC 28078New Construction
 Canopy MLS as distributed by MLS GRID
 - $481,9003 bd3 ba2.3k sqft103 Pamlico Ln, Mooresville, NC 28117For Sale
 MLS ID #4373563, Corinne Deuel, houzRE. Canopy MLS as distributed by MLS GRID
 - $385,0003 bd3 ba1.3k sqft19239 Beaufain St, Cornelius, NC 28031For SaleMLS ID #4427476, Corinne Deuel, houzRE. Canopy MLS as distributed by MLS GRID
- $469,9004 bd3 ba2.5k sqft123 Comata Rd, Mooresville, NC 28117For SaleMLS ID #4334738, Heather Strowd, ERA Live Moore. Canopy MLS as distributed by MLS GRID
- $400,0004 bd2 ba1.9k sqft6429 Sackett Way, Charlotte, NC 28269For SaleMLS ID #4422308, Chris Rogalski, MartinGroup Properties Inc. Canopy MLS as distributed by MLS GRID
- $474,9004 bd6 ba2.4k sqft7723 Keistlers Store Rd, Sherrills Ford, NC 28673For SaleMLS ID #4378169, J.J. Olszowy, Ivy Property Group LLC. Canopy MLS as distributed by MLS GRID
- $238,0002 bd3 ba1.3k sqft110 Steam Engine Dr Unit 204, Mooresville, NC 28115For SaleMLS ID #4430881, Esther Carrasco, Southern Homes of the Carolinas, Inc. Canopy MLS as distributed by MLS GRID
- $425,0003 bd2 ba1.9k sqft1697 Old Mill Rd, Lincolnton, NC 28092For SaleMLS ID #4426054, Susan Huntsinger, Huntsinger Real Estate. Canopy MLS as distributed by MLS GRID
- $520,6503 bd3 ba1.8k sqft25019 Sprenger Dr, Cornelius, NC 28031New ConstructionCanopy MLS as distributed by MLS GRID
- $459,9004 bd3 ba2.3k sqft5828 Swanston Dr, Charlotte, NC 28269For SaleMLS ID #4333128, Ray Morton, Morton Malloy Realty. Canopy MLS as distributed by MLS GRID
