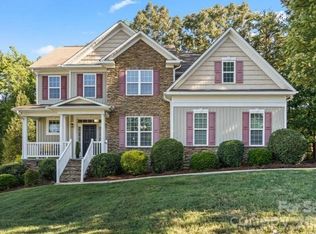
OWNERS WILL PAY CLOSING COSTS and Buyers Agent Fee!!! Fantastic opportunity in well established The Farm at Riverpointe in Davidson, NC!! 4 BR, 2 1/2 BA home sits on a corner lot. Primary bedroom suite on main level with additional 3 bedrooms and full bath upstairs. 4 season sunroom gives additional living space from breakfast area. Tons of storage in walk-in attic!!! AMAZING community amenities include a walking dog park, HUGE pool w/kids area, tennis courts and a community garden! Don’t miss this one!!!
For sale by owner
Price cut: $18K (9/1)
$436,000
3387 Merchant Ln, Davidson, NC 28036
4beds
2,440sqft
SingleFamily
Built in 2006
9,147 Square Feet Lot
$396,500 Zestimate®
$179/sqft
$49/mo HOA
What's special
Corner lot
- 112 days
- 851
- 37
Listed by:
Property Owner (980) 900-7554
Facts & features
Interior
Bedrooms & bathrooms
- Bedrooms: 4
- Bathrooms: 3
- Full bathrooms: 2
- 1/2 bathrooms: 1
Heating
- Forced air, Heat pump, Electric
Cooling
- Central
Appliances
- Included: Dishwasher, Garbage disposal, Microwave, Range / Oven, Refrigerator
Features
- Flooring: Tile, Carpet, Laminate, Linoleum / Vinyl
- Basement: None
- Has fireplace: Yes
Interior area
- Total interior livable area: 2,440 sqft
Property
Parking
- Total spaces: 2
- Parking features: Garage - Attached
Features
- Exterior features: Other
Lot
- Size: 9,147 Square Feet
Details
- Parcel number: 46725712070000
Construction
Type & style
- Home type: SingleFamily
Materials
- Metal
- Foundation: Footing
- Roof: Composition
Condition
- New construction: No
- Year built: 2006
Community & HOA
Community
- Features: Fitness Center
HOA
- Has HOA: Yes
- HOA fee: $49 monthly
Location
- Region: Davidson
Financial & listing details
- Price per square foot: $179/sqft
- Tax assessed value: $395,720
- Annual tax amount: $4,493
- Date on market: 6/8/2026
Estimated market value
$396,500
$377,000 - $416,000
$2,696/mo
Price history
| Date | Event | Price |
|---|---|---|
| 9/1/2026 | Price change | $399,999-4.3%$164/sqft |
Source:  Canopy MLS as distributed by MLS GRID #4411374 Report a problem Canopy MLS as distributed by MLS GRID #4411374 Report a problem | ||
| 8/10/2026 | Price change | $418,000-4.1%$171/sqft |
Source: Canopy MLS as distributed by MLS GRID #4411374 Report a problem | ||
| 8/4/2026 | Price change | $436,000+9%$179/sqft |
Source: Canopy MLS as distributed by MLS GRID #4411374 Report a problem | ||
| 7/16/2026 | Price change | $400,000-3.6%$164/sqft |
Source: Canopy MLS as distributed by MLS GRID #4391999 Report a problem | ||
| 7/7/2026 | Price change | $415,000-1.2%$170/sqft |
Source: Canopy MLS as distributed by MLS GRID #4391999 Report a problem | ||
| 7/1/2026 | Price change | $420,000-1.2%$172/sqft |
Source: Canopy MLS as distributed by MLS GRID #4391999 Report a problem | ||
| 6/15/2026 | Price change | $425,000-2.5%$174/sqft |
Source: Canopy MLS as distributed by MLS GRID #4391999 Report a problem | ||
| 6/8/2026 | Listed for sale | $436,000+14.3%$179/sqft |
Source: Owner Report a problem | ||
| 4/14/2023 | Sold | $381,500-1.9%$156/sqft |
Source: Canopy MLS as distributed by MLS GRID #3888202 Report a problem | ||
| 3/15/2023 | Pending sale | $389,000$159/sqft |
Source: Canopy MLS as distributed by MLS GRID #CAR3888202 Report a problem | ||
| 1/20/2023 | Price change | $389,000-2.5%$159/sqft |
Source: Canopy MLS as distributed by MLS GRID #3888202 Report a problem | ||
| 11/3/2022 | Price change | $399,000-4.8%$164/sqft |
Source: Canopy MLS as distributed by MLS GRID #3888202 Report a problem | ||
| 9/16/2022 | Price change | $419,000-1.4%$172/sqft |
Source: Canopy MLS as distributed by MLS GRID #3888202 Report a problem | ||
| 9/9/2022 | Price change | $424,900-1%$174/sqft |
Source: Canopy MLS as distributed by MLS GRID #3888202 Report a problem | ||
| 8/18/2022 | Price change | $429,000-2.3%$176/sqft |
Source: Canopy MLS as distributed by MLS GRID #3888202 Report a problem | ||
| 7/30/2022 | Listed for sale | $439,000+114.7%$180/sqft |
Source: Canopy MLS as distributed by MLS GRID #3888202 Report a problem | ||
| 5/2/2006 | Sold | $204,500$84/sqft |
Source: Public Record Report a problem | ||
Public tax history
| Year | Property taxes | Tax assessment |
|---|---|---|
| 2025 | $4,493 | $395,720 |
| 2024 | $4,493 +37.3% | $395,720 +65.6% |
| 2023 | $3,274 | $238,950 |
| 2022 | $3,274 | $238,950 |
| 2021 | $3,274 +22.2% | $238,950 +22.2% |
| 2019 | $2,678 +3% | $195,470 |
| 2018 | $2,600 | $195,470 |
| 2017 | $2,600 | $195,470 +7.3% |
| 2016 | $2,600 | $182,120 |
| 2015 | $2,600 +13.3% | $182,120 |
| 2014 | $2,295 | $182,120 |
| 2013 | -- | $182,120 |
| 2012 | -- | $182,120 -15.9% |
| 2011 | -- | $216,490 |
| 2010 | -- | $216,490 |
| 2009 | -- | $216,490 +0.7% |
| 2008 | -- | $214,910 +20.3% |
| 2007 | -- | $178,710 +495.7% |
| 2006 | -- | $30,000 |
| 2005 | -- | $30,000 |
Find assessor info on the county website
Monthly payment
Est. payment
Payment breakdown
Explore the cost of this home by adjusting the details. Changes won't be saved.Climate risks
Neighborhood: 28036
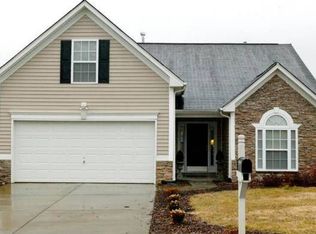
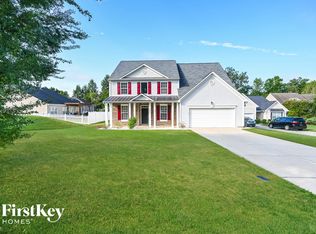
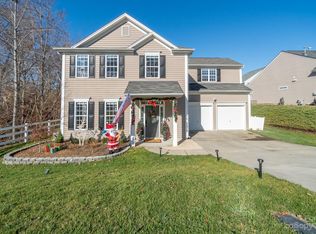
Similar homes
- $429,0004 bd3 ba2.6k sqft3324 Brackhill St, Davidson, NC 28036For Sale

 MLS ID #4428889, Melissa LaCroix, Call It Closed International Inc. Canopy MLS as distributed by MLS GRID
 - $419,0003 bd3 ba2.3k sqft10825 Dry Stone Dr, Huntersville, NC 28078For Sale
 MLS ID #4393847, Nicole Berry, NorthGroup Real Estate LLC. Canopy MLS as distributed by MLS GRID
 - $454,0004 bd3 ba2.6k sqft190 Almora Loop, Mooresville, NC 28115For Sale
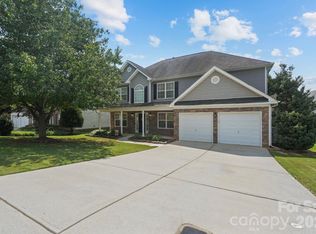 MLS ID #4420835, Solomon Shumaker, Henderson Properties. Canopy MLS as distributed by MLS GRID
 - $475,0004 bd3 ba2.7k sqft1135 Brookdale Ln, Stanley, NC 28164For Sale
 MLS ID #4426909, Craig LePage, EXP Realty LLC Mooresville. Canopy MLS as distributed by MLS GRID
 - $475,0004 bd4 ba2.7k sqft13210 Arbor Day Ct, Charlotte, NC 28269For SaleMLS ID #4421249, Trace Manning, Realty One Group Revolution. Canopy MLS as distributed by MLS GRID
- $469,9004 bd3 ba2.9k sqft3504 Dominion Green Dr, Charlotte, NC 28269For SaleMLS ID #4373828, Melek "Mel" Mabe, Helen Adams Realty. Canopy MLS as distributed by MLS GRID
- $434,0003 bd3 ba2.6k sqft9908 Rocky Ford Club Rd, Charlotte, NC 28269For SaleMLS ID #4415380, Allen Dargins, Keller Williams Unlimited. Canopy MLS as distributed by MLS GRID
- $462,5004 bd3 ba2.2k sqft5645 Winslow Ave NW, Concord, NC 28027For SaleMLS ID #4400484, Audrey Vandall Henson, NorthGroup Real Estate LLC. Canopy MLS as distributed by MLS GRID
- $489,0004 bd3 ba2.8k sqft8402 Bampton Dr, Concord, NC 28027For SaleMLS ID #4408985, Tania Wahl, White Stag Realty NC LLC. Canopy MLS as distributed by MLS GRID
- $535,0003 bd3 ba2.6k sqft9639 Lockwood Rd, Concord, NC 28027For SaleMLS ID #4365963, Jonathan Evans, Keller Williams Select. Canopy MLS as distributed by MLS GRID
- $429,9004 bd3 ba2k sqft7055 Sedgebrook Dr W, Stanley, NC 28164For SaleMLS ID #4411096, Tara Kane, Southern Homes of the Carolinas, Inc. Canopy MLS as distributed by MLS GRID
- $649,5005 bd3 ba3k sqft503 Geary St NW, Concord, NC 28027For SaleMLS ID #4426911, Jay White, Keller Williams Ballantyne Area. Canopy MLS as distributed by MLS GRID
- $440,0004 bd3 ba1.9k sqft13502 Glencreek Ln, Huntersville, NC 28078For SaleMLS ID #4422047, Michael Stokes, Coldwell Banker Realty. Canopy MLS as distributed by MLS GRID
- $400,0004 bd2 ba1.8k sqft1826 Wilburn Park Ln NW, Charlotte, NC 28269For SaleMLS ID #4399485, Consuelo Souders, Keller Williams Lake Norman. Canopy MLS as distributed by MLS GRID
- $415,0004 bd3 ba2.5k sqft115 Northland Ave, Mooresville, NC 28115For SaleMLS ID #4389445, Craig LePage, EXP Realty LLC Mooresville. Canopy MLS as distributed by MLS GRID
- $420,0005 bd3 ba2.4k sqft6403 Sackett Way, Charlotte, NC 28269For SaleMLS ID #4389336, Courtney Charzuk, Coldwell Banker Realty. Canopy MLS as distributed by MLS GRID
- $380,0004 bd3 ba2.5k sqft10303 Baskerville Ave Unit 103, Charlotte, NC 28269For SaleMLS ID #4400036, Bridget Saiki, NorthGroup Real Estate LLC. Canopy MLS as distributed by MLS GRID
- $399,5005 bd3 ba2.4k sqft4736 Kirkgard Trl, Charlotte, NC 28269For SaleMLS ID #4421731, Reggie McDavid, Reggie Realty, LLC. Canopy MLS as distributed by MLS GRID
- $565,0004 bd3 ba2.8k sqft9565 Horsebit Ln, Concord, NC 28027For SaleMLS ID #4406554, Lisa McGill, Opendoor Brokerage LLC. Canopy MLS as distributed by MLS GRID
- $555,0004 bd3 ba2.6k sqft10345 Wesson Hunt Rd NW, Huntersville, NC 28078For SaleMLS ID #4406605, Pratik Joshi, NorthGroup Real Estate LLC. Canopy MLS as distributed by MLS GRID
