Welcome home to this spacious and inviting residence featuring an open, functional floor plan and convenient access to I-485, I-77 and I-85. A covered rocking-chair front porch creates a warm and welcoming entrance. Inside, hardwood floors enhance the formal living and dining areas and continue into the comfortable large family room, highlighted by a corner gas-log fireplace. The family room flows seamlessly into the generously sized kitchen featuring a long breakfast bar with seating for 6+, tall 42" cabinetry and a full complement of stainless steel appliances, including a French-Door refrigerator, built-in microwave and glass-top range/oven. Tile flooring and a bright breakfast area complete this inviting space—ideal for everyday living and entertaining.
Upstairs, retreat to the spacious primary suite with a tray ceiling, ceiling fan and an impressive walk-in closet. The ensuite ceramic-tiled bath offers dual vanities, a garden tub and separate shower. Generously sized secondary bedrooms provide plenty of flexibility. A standout feature is the redesigned loft, thoughtfully transformed into a versatile combination of open flex space and a sleek, modern office. The office features sliding opaque glass panels that allow you to easily transition between an open, connected workspace and a more private setting for secure zoom meetings or conference calls, providing exceptional flexibility for working from home, studying or creative pursuits while preserving the functionality of the adjoining loft area. An upstairs laundry room adds everyday convenience.
Step outside to enjoy the open backyard with mature trees and a protected area beyond, creating a pleasant natural backdrop. With generous living spaces, thoughtful updates, a versatile layout and convenient access to major highways, grocery store, fine dining, and schools. This home offers the space and flexibility to fit a variety of lifestyles. Roof replaced in 2017.
Active
Price cut: $5K (9/23)
$434,000
9908 Rocky Ford Club Rd, Charlotte, NC 28269
3beds
2,619sqft
Single Family Residence
Built in 2009
0.12 Acres Lot
$429,000 Zestimate®
$166/sqft
$45/mo HOA
What's special
Covered rocking-chair front porchTray ceilingHardwood floorsSeparate showerComfortable large family roomBright breakfast areaSpacious and inviting residence
- 46 days
- 234
- 10
Zillow last checked:
Listing updated:
Listed by:
Allen Dargins adarginsrealtor@gmail.com,
Keller Williams Unlimited,
Christopher Bristow,
Keller Williams Unlimited
Source: Canopy MLS as distributed by MLS GRID,MLS#: 4415380
Facts & features
Interior
Bedrooms & bathrooms
- Bedrooms: 3
- Bathrooms: 3
- Full bathrooms: 2
- 1/2 bathrooms: 1
Primary bedroom
- Features: Tray Ceiling(s), Walk-In Closet(s)
- Level: Upper
Bedroom s
- Level: Upper
Bedroom s
- Level: Upper
Bathroom half
- Level: Main
Bathroom full
- Level: Upper
Bathroom full
- Level: Upper
Dining area
- Features: Open Floorplan
- Level: Main
Family room
- Features: Open Floorplan
- Level: Main
Kitchen
- Features: Breakfast Bar, Open Floorplan
- Level: Main
Living room
- Features: Open Floorplan
- Level: Main
Loft
- Features: See Remarks
- Level: Upper
Office
- Level: Upper
Heating
- Forced Air, Natural Gas
Cooling
- Ceiling Fan(s), Central Air
Appliances
- Included: Dishwasher, Disposal, Gas Water Heater, Ice Maker, Microwave, Refrigerator with Ice Maker, Self Cleaning Oven
- Laundry: Electric Dryer Hookup, Laundry Room, Upper Level
Features
- Breakfast Bar, Soaking Tub, Open Floorplan, Pantry, Walk-In Closet(s), Other - See Remarks
- Flooring: Carpet, Hardwood, Tile, Vinyl, Wood
- Has basement: No
- Fireplace features: Family Room, Gas Log
Interior area
- Total structure area: 2,619
- Total interior livable area: 2,619 sqft
- Finished area above ground: 2,619
- Finished area below ground: 0
Video & virtual tour
Property
Parking
- Total spaces: 2
- Parking features: Attached Garage, Garage on Main Level
- Attached garage spaces: 2
Features
- Levels: Two
- Stories: 2
- Patio & porch: Covered, Front Porch, Patio
- Pool features: Community
- Fencing: Privacy
Lot
- Size: 0.12 Acres
- Dimensions: 104 x 50 x 104 x 50
Details
- Parcel number: 02941636
- Zoning: MX-1
- Special conditions: Standard
Construction
Type & style
- Home type: SingleFamily
- Property subtype: Single Family Residence
Materials
- Brick Partial, Vinyl
- Foundation: Slab
Condition
- New construction: No
- Year built: 2009
Details
- Builder name: KB Homes
Utilities & green energy
- Sewer: Public Sewer
- Water: City
Community & HOA
Community
- Features: Clubhouse, Playground, Sidewalks, Street Lights
- Subdivision: Prosperity Ridge
HOA
- Has HOA: Yes
- HOA fee: $135 quarterly
- HOA name: Real Management
- HOA phone: 866-473-2573
Location
- Region: Charlotte
Financial & listing details
- Price per square foot: $166/sqft
- Tax assessed value: $462,500
- Annual tax amount: $3,721
- Date on market: 8/22/2026
- Cumulative days on market: 46 days
- Listing terms: Cash,Conventional,FHA,VA Loan
- Road surface type: Concrete, Paved
Estimated market value
$429,000
$408,000 - $450,000
$2,474/mo
Price history
| Date | Event | Price |
|---|---|---|
| 9/23/2026 | Price change | $434,000-1.1%$166/sqft |
Source:  Canopy MLS as distributed by MLS GRID #4415380 Report a problem Canopy MLS as distributed by MLS GRID #4415380 Report a problem | ||
| 9/4/2026 | Price change | $439,000-1.1%$168/sqft |
Source: Canopy MLS as distributed by MLS GRID #4415380 Report a problem | ||
| 8/22/2026 | Listed for sale | $444,000+70.8%$170/sqft |
Source: Canopy MLS as distributed by MLS GRID #4415380 Report a problem | ||
| 9/28/2018 | Listing removed | $259,900$99/sqft |
Source: Keller Williams Mooresville #3425097 Report a problem | ||
| 9/28/2018 | Listed for sale | $259,900-1%$99/sqft |
Source: Keller Williams Mooresville #3425097 Report a problem | ||
| 9/26/2018 | Sold | $262,500+1%$100/sqft |
Source: Canopy MLS as distributed by MLS GRID #3425097 Report a problem | ||
| 9/19/2018 | Pending sale | $259,900$99/sqft |
Source: Keller Williams Mooresville #3425097 Report a problem | ||
| 8/21/2018 | Listed for sale | $259,900+32.6%$99/sqft |
Source: Keller Williams Mooresville #3425097 Report a problem | ||
| 1/28/2014 | Sold | $196,000-2%$75/sqft |
Source: Canopy MLS as distributed by MLS GRID #2177383 Report a problem | ||
| 12/3/2013 | Pending sale | $199,900$76/sqft |
Source: Allen Tate Company #2177383 Report a problem | ||
| 11/14/2013 | Price change | $199,900-2.5%$76/sqft |
Source: Allen Tate Company #2177383 Report a problem | ||
| 10/27/2013 | Price change | $205,000-1.9%$78/sqft |
Source: Allen Tate Company #2177383 Report a problem | ||
| 8/31/2013 | Listed for sale | $209,000+7.2%$80/sqft |
Source: Allen Tate Company #2177383 Report a problem | ||
| 6/23/2009 | Sold | $195,000$74/sqft |
Source: Public Record Report a problem | ||
Public tax history
| Year | Property taxes | Tax assessment |
|---|---|---|
| 2025 | $3,721 +1.8% | $462,500 |
| 2024 | $3,656 +3.5% | $462,500 |
| 2023 | $3,532 +30.9% | $462,500 +73.5% |
| 2022 | $2,698 | $266,600 |
| 2021 | -- | $266,600 |
| 2020 | $2,680 +0.6% | $266,600 |
| 2019 | $2,664 | $266,600 +54.6% |
| 2018 | -- | $172,400 |
| 2017 | $2,285 | $172,400 |
| 2016 | $2,285 | $172,400 |
| 2015 | $2,285 +0.4% | $172,400 |
| 2014 | $2,276 | -- |
| 2013 | -- | $172,400 |
| 2012 | -- | $172,400 |
| 2011 | -- | $172,400 +515.7% |
| 2010 | -- | $28,000 |
| 2009 | -- | $28,000 |
| 2008 | -- | -- |
Find assessor info on the county website
Monthly payment
Est. payment
Payment breakdown
Explore the cost of this home by adjusting the details. Changes won't be saved.Climate risks
Neighborhood: Prosperity Village
Nearby schools
Schools provided by the listing agent
- Elementary: Vaughan Academy of Technology at Parkside
- Middle: Ridge Road
- High: Mallard Creek
Source: Canopy MLS as distributed by MLS GRID. This data may not be complete. We recommend contacting the local school district to confirm school assignments for this home.
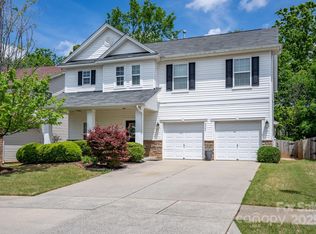
- $409,0003 bd2 ba2.5k sqft9912 Rocky Ford Club Rd, Charlotte, NC 28269Off Market
- $450,0005 bd3 ba2.9k sqft9904 Rocky Ford Club Rd, Charlotte, NC 28269Sold
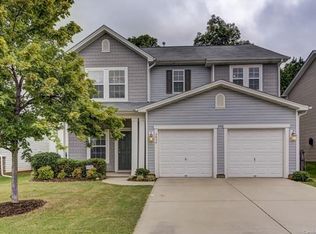
- $403,1004 bd2 ba2.2k sqft9916 Rocky Ford Club Rd, Charlotte, NC 28269Off Market
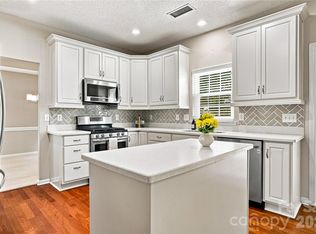
- $403,9003 bd2 ba2.2k sqft9836 Rocky Ford Club Rd, Charlotte, NC 28269Off Market
Similar homes
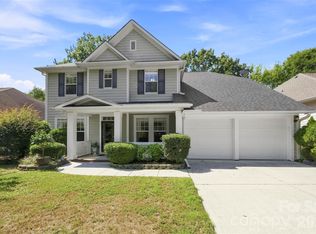
- $440,0003 bd3 ba1.9k sqft5477 Cambridge Bay Dr, Charlotte, NC 28269For Sale
 MLS ID #4419836, Amber Eaton, Call It Closed International Inc. Canopy MLS as distributed by MLS GRID
 - $479,0004 bd3 ba2.7k sqft6401 Morningsong Ln, Charlotte, NC 28269For Sale
 MLS ID #4410092, Tony Karak, Better Homes and Garden Real Estate Paracle. Canopy MLS as distributed by MLS GRID
 - $475,0004 bd4 ba2.7k sqft13210 Arbor Day Ct, Charlotte, NC 28269For Sale
 MLS ID #4421249, Trace Manning, Realty One Group Revolution. Canopy MLS as distributed by MLS GRID
 - $399,9993 bd3 ba2k sqft11206 Pond Valley Ct, Charlotte, NC 28269For Sale
 MLS ID #4395105, Erica Hicks, Premier South. Canopy MLS as distributed by MLS GRID
 - $489,9994 bd3 ba2.6k sqft9002 Willowfield Dr, Charlotte, NC 28269For SaleMLS ID #4424238, Courtney Marie McClure, Keller Williams Unlimited. Canopy MLS as distributed by MLS GRID
- $499,0003 bd2 ba2.5k sqftParkway Oaks, Charlotte, NC 28269For SaleMLS ID #4387665, Julie Baker, EXP Realty LLC Mooresville. Canopy MLS as distributed by MLS GRID
- $410,0005 bd3 ba2.4k sqft6403 Sackett Way, Charlotte, NC 28269For SaleMLS ID #4389336, Courtney Charzuk, Coldwell Banker Realty. Canopy MLS as distributed by MLS GRID
- $379,9004 bd3 ba2.6k sqft9013 Broad Ridge Ct, Charlotte, NC 28269For SaleMLS ID #4411688, Steve Metarelis, OfferPad Brokerage LLC. Canopy MLS as distributed by MLS GRID
- $525,0004 bd3 ba3.6k sqft13309 Rebecca Run Dr, Charlotte, NC 28269For SaleMLS ID #4392338, Nancy Braun, Showcase Realty LLC. Canopy MLS as distributed by MLS GRID
- $500,0004 bd3 ba2.8k sqft3124 Arklow Rd, Charlotte, NC 28269For SaleMLS ID #4390185, Jasmine Green, NorthGroup Real Estate LLC. Canopy MLS as distributed by MLS GRID
- $419,0003 bd3 ba1.6k sqft16411 Leavitt Ln, Davidson, NC 28036For SaleMLS ID #4429134, Don Gomez, C-A-RE Realty. Canopy MLS as distributed by MLS GRID
- $515,0005 bd3 ba2.5k sqft7711 Abbotsinch Ct, Charlotte, NC 28269For SaleMLS ID #4397485, Hollie Sims, Coldwell Banker Realty. Canopy MLS as distributed by MLS GRID
- $499,9005 bd4 ba3.1k sqft10916 Tower Oak Dr, Charlotte, NC 28269For SaleMLS ID #4352118, Haya Freitekh, NorthGroup Real Estate LLC. Canopy MLS as distributed by MLS GRID
- $399,0004 bd3 ba2.5k sqft7801 Bridle Ct, Charlotte, NC 28216For SaleMLS ID #4419999, Thomas Haygood, White Stag Realty NC LLC. Canopy MLS as distributed by MLS GRID
- $405,0004 bd3 ba2.3k sqft10706 Hellebore Rd, Charlotte, NC 28213For SaleMLS ID #4409890, Latricia Gilmore, Carod Properties. Canopy MLS as distributed by MLS GRID
- $468,9004 bd4 ba2.4k sqftSeven Oaks, Charlotte, NC 28215For SaleMLS ID #4412884, Vimal Patel, Vimal Realty LLC. Canopy MLS as distributed by MLS GRID
- $464,9005 bd3 ba3k sqft4106 Barclay Forest Dr, Charlotte, NC 28213For SaleMLS ID #4411518, Manmohan Pothula, Naresh Homes Realty LLC. Canopy MLS as distributed by MLS GRID
- $443,9994 bd3 ba2.6k sqft190 Almora Loop, Mooresville, NC 28115For SaleMLS ID #4420835, Solomon Shumaker, Henderson Properties. Canopy MLS as distributed by MLS GRID
- $475,0003 bd2 ba1.9k sqft593 Harrison Dr NW, Concord, NC 28027For SaleMLS ID #4413836, Cecilia Ferrari, Lantern Realty & Development, LLC. Canopy MLS as distributed by MLS GRID
