A true dream, this beautifully appointed patio home is ideally situated in the highly desirable Laurel Park community and impresses from the moment you step inside. Gorgeous hardwood floors flow throughout the living areas and generously sized bedrooms (NO CARPETS!) The versatile front flex room, framed by elegant French doors, can serve as an office, home gym, sitting room, or parlor. The formal dining room is conveniently positioned just off the well-appointed kitchen, which features stainless steel appliances, recessed lighting, double wall ovens, a gas cooktop, and an abundance of tall cabinetry that flows seamlessly into the informal dining area. The inviting great room showcases an accented tray ceiling with recessed lighting and a ceiling fan, centered around an oversized fireplace that creates a warm and welcoming focal point. Tucked privately at the rear of the home, the spacious primary suite offers a peaceful retreat and luxurious ensuite bath with double sinks, jetted tub, and separate shower. Ceiling fans are featured in every bedroom for added comfort. Step outside to the exceptional covered lanai, an ideal space for relaxing or entertaining, complete with built-in surround sound that is also featured in the great room. The HOA provides exceptional convenience, covering not only the community amenities but also the home's lawn care, allowing you to enjoy a beautifully maintained exterior without the upkeep. This thoughtfully designed home offers a wonderful blend of elegance, comfort, and effortless indoor-outdoor living.
Active
$475,000
593 Harrison Dr NW, Concord, NC 28027
3beds
1,988sqft
Single Family Residence
Built in 2011
0.19 Acres Lot
$470,200 Zestimate®
$239/sqft
$183/mo HOA
What's special
Oversized fireplaceRecessed lightingGorgeous hardwood floorsSeparate showerVersatile front flex roomInformal dining areaWell-appointed kitchen
- 49 days
- 416
- 27
Likely to sell faster than
Zillow last checked:
Listing updated:
Listed by:
Cecilia Ferrari CFerrariHomes@gmail.com,
Lantern Realty & Development, LLC
Source: Canopy MLS as distributed by MLS GRID,MLS#: 4413836
Facts & features
Interior
Bedrooms & bathrooms
- Bedrooms: 3
- Bathrooms: 2
- Full bathrooms: 2
- Main level bedrooms: 3
Primary bedroom
- Level: Main
Bedroom s
- Level: Main
Bedroom s
- Level: Main
Bathroom full
- Level: Main
Dining room
- Level: Main
Flex space
- Level: Main
Great room
- Level: Main
Kitchen
- Level: Main
Laundry
- Level: Main
Heating
- Forced Air, Natural Gas
Cooling
- Ceiling Fan(s), Central Air
Appliances
- Included: Convection Oven, Dishwasher, Disposal, Double Oven, Exhaust Fan, Gas Cooktop, Gas Oven, Gas Water Heater, Microwave, Refrigerator with Ice Maker, Washer/Dryer
- Laundry: Main Level
Features
- Breakfast Bar, Soaking Tub, Open Floorplan, Pantry, Walk-In Closet(s)
- Flooring: Tile, Wood
- Doors: Insulated Door(s)
- Windows: Insulated Windows, Window Treatments
- Has basement: No
- Attic: Pull Down Stairs
- Fireplace features: Gas
Interior area
- Total structure area: 1,988
- Total interior livable area: 1,988 sqft
- Finished area above ground: 1,988
- Finished area below ground: 0
Video & virtual tour
Property
Parking
- Total spaces: 2
- Parking features: Driveway, Attached Garage, Garage on Main Level
- Attached garage spaces: 2
- Has uncovered spaces: Yes
Features
- Levels: One
- Stories: 1
- Patio & porch: Covered, Rear Porch
- Exterior features: In-Ground Irrigation, Lawn Maintenance
- Pool features: Community
- Fencing: Back Yard,Fenced
- Waterfront features: None
Lot
- Size: 0.19 Acres
Details
- Parcel number: 56008730690000
- Zoning: RC-CU
- Special conditions: Estate
Construction
Type & style
- Home type: SingleFamily
- Property subtype: Single Family Residence
Materials
- Stone Veneer, Vinyl
- Foundation: Slab
Condition
- New construction: No
- Year built: 2011
Utilities & green energy
- Sewer: Public Sewer
- Water: City
- Utilities for property: Cable Available, Satellite Internet Available, Wired Internet Available
Community & HOA
Community
- Features: Clubhouse, Picnic Area, Playground, Pond, Recreation Area, Sidewalks, Street Lights, Tennis Court(s)
- Subdivision: Laurel Park
HOA
- Has HOA: Yes
- HOA fee: $549 quarterly
- HOA name: Real Manage
- HOA phone: 866-473-2573
Location
- Region: Concord
Financial & listing details
- Price per square foot: $239/sqft
- Tax assessed value: $414,130
- Annual tax amount: $4,125
- Date on market: 8/26/2026
- Cumulative days on market: 49 days
- Listing terms: Cash,Conventional,FHA,VA Loan
- Road surface type: Concrete, Paved
Estimated market value
$470,200
$447,000 - $494,000
$2,250/mo
Price history
| Date | Event | Price |
|---|---|---|
| 8/26/2026 | Listed for sale | $475,000+10.5%$239/sqft |
Source:  Canopy MLS as distributed by MLS GRID #4413836 Report a problem Canopy MLS as distributed by MLS GRID #4413836 Report a problem | ||
| 7/5/2024 | Sold | $430,000-1.1%$216/sqft |
Source: Canopy MLS as distributed by MLS GRID #4151223 Report a problem | ||
| 6/19/2024 | Listed for sale | $435,000+8.8%$219/sqft |
Source: Canopy MLS as distributed by MLS GRID #4151223 Report a problem | ||
| 2/7/2022 | Sold | $400,000+73.9%$201/sqft |
Source: Public Record Report a problem | ||
| 8/1/2011 | Sold | $230,000$116/sqft |
Source: Public Record Report a problem | ||
Public tax history
| Year | Property taxes | Tax assessment |
|---|---|---|
| 2025 | $4,125 | $414,130 |
| 2024 | $4,125 +11.6% | $414,130 +36.7% |
| 2023 | $3,697 +7.9% | $303,020 +7.9% |
| 2022 | $3,427 | $280,890 |
| 2021 | $3,427 +18.4% | $280,890 +18.4% |
| 2019 | $2,895 +3.4% | $237,280 |
| 2018 | $2,800 | $237,280 |
| 2017 | $2,800 +68.6% | $237,280 +9.5% |
| 2016 | $1,661 | $216,690 |
| 2015 | $1,661 -35% | $216,690 |
| 2014 | $2,557 | $216,690 |
| 2013 | -- | $216,690 |
| 2012 | -- | $216,690 +261.1% |
| 2011 | -- | $60,000 |
| 2010 | -- | $60,000 |
| 2009 | -- | $60,000 +66.7% |
| 2007 | -- | $36,000 |
Find assessor info on the county website
Monthly payment
Est. payment
Payment breakdown
Explore the cost of this home by adjusting the details. Changes won't be saved.Climate risks
Neighborhood: Laurel Park
Nearby schools
Schools provided by the listing agent
- Elementary: Weddington Hills
- Middle: Harold E Winkler
- High: West Cabarrus
Source: Canopy MLS as distributed by MLS GRID. This data may not be complete. We recommend contacting the local school district to confirm school assignments for this home.
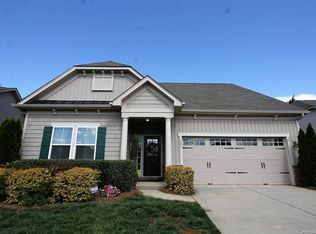

Similar homes
- $469,9993 bd2 ba2.5k sqft4384 Triumph Dr SW, Concord, NC 28027For Sale
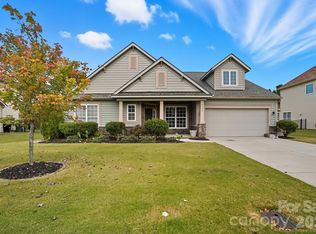
 MLS ID #4422141, Tara Bartlett, Austin-Barnett Realty LLC. Canopy MLS as distributed by MLS GRID
 - $450,0004 bd3 ba2.2k sqft5645 Winslow Ave NW, Concord, NC 28027For Sale
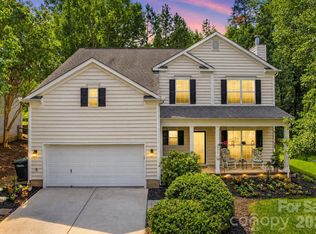 MLS ID #4400484, Audrey Vandall Henson, NorthGroup Real Estate LLC. Canopy MLS as distributed by MLS GRID
 - $519,9003 bd3 ba2.9k sqft4112 Deerfield Dr NW, Concord, NC 28027For Sale
 MLS ID #4406358, Rob McGuirt, Charlotte Select Properties LLC. Canopy MLS as distributed by MLS GRID
 - $535,0003 bd3 ba2.6k sqft9639 Lockwood Rd, Concord, NC 28027For Sale
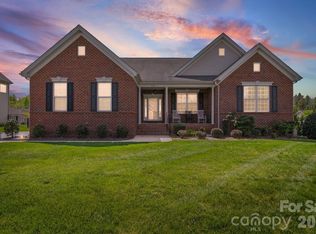 MLS ID #4365963, Jonathan Evans, Keller Williams Select. Canopy MLS as distributed by MLS GRID
 - $480,0003 bd3 ba2.2k sqft9532 Kestral Ridge Dr, Charlotte, NC 28269For SaleMLS ID #4427764, Thomas Bates, Century 21 Murphy & Rudolph. Canopy MLS as distributed by MLS GRID
- $450,0003 bd3 ba2.1k sqft421 Halliwell St, Charlotte, NC 28262For SaleMLS ID #4432300, Donna Collier, Carolina Homes Connection, LLC. Canopy MLS as distributed by MLS GRID
- $475,0004 bd4 ba2.7k sqft13210 Arbor Day Ct, Charlotte, NC 28269For SaleMLS ID #4421249, Trace Manning, Realty One Group Revolution. Canopy MLS as distributed by MLS GRID
- $440,0003 bd3 ba1.9k sqft5477 Cambridge Bay Dr, Charlotte, NC 28269For SaleMLS ID #4419836, Amber Eaton, Call It Closed International Inc. Canopy MLS as distributed by MLS GRID
- $470,0004 bd3 ba2.2k sqft13605 Flatwoods Ct, Huntersville, NC 28078For SaleMLS ID #4417637, Susan Renckens, SGR Realty. Canopy MLS as distributed by MLS GRID
- $557,0004 bd3 ba2.8k sqft9565 Horsebit Ln, Concord, NC 28027For SaleMLS ID #4406554, Lisa McGill, Opendoor Brokerage LLC. Canopy MLS as distributed by MLS GRID
- $469,0004 bd2 ba2k sqft17119 Caldwell Track Dr, Huntersville, NC 28078For SaleMLS ID #4432846, Natalie Terry, Keller Williams Connected. Canopy MLS as distributed by MLS GRID
- $279,9002 bd2 ba1.2k sqft3099 Trimble Cir, Concord, NC 28027For SaleMLS ID #4430038, Richie Egnor, Call It Closed International Inc. Canopy MLS as distributed by MLS GRID
- $469,9004 bd3 ba2.9k sqft3504 Dominion Green Dr, Charlotte, NC 28269For SaleMLS ID #4373828, Melek "Mel" Mabe, Helen Adams Realty. Canopy MLS as distributed by MLS GRID
- $468,9004 bd4 ba2.4k sqftSeven Oaks, Charlotte, NC 28215For SaleMLS ID #4412884, Vimal Patel, Vimal Realty LLC. Canopy MLS as distributed by MLS GRID
- $439,9003 bd2 ba1.6k sqft9123 Windknob Ct, Huntersville, NC 28078For SaleMLS ID #4423934, Diane Fehl, MATHERS REALTY.COM. Canopy MLS as distributed by MLS GRID
- $439,9993 bd3 ba2.5k sqft514 Tack Ln, Midland, NC 28107For SaleMLS ID #4430261, Liz Hallman, Lantern Realty & Development, LLC. Canopy MLS as distributed by MLS GRID
- $469,9994 bd4 ba2.8k sqft11919 Erwin Ridge Ave, Charlotte, NC 28213For SaleMLS ID #4389516, Casandra Wilburn, COMPASS. Canopy MLS as distributed by MLS GRID
- $475,9004 bd2 ba1.9k sqft15733 Berryfield St, Huntersville, NC 28078For SaleMLS ID #4359638, Eva Hockenberry, Mainstay Brokerage LLC. Canopy MLS as distributed by MLS GRID
- $439,9004 bd3 ba2.2k sqft6102 Tesh Ct, Charlotte, NC 28269For SaleMLS ID #4400291, Michelle Robinson, EXP Realty LLC Ballantyne. Canopy MLS as distributed by MLS GRID
- $470,0003 bd2 ba1.6k sqft8011 Maxwelton Dr, Huntersville, NC 28078For SaleMLS ID #4390521, Kristen Reese, Reese Real Estate Group LLC. Canopy MLS as distributed by MLS GRID
