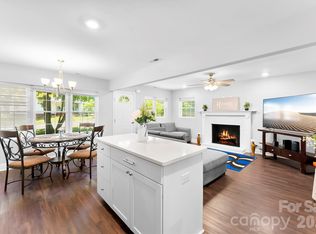
Priced to sell quickly! Rare opportunity to own a one-story, end-unit townhome with a garage in the sought-after Sapphire Hills community! This well-maintained 2-bedroom, 2-full-bath home also features a versatile office/flex room, making it ideal for a home office, hobby space, or additional living area. The open-concept kitchen features upgraded countertops, stainless steel appliances, tile flooring, and an oversized breakfast bar that provides plenty of space for casual dining and entertaining. Luxury LVP flooring flows throughout the main living areas and bedrooms. The spacious primary suite offers an ensuite bath with a newer walk-in shower installed in 2025. Additional updates include a new HVAC system installed in 2025 and a new privacy vinyl fence installed in 2026. The one-car garage provides convenient parking and additional storage. Located in the heart of Concord, just minutes from Downtown Concord's shopping, dining, entertainment, and local amenities, this one-story end-unit is a rare find and offers easy, low-maintenance living in a desirable location. Make this your home today!
Active
$279,900
3099 Trimble Cir, Concord, NC 28027
2beds
1,260sqft
Townhouse
Built in 2008
0.09 Acres Lot
$273,900 Zestimate®
$222/sqft
$150/mo HOA
What's special
New privacy vinyl fenceNewer walk-in showerOversized breakfast barOpen-concept kitchenLuxury lvp flooringOne-car garageSpacious primary suite
- 2 days
- 165
- 11
Likely to sell faster than
Zillow last checked:
Listing updated:
Listed by:
Richie Egnor richie.egnor2@gmail.com,
Call It Closed International Inc
Source: Canopy MLS as distributed by MLS GRID,MLS#: 4430038
Facts & features
Interior
Bedrooms & bathrooms
- Bedrooms: 2
- Bathrooms: 2
- Full bathrooms: 2
- Main level bedrooms: 2
Primary bedroom
- Features: En Suite Bathroom, Split BR Plan, Walk-In Closet(s)
- Level: Main
Bedroom s
- Features: Split BR Plan
- Level: Main
Bathroom full
- Level: Main
Dining area
- Level: Main
Flex space
- Level: Main
Kitchen
- Features: Breakfast Bar, Kitchen Island
- Level: Main
Laundry
- Level: Main
Living room
- Level: Main
Heating
- Electric, Heat Pump
Cooling
- Ceiling Fan(s), Central Air, Electric
Appliances
- Included: Dishwasher, Double Oven, Electric Cooktop, Electric Water Heater, Microwave
- Laundry: Laundry Room, Main Level
Features
- Breakfast Bar, Kitchen Island, Open Floorplan
- Flooring: Tile, Vinyl
- Has basement: No
Interior area
- Total structure area: 1,260
- Total interior livable area: 1,260 sqft
- Finished area above ground: 1,260
- Finished area below ground: 0
Video & virtual tour
Property
Parking
- Total spaces: 1
- Parking features: Driveway, Attached Garage, Garage Faces Front, Garage on Main Level
- Attached garage spaces: 1
- Has uncovered spaces: Yes
Features
- Levels: One
- Stories: 1
- Entry location: Main
- Exterior features: Lawn Maintenance
- Fencing: Back Yard,Fenced,Full,Privacy
Lot
- Size: 0.09 Acres
- Features: End Unit
Details
- Parcel number: 56105705980000
- Zoning: RC
- Special conditions: Standard
Construction
Type & style
- Home type: Townhouse
- Property subtype: Townhouse
Materials
- Vinyl
- Foundation: Slab
Condition
- New construction: No
- Year built: 2008
Utilities & green energy
- Sewer: Public Sewer
- Water: City
- Utilities for property: Electricity Connected
Community & HOA
Community
- Subdivision: Sapphire Hills
HOA
- Has HOA: Yes
- HOA fee: $150 monthly
- HOA name: Community Association Management
- HOA phone: 704-565-5009
Location
- Region: Concord
Financial & listing details
- Price per square foot: $222/sqft
- Tax assessed value: $249,210
- Annual tax amount: $2,482
- Date on market: 10/8/2026
- Listing terms: Cash,Conventional,FHA,VA Loan
- Electric utility on property: Yes
- Road surface type: Concrete, Paved
Estimated market value
$273,900
$260,000 - $288,000
$1,582/mo
Price history
| Date | Event | Price |
|---|---|---|
| 10/8/2026 | Listed for sale | $279,900$222/sqft |
Source:  Canopy MLS as distributed by MLS GRID #4430038 Report a problem Canopy MLS as distributed by MLS GRID #4430038 Report a problem | ||
| 6/11/2026 | Listing removed | $279,900$222/sqft |
Source: Canopy MLS as distributed by MLS GRID #4390654 Report a problem | ||
| 6/9/2026 | Listed for sale | $279,900-2.6%$222/sqft |
Source: Canopy MLS as distributed by MLS GRID #4390654 Report a problem | ||
| 11/18/2024 | Sold | $287,500-1.5%$228/sqft |
Source: Canopy MLS as distributed by MLS GRID #4157790 Report a problem | ||
| 10/15/2024 | Pending sale | $292,000$232/sqft |
Source: Canopy MLS as distributed by MLS GRID #4157790 Report a problem | ||
| 10/3/2024 | Price change | $292,000-1.7%$232/sqft |
Source: Canopy MLS as distributed by MLS GRID #4157790 Report a problem | ||
| 8/22/2024 | Price change | $297,000-1.7%$236/sqft |
Source: Canopy MLS as distributed by MLS GRID #4157790 Report a problem | ||
| 8/1/2024 | Price change | $302,000-1.9%$240/sqft |
Source: Canopy MLS as distributed by MLS GRID #4157790 Report a problem | ||
| 7/18/2024 | Price change | $308,000-0.6%$244/sqft |
Source: Canopy MLS as distributed by MLS GRID #4157790 Report a problem | ||
| 7/3/2024 | Listed for sale | $310,000+10.7%$246/sqft |
Source: Canopy MLS as distributed by MLS GRID #4157790 Report a problem | ||
| 7/1/2024 | Sold | $280,000+67.7%$222/sqft |
Source: Public Record Report a problem | ||
| 6/20/2018 | Sold | $167,000$133/sqft |
Source: Public Record Report a problem | ||
Public tax history
| Year | Property taxes | Tax assessment |
|---|---|---|
| 2025 | $2,482 +100% | $249,210 |
| 2024 | $1,241 +30.8% | $249,210 +60.2% |
| 2023 | $949 | $155,590 |
| 2022 | $949 | $155,590 |
| 2021 | $949 -37.6% | $155,590 +24.8% |
| 2019 | $1,522 +3.4% | $124,720 |
| 2018 | $1,472 | $124,720 |
| 2017 | $1,472 +68.6% | $124,720 +8.2% |
| 2016 | $873 | $115,240 |
| 2015 | $873 -35.8% | $115,240 |
| 2014 | $1,360 | $115,240 |
| 2013 | -- | $115,240 |
| 2012 | -- | $115,240 -6.1% |
| 2011 | -- | $122,670 |
| 2010 | -- | $122,670 |
| 2009 | -- | $122,670 |
Find assessor info on the county website
Monthly payment
Est. payment
Payment breakdown
Explore the cost of this home by adjusting the details. Changes won't be saved.Climate risks
Neighborhood: 28027

Similar homes
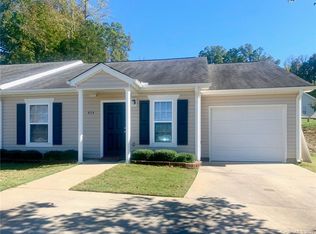
- $329,5003 bd2 ba1.2k sqft3028 Dylan Pl NW, Concord, NC 28027For Sale
 MLS ID #4417789, Don Gomez, C-A-RE Realty. Canopy MLS as distributed by MLS GRID
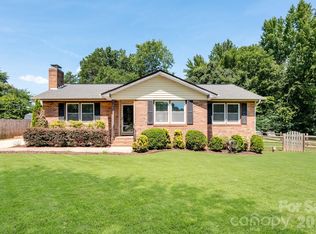
 - $339,0003 bd2 ba1.2k sqft3356 Chadbury Dr NW, Concord, NC 28027For Sale
 MLS ID #4413280, Jimmy Stephens, Austin-Barnett Realty LLC. Canopy MLS as distributed by MLS GRID
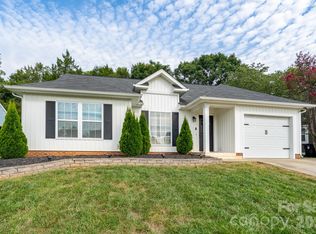
 - $280,0003 bd2 ba1.5k sqft6219 Tyrel Ln, Harrisburg, NC 28075For Sale
 MLS ID #4420588, Bryan Beasley, RE/MAX Results. Canopy MLS as distributed by MLS GRID
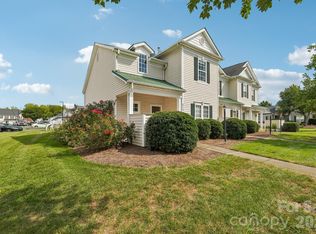
 - $269,9003 bd2 ba1k sqft251 Salem St SW, Concord, NC 28025For Sale
 MLS ID #4390081, Patricia Botero, EXP Realty LLC Ballantyne. Canopy MLS as distributed by MLS GRID
 - $284,0003 bd1 ba1k sqft280 Buffalo Ave NW, Concord, NC 28025For SaleMLS ID #4361485, Barbara Dennes, Milemma Realty, LLC. Canopy MLS as distributed by MLS GRID
- $239,0002 bd2 ba1k sqft118 Glen Rae St SW, Concord, NC 28025For SaleMLS ID #4369406, Jennifer Villalobos, Keller Williams South Park. Canopy MLS as distributed by MLS GRID
- $239,9002 bd2 ba1.3k sqft84 Lake Concord Rd NE APT M, Concord, NC 28025For SaleMLS ID #4403227, Becky Radhuber, Better Homes and Gardens Real Estate Paracle. Canopy MLS as distributed by MLS GRID
- $415,0003 bd3 ba1.6k sqft1315 Mistletoe Ridge Pl NW, Concord, NC 28027For SaleMLS ID #4408982, Boston Reid, COMPASS. Canopy MLS as distributed by MLS GRID
- $365,9003 bd2 ba1.6k sqft3786 Sedgewick Dr SW, Concord, NC 28027For SaleMLS ID #4397851, Randy Thompson, NorthGroup Real Estate LLC. Canopy MLS as distributed by MLS GRID
- $299,9003 bd2 ba1.3k sqft1009 Braxton Dr, Concord, NC 28025For SaleMLS ID #4313809, Paul Le, Realty One Group Revolution. Canopy MLS as distributed by MLS GRID
- $368,9003 bd3 ba1.8k sqft4828 Asherton Pl NW, Concord, NC 28027For SaleMLS ID #4411724, Katrina Carney, EXP Realty LLC. Canopy MLS as distributed by MLS GRID
- $289,0003 bd2 ba1.2k sqft1007 S Ridge Ave, Kannapolis, NC 28083For SaleMLS ID #4428925, Craig Tribus, Beycome Brokerage Realty LLC. Canopy MLS as distributed by MLS GRID
- $374,9003 bd2 ba1.5k sqft256 Litaker Ln, Concord, NC 28025For SaleMLS ID #4420345, Carmady Kruger, Lantern Realty & Development LLC. Canopy MLS as distributed by MLS GRID
- $268,0003 bd3 ba1.2k sqftHolly Ridge, Charlotte, NC 28216For SaleMLS ID #4418979, Margaret Artlip, MartinGroup Properties Inc. Canopy MLS as distributed by MLS GRID
- $275,0002 bd2 ba1.2k sqft8057 Sultana Cir, Charlotte, NC 28227For SaleMLS ID #4418634, Erica Strong, Mark Spain Real Estate. Canopy MLS as distributed by MLS GRID
- $385,0004 bd2 ba1.7k sqft1235 Nesters Store Pl SW, Concord, NC 28027For SaleMLS ID #4367544, Brigitte Perry, Southern Homes of the Carolinas, Inc. Canopy MLS as distributed by MLS GRID
- $319,9003 bd3 ba1.4k sqft702 Margate Ave, Kannapolis, NC 28081For SaleMLS ID #4390854, Tre'Shawn Sketers, Mark Spain Real Estate. Canopy MLS as distributed by MLS GRID
- $300,0003 bd2 ba1.3k sqft224 E Catawba Ave, Mooresville, NC 28115For SaleMLS ID #4427374, David Wigfield, Century 21 Echelon. Canopy MLS as distributed by MLS GRID
- $345,0003 bd3 ba1.4k sqft2438 Thorn Spring Ln SE, Concord, NC 28025For SaleMLS ID #4422802, Monique Morris, Keller Williams Premier. Canopy MLS as distributed by MLS GRID
- $289,9003 bd3 ba1.5k sqft7017 Brightwork Ln, Charlotte, NC 28269For SaleMLS ID #4413296, Jonathan Yeatts, Simply Brokerage. Canopy MLS as distributed by MLS GRID
