BIG-TICKET UPDATES DONE + NO HOA! This move-in-ready brick ranch offers the kind of value buyers are looking for: 3 bedrooms, 2 full baths, a quarter-acre lot, Roof, HVAC, Furnace, and Windows (2022) plus Water Heater (2018).
Inside, the open living, dining, and kitchen areas create an easy flow for everyday living and entertaining, with a large center island that brings everyone together. Three bedrooms offer flexibility for sleeping, guests, a home office, or whatever fits your lifestyle.
Outside, enjoy a level, tree-shaded yard with plenty of usable space, a storage shed, and NO HOA. The separate laundry room features its own covered side entrance conveniently located off the kitchen.
And the location adds even more value—close to Downtown Concord, Atrium Health Cabarrus, Carolina Mall, Frank Liske Park, and just steps from Logan Community Center, offering a gym, weight room, pickleball and basketball facilities.
Offered at $269,900. Qualified buyers may also have access to zero-down financing with no PMI. Why keep renting when homeownership may be closer than you think? Schedule your private showing and come see the possibilities for yourself.
Active
Price cut: $4.9K (7/30)
$269,900
251 Salem St SW, Concord, NC 28025
3beds
1,025sqft
Single Family Residence
Built in 1963
0.25 Acres Lot
$268,500 Zestimate®
$263/sqft
$-- HOA
What's special
Move-in-ready brick ranchLevel tree-shaded yardQuarter-acre lotLarge center islandPlenty of usable spaceStorage shed
- 125 days
- 544
- 48
Zillow last checked:
Listing updated:
Listed by:
Patricia Botero 704-962-5712,
EXP Realty LLC Ballantyne
Source: Canopy MLS as distributed by MLS GRID,MLS#: 4390081
Facts & features
Interior
Bedrooms & bathrooms
- Bedrooms: 3
- Bathrooms: 2
- Full bathrooms: 2
- Main level bedrooms: 3
Primary bedroom
- Level: Main
Bedroom s
- Level: Main
Bedroom s
- Level: Main
Bathroom full
- Level: Main
Bathroom full
- Level: Main
Dining room
- Level: Main
Kitchen
- Level: Main
Laundry
- Level: Main
Living room
- Level: Main
Office
- Level: Main
Heating
- Central
Cooling
- Central Air
Appliances
- Included: Dishwasher, Electric Cooktop, Electric Oven, Electric Range, Gas Water Heater, Microwave, Refrigerator
- Laundry: Laundry Room, Main Level
Features
- Kitchen Island, Open Floorplan
- Flooring: Wood
- Has basement: No
- Attic: Pull Down Stairs
- Fireplace features: Living Room
Interior area
- Total structure area: 1,025
- Total interior livable area: 1,025 sqft
- Finished area above ground: 1,025
- Finished area below ground: 0
Video & virtual tour
Property
Parking
- Parking features: Driveway
- Has uncovered spaces: Yes
Features
- Levels: One
- Stories: 1
- Exterior features: Storage
- Fencing: Fenced,Full
Lot
- Size: 0.25 Acres
- Dimensions: 50' x 202' x 56' x 218'
- Features: Level
Details
- Additional structures: Shed(s)
- Parcel number: 56209318740000
- Zoning: RC
- Special conditions: Standard
Construction
Type & style
- Home type: SingleFamily
- Architectural style: Ranch,Traditional
- Property subtype: Single Family Residence
Materials
- Brick Full, Vinyl
- Foundation: Crawl Space
Condition
- New construction: No
- Year built: 1963
Utilities & green energy
- Sewer: Public Sewer
- Water: City
- Utilities for property: Cable Available, Cable Connected, Electricity Connected
Community & HOA
Community
- Subdivision: None
Location
- Region: Concord
Financial & listing details
- Price per square foot: $263/sqft
- Tax assessed value: $245,430
- Annual tax amount: $2,444
- Date on market: 6/5/2026
- Cumulative days on market: 125 days
- Listing terms: Cash,Conventional,FHA
- Exclusions: Washer & Dryer
- Electric utility on property: Yes
- Road surface type: Concrete
Estimated market value
$268,500
$255,000 - $282,000
$1,473/mo
Price history
| Date | Event | Price |
|---|---|---|
| 7/30/2026 | Price change | $269,900-1.8%$263/sqft |
Source:  Canopy MLS as distributed by MLS GRID #4390081 Report a problem Canopy MLS as distributed by MLS GRID #4390081 Report a problem | ||
| 7/24/2026 | Price change | $274,8000%$268/sqft |
Source: Canopy MLS as distributed by MLS GRID #4390081 Report a problem | ||
| 7/18/2026 | Price change | $274,9000%$268/sqft |
Source: Canopy MLS as distributed by MLS GRID #4390081 Report a problem | ||
| 6/28/2026 | Price change | $275,000-1.8%$268/sqft |
Source: Canopy MLS as distributed by MLS GRID #4390081 Report a problem | ||
| 6/6/2026 | Listed for sale | $279,900+7.7%$273/sqft |
Source: Canopy MLS as distributed by MLS GRID #4390081 Report a problem | ||
| 7/27/2023 | Sold | $260,000-3.7%$254/sqft |
Source: Canopy MLS as distributed by MLS GRID #3939797 Report a problem | ||
| 6/11/2023 | Price change | $269,900-2.6%$263/sqft |
Source: Canopy MLS as distributed by MLS GRID #CAR3939797 Report a problem | ||
| 4/17/2023 | Price change | $277,000-2.8%$270/sqft |
Source: Canopy MLS as distributed by MLS GRID #CAR3939797 Report a problem | ||
| 3/7/2023 | Price change | $285,000-3.4%$278/sqft |
Source: Canopy MLS as distributed by MLS GRID #CAR3939797 Report a problem | ||
| 2/18/2023 | Listed for sale | $295,000+63.9%$288/sqft |
Source: Canopy MLS as distributed by MLS GRID #CAR3939797 Report a problem | ||
| 3/16/2022 | Sold | $180,000+25%$176/sqft |
Source: Public Record Report a problem | ||
| 3/26/2021 | Sold | $144,000+2.9%$140/sqft |
Source: Canopy MLS as distributed by MLS GRID #3701683 Report a problem | ||
| 2/16/2021 | Contingent | $139,900$136/sqft |
Source: Canopy MLS as distributed by MLS GRID #3701683 Report a problem | ||
| 2/11/2021 | Listed for sale | $139,900$136/sqft |
Source: Canopy MLS as distributed by MLS GRID #3701683 Report a problem | ||
| 1/31/2021 | Contingent | $139,900$136/sqft |
Source: Canopy MLS as distributed by MLS GRID #3701683 Report a problem | ||
| 1/27/2021 | Listed for sale | $139,900+78.2%$136/sqft |
Source: Canopy MLS as distributed by MLS GRID #3701683 Report a problem | ||
| 10/2/2014 | Listing removed | $78,500$77/sqft |
Source: Allen Tate Company #2200081 Report a problem | ||
| 1/8/2014 | Listed for sale | $78,500+4.7%$77/sqft |
Source: Allen Tate Company #2200081 Report a problem | ||
| 2/4/2013 | Listing removed | $75,000$73/sqft |
Source: Keller Williams Ballantyne Area #2116487 Report a problem | ||
| 11/4/2012 | Listed for sale | $75,000+219.1%$73/sqft |
Source: Keller Williams Ballantyne Area #2116487 Report a problem | ||
| 2/7/2005 | Sold | $23,500$23/sqft |
Source: Public Record Report a problem | ||
Public tax history
| Year | Property taxes | Tax assessment |
|---|---|---|
| 2025 | $2,444 | $245,430 |
| 2024 | $2,444 +92.3% | $245,430 +135.5% |
| 2023 | $1,271 | $104,220 |
| 2022 | $1,271 +56% | $104,220 +56% |
| 2021 | $815 +30.9% | $66,790 +30.9% |
| 2019 | $622 +3.4% | $51,020 |
| 2018 | $602 | $51,020 |
| 2017 | $602 | $51,020 +2.6% |
| 2016 | -- | $49,740 |
| 2015 | -- | $49,740 |
| 2014 | $565 | $49,740 +3.9% |
| 2013 | -- | $47,850 |
| 2012 | -- | $47,850 -13.7% |
| 2011 | -- | $55,420 |
| 2010 | -- | $55,420 |
| 2009 | -- | $55,420 +1.7% |
| 2008 | -- | $54,520 +4.2% |
| 2007 | -- | $52,330 |
| 2006 | -- | $52,330 |
| 2005 | -- | $52,330 |
| 2004 | -- | $52,330 +10.5% |
| 2003 | -- | $47,370 |
| 2002 | -- | $47,370 |
| 2001 | -- | $47,370 |
| 2000 | -- | $47,370 |
Find assessor info on the county website
Monthly payment
Est. payment
Payment breakdown
Explore the cost of this home by adjusting the details. Changes won't be saved.Climate risks
Neighborhood: Logan
Nearby schools
Schools provided by the listing agent
- Elementary: R Brown McAllister
- Middle: Concord
- High: Concord
Source: Canopy MLS as distributed by MLS GRID. This data may not be complete. We recommend contacting the local school district to confirm school assignments for this home.
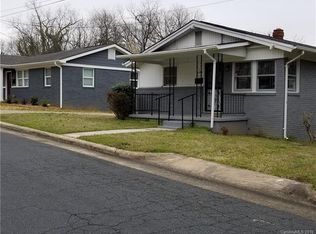
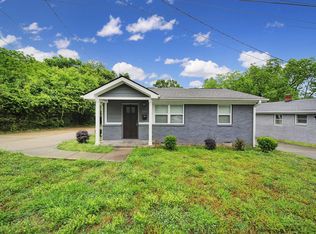
Similar homes
- $275,0003 bd2 ba1.2k sqft2281 Munsen Rd, Concord, NC 28025For Sale
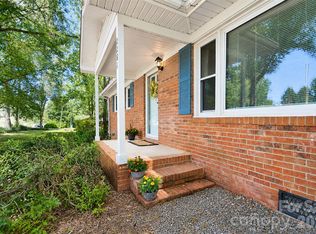
 MLS ID #4422449, Curt Bonds, Call It Closed International Inc. Canopy MLS as distributed by MLS GRID
 - $241,0002 bd2 ba1k sqft118 Glen Rae St SW, Concord, NC 28025For Sale
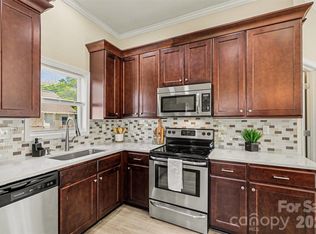 MLS ID #4369406, Jennifer Villalobos, Keller Williams South Park. Canopy MLS as distributed by MLS GRID
 - $299,9003 bd2 ba1.1k sqft165 Obrien Pl SW, Concord, NC 28025For Sale
 MLS ID #4411507, Brylie Newton, NorthGroup Real Estate LLC. Canopy MLS as distributed by MLS GRID
 - $268,9002 bd2 ba895 sqft691 Gibson Dr NW, Concord, NC 28025For Sale
 MLS ID #4420876, Terra Dotson, Howard Hanna Allen Tate Lake Norman. Canopy MLS as distributed by MLS GRID
 - $295,0003 bd2 ba1.2k sqft550 Englewood St NE, Concord, NC 28025For SaleMLS ID #4411776, Iris Valerio Dominguez, Northgroup Real Estate. Canopy MLS as distributed by MLS GRID
- $299,0003 bd2 ba1.4k sqft458 Allison St NW, Concord, NC 28025For SaleMLS ID #4417466, Helen Harp, Keller Williams Ballantyne Area. Canopy MLS as distributed by MLS GRID
- $284,0003 bd1 ba1k sqft280 Buffalo Ave NW, Concord, NC 28025For SaleMLS ID #4361485, Barbara Dennes, Milemma Realty, LLC. Canopy MLS as distributed by MLS GRID
- $349,9003 bd3 ba1.4k sqft628 Sedgefield St SW, Concord, NC 28025For SaleMLS ID #4423342, Leslie Harrison, Team Thomas & Associates Realty Inc.. Canopy MLS as distributed by MLS GRID
- $299,9003 bd2 ba1.2k sqft676 Continental Dr, Concord, NC 28025For SaleMLS ID #4405169, Brittney Wall, Realty One Group Revolution. Canopy MLS as distributed by MLS GRID
- $300,0003 bd2 ba1.1k sqft512 Villa St, Kannapolis, NC 28083For SaleMLS ID #4428558, Drew Maher, DM Properties & Associates. Canopy MLS as distributed by MLS GRID
- $279,9002 bd2 ba1.2k sqft3099 Trimble Cir, Concord, NC 28027For SaleMLS ID #4430038, Richie Egnor, Call It Closed International Inc. Canopy MLS as distributed by MLS GRID
- $315,0003 bd3 ba1.3k sqft755 Bradley St NE, Concord, NC 28025For SaleMLS ID #4408513, Erika White, Coldwell Banker Realty. Canopy MLS as distributed by MLS GRID
- $330,0003 bd2 ba1.2k sqft3028 Dylan Pl NW, Concord, NC 28027For SaleMLS ID #4417789, Don Gomez, C-A-RE Realty. Canopy MLS as distributed by MLS GRID
- $274,5003 bd2 ba1.1k sqft303 W Ketchie St, China Grove, NC 28023For SaleMLS ID #4398265, Jennifer Ritchie, Sutton Properties LLC. Canopy MLS as distributed by MLS GRID
- $243,0003 bd2 ba1.1k sqft1333 Washington Ln, Kannapolis, NC 28083For SaleMLS ID #4414027, DeAnne Haney, RE/MAX Leading Edge. Canopy MLS as distributed by MLS GRID
- $287,5003 bd2 ba1.4k sqft102 White Ave, Kannapolis, NC 28081For SaleMLS ID #4409366, Nathan Moss, Dickson & Associates Realtors. Canopy MLS as distributed by MLS GRID
- $250,0003 bd2 ba1.2k sqft119 Walton St, Salisbury, NC 28146For SaleMLS ID #4425481, Jenna Black, Lantern Realty & Development, LLC. Canopy MLS as distributed by MLS GRID
- $259,9003 bd2 ba1.2k sqft435 Mahaffey Dr, Salisbury, NC 28146For SaleMLS ID #4421848, Chelsea Trexler, Lantern Realty & Development. Canopy MLS as distributed by MLS GRID
- $265,0003 bd1 ba871 sqft364 Leafmore Dr, Charlotte, NC 28213For SaleMLS ID #4384246, Chris Crawley, Keller Williams Ballantyne Area. Canopy MLS as distributed by MLS GRID
- $180,0002 bd2 ba944 sqft140 Lake Concord Rd NE APT D8, Concord, NC 28025For SaleMLS ID #4419045, Kristen Bernard, Keller Williams South Park. Canopy MLS as distributed by MLS GRID
