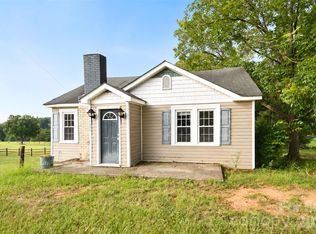
Looking for a spectacular 1962 Built home with a walk out lower level basement sitting on .54 AC with 2 driveways, and close proximity to dining and shopping? 3 Bedrooms, 1 Full bath and 2 half baths.
Main level has 1059 sq ft with a kitchen, dining area, family room, 1 full bath, 2 half baths and 2 bedrooms. 1 bedroom can be converted back to 2 bedrooms.
The lower level is a standout feature offering a versatile basement complete with a utility closet, entertaining area, laundry, half bath, dining area, bedroom and extra room that can be used for a office/bonus area.
Storage Shed included. Maintained landscaping that enhances the curb appeal of this home.
Schedule your showing today
Roof 2009
HVAC AC unit 2019 and furnace 2020 (Permit pulled May 12, 2020)
There will be no stove in this home as the current one will be removed.
Active
$349,900
628 Sedgefield St SW, Concord, NC 28025
3beds
1,459sqft
Single Family Residence
Built in 1962
0.54 Acres Lot
$343,100 Zestimate®
$240/sqft
$-- HOA
What's special
Storage shed included
- 30 days
- 586
- 57
Zillow last checked:
Listing updated:
Listed by:
Leslie Harrison lharrison1072@gmail.com,
Team Thomas & Associates Realty Inc.
Source: Canopy MLS as distributed by MLS GRID,MLS#: 4423342
Facts & features
Interior
Bedrooms & bathrooms
- Bedrooms: 3
- Bathrooms: 3
- Full bathrooms: 1
- 1/2 bathrooms: 2
- Main level bedrooms: 2
Primary bedroom
- Level: Main
Bedroom s
- Level: Main
Bedroom s
- Level: Basement
Bathroom full
- Level: Main
Bathroom half
- Level: Main
Bathroom half
- Level: Basement
Dining area
- Level: Main
Kitchen
- Level: Main
Laundry
- Level: Basement
Heating
- Forced Air
Cooling
- Central Air
Appliances
- Included: Dishwasher
- Laundry: Electric Dryer Hookup, Inside, Lower Level, Washer Hookup
Features
- Breakfast Bar
- Flooring: Carpet, Vinyl
- Doors: Storm Door(s)
- Basement: Daylight,Walk-Out Access
Interior area
- Total structure area: 1,059
- Total interior livable area: 1,459 sqft
- Finished area above ground: 1,059
- Finished area below ground: 400
Property
Parking
- Total spaces: 1
- Parking features: Attached Carport, Driveway
- Carport spaces: 1
- Has uncovered spaces: Yes
- Details: House has 2 driveways
Features
- Levels: One
- Stories: 1
Lot
- Size: 0.54 Acres
Details
- Additional structures: Shed(s)
- Parcel number: 56301051190000
- Zoning: RM-2
- Special conditions: Standard
Construction
Type & style
- Home type: SingleFamily
- Architectural style: Traditional
- Property subtype: Single Family Residence
Materials
- Brick Full, Vinyl
Condition
- New construction: No
- Year built: 1962
Utilities & green energy
- Sewer: Public Sewer
- Water: City
Community & HOA
Community
- Subdivision: NONE
Location
- Region: Concord
Financial & listing details
- Price per square foot: $240/sqft
- Tax assessed value: $282,530
- Annual tax amount: $2,814
- Date on market: 9/11/2026
- Listing terms: Cash,Conventional,Exchange,FHA,VA Loan
- Road surface type: Concrete, Paved
Estimated market value
$343,100
$326,000 - $360,000
$1,928/mo
Price history
| Date | Event | Price |
|---|---|---|
| 9/11/2026 | Listed for sale | $349,900$240/sqft |
Source:  Canopy MLS as distributed by MLS GRID #4423342 Report a problem Canopy MLS as distributed by MLS GRID #4423342 Report a problem | ||
Public tax history
| Year | Property taxes | Tax assessment |
|---|---|---|
| 2025 | $2,814 | $282,530 |
| 2024 | $2,814 +50.5% | $282,530 +84.4% |
| 2023 | $1,870 | $153,250 |
| 2022 | $1,870 | $153,250 |
| 2021 | $1,870 +20.8% | $153,250 +20.8% |
| 2019 | $1,548 | $126,850 |
Find assessor info on the county website
Monthly payment
Est. payment
Payment breakdown
Explore the cost of this home by adjusting the details. Changes won't be saved.Climate risks
Neighborhood: 28025
Nearby schools
Schools provided by the listing agent
- Elementary: R Brown McAllister
- Middle: Concord
- High: Concord
Source: Canopy MLS as distributed by MLS GRID. This data may not be complete. We recommend contacting the local school district to confirm school assignments for this home.
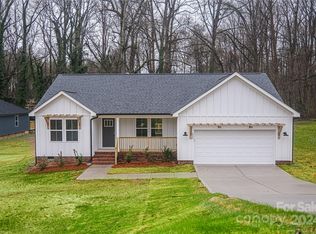
Similar homes
- $299,9003 bd2 ba1.1k sqft165 Obrien Pl SW, Concord, NC 28025For Sale
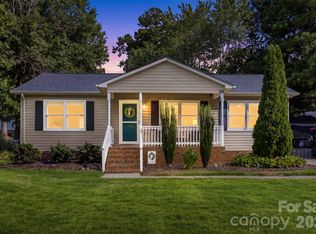
 MLS ID #4411507, Brylie Newton, NorthGroup Real Estate LLC. Canopy MLS as distributed by MLS GRID
 - $329,9993 bd3 ba1.7k sqft820 Saint Andrews Pl, Concord, NC 28025For Sale
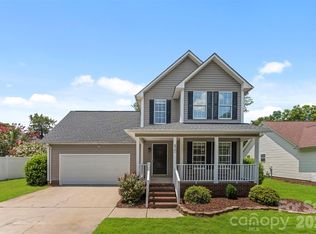 MLS ID #4399325, Jenna Black, Lantern Realty & Development, LLC. Canopy MLS as distributed by MLS GRID
 - $275,0003 bd2 ba1.2k sqft2281 Munsen Rd, Concord, NC 28025For Sale
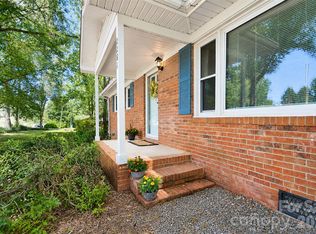 MLS ID #4422449, Curt Bonds, Call It Closed International Inc. Canopy MLS as distributed by MLS GRID
 - $175,0003 bd2 ba1k sqft4036 Us Highway 601 S, Concord, NC 28025For Sale
 MLS ID #4419456, Christy Bradshaw, Call It Closed International Inc. Canopy MLS as distributed by MLS GRID
 - $329,5003 bd2 ba1.2k sqft3028 Dylan Pl NW, Concord, NC 28027For SaleMLS ID #4417789, Don Gomez, C-A-RE Realty. Canopy MLS as distributed by MLS GRID
- $269,9003 bd2 ba1k sqft251 Salem St SW, Concord, NC 28025For SaleMLS ID #4390081, Patricia Botero, EXP Realty LLC Ballantyne. Canopy MLS as distributed by MLS GRID
- $295,0003 bd2 ba1.2k sqft550 Englewood St NE, Concord, NC 28025For SaleMLS ID #4411776, Iris Valerio Dominguez, Northgroup Real Estate. Canopy MLS as distributed by MLS GRID
- $299,9003 bd2 ba1.3k sqft1009 Braxton Dr, Concord, NC 28025For SaleMLS ID #4313809, Paul Le, Realty One Group Revolution. Canopy MLS as distributed by MLS GRID
- $280,0003 bd2 ba1.2k sqft5119 Hildreth Ct, Concord, NC 28025For SaleMLS ID #4421897, Kelly Joyner, Fathom Realty NC LLC. Canopy MLS as distributed by MLS GRID
- $435,0003 bd3 ba2.1k sqft2141 Moonstone Dr, Concord, NC 28025For SaleMLS ID #4410143, Noelle Donovan Baranuk, Howard Hanna Allen Tate Concord. Canopy MLS as distributed by MLS GRID
- $399,9003 bd2 ba1.7k sqft5560 Roberta Rd, Harrisburg, NC 28075For SaleMLS ID #4430560, Kevin Senter, Senter & Company LLC. Canopy MLS as distributed by MLS GRID
- $364,0003 bd2 ba1.5k sqft113 Brookshire Ave, Kannapolis, NC 28083For SaleMLS ID #4416740, Kandie Lambert, RE/MAX Leading Edge. Canopy MLS as distributed by MLS GRID
- $349,0002 bd2 ba1.4k sqft1306 Mooresville Rd, Kannapolis, NC 28081For SaleMLS ID #4397473, Inga Draper, EXP Realty LLC. Canopy MLS as distributed by MLS GRID
- $350,0003 bd2 ba1.6k sqft7100 Covecreek Dr, Charlotte, NC 28215For SaleMLS ID #4421896, William Pratt, Stephen Cooley Real Estate. Canopy MLS as distributed by MLS GRID
- $360,0003 bd3 ba1.8k sqft9541 Green Apple Dr, Charlotte, NC 28215For SaleMLS ID #4426973, Juan Guzman, Citywide Group Inc. Canopy MLS as distributed by MLS GRID
- $324,9003 bd2 ba1.3k sqft1014 Hoke St, Kannapolis, NC 28081For SaleMLS ID #4422401, Lana Watts, Wallace Realty. Canopy MLS as distributed by MLS GRID
- $329,9003 bd2 ba1.6k sqft9909 Sunway Dr, Mint Hill, NC 28227For SaleMLS ID #4420938, Daniel Koumou Nete, Keller Williams South Park. Canopy MLS as distributed by MLS GRID
- $349,9003 bd2 ba1.5k sqft4400 Hamilton Cres, Charlotte, NC 28216For SaleMLS ID #4396765, Timothy Mills, The Jamison Group. Canopy MLS as distributed by MLS GRID
- $369,9003 bd3 ba1.3k sqft538 Pecan Dr, Oakboro, NC 28129For SaleMLS ID #4421547, Amanda Cody, HOMETOWN REALTY PROS LLC. Canopy MLS as distributed by MLS GRID
- $316,5003 bd3 ba1.8k sqft1114 Lakeview St, Kannapolis, NC 28083For SaleMLS ID #4384208, Robin Mann, EXP Realty LLC Mooresville. Canopy MLS as distributed by MLS GRID
