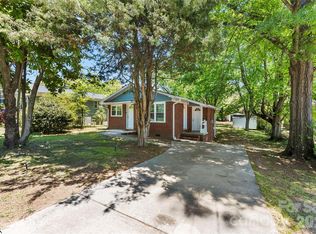
The brick ranch buyers wait for—single-level, filled with character, and set on a roomy lot near the heart of Concord. Inside, gleaming hardwood floors flow through a surprisingly spacious, light-filled living area, where a brick fireplace and built-in shelving create a warm focal point. The flexible layout offers room for separate living and dining zones, plus 3 bedrooms and 2 full baths. Step outside to a deck overlooking a generous fenced backyard with room to garden, gather, play, or simply unwind. Mature fruit trees—including a fig tree—add something truly special, while a storage shed and covered storage area provide extra function. A recently replaced HVAC system adds peace of mind. Convenient to Downtown Concord, Atrium Health Cabarrus, shopping, dining, and I-85. Timeless brick charm, everyday practicality, and outdoor space that is increasingly hard to find—come see it for yourself.
Active
$295,000
550 Englewood St NE, Concord, NC 28025
3beds
1,297sqft
:
Get pre-qualified$1,787/mo
Single Family Residence
Built in 1985
0.26 Acres Lot
$-- Zestimate®
$227/sqft
$-- HOA
What's special
Gleaming hardwood floorsRoomy lotStorage shedBrick fireplaceFlexible layoutBuilt-in shelvingCovered storage area
- 2 days |
- 564 |
- 42 |
Likely to sell faster than
Zillow last checked:
Listing updated:
Listed by:
Iris Valerio Dominguez iris@irisrealty.biz,
Northgroup Real Estate
Source: Canopy MLS as distributed by MLS GRID,MLS#: 4411776
Facts & features
Interior
Bedrooms & bathrooms
- Bedrooms: 3
- Bathrooms: 2
- Full bathrooms: 2
- Main level bedrooms: 3
Primary bedroom
- Level: Main
Bedroom s
- Level: Main
Bedroom s
- Level: Main
Bathroom full
- Level: Main
Bathroom full
- Level: Main
Kitchen
- Level: Main
Laundry
- Level: Main
Living room
- Level: Main
Heating
- Central
Cooling
- Central Air
Appliances
- Included: Electric Cooktop, Microwave, Oven, Refrigerator
- Laundry: In Kitchen, Laundry Closet
Features
- Flooring: Wood
- Has basement: No
- Fireplace features: Family Room
Interior area
- Total structure area: 1,297
- Total interior livable area: 1,297 sqft
- Finished area above ground: 1,297
- Finished area below ground: 0
Video & virtual tour
Property
Parking
- Parking features: Detached Carport, Driveway, Parking Space(s)
- Has carport: Yes
- Has uncovered spaces: Yes
Features
- Levels: One
- Stories: 1
- Patio & porch: Deck, Porch, Rear Porch
- Fencing: Back Yard
Lot
- Size: 0.26 Acres
- Features: Orchard(s)
Details
- Additional structures: Shed(s)
- Parcel number: 56215440400000
- Zoning: RM-2
- Special conditions: Standard
Construction
Type & style
- Home type: SingleFamily
- Architectural style: Ranch
- Property subtype: Single Family Residence
Materials
- Brick Full
- Foundation: Crawl Space
Condition
- New construction: No
- Year built: 1985
Utilities & green energy
- Sewer: Public Sewer
- Water: City
Community & HOA
Community
- Subdivision: Rockwood
Location
- Region: Concord
Financial & listing details
- Price per square foot: $227/sqft
- Tax assessed value: $213,080
- Annual tax amount: $2,122
- Date on market: 8/6/2026
- Cumulative days on market: 2 days
- Road surface type: Concrete, Paved
Estimated market value
Not available
Estimated sales range
Not available
Not available
Price history
| Date | Event | Price |
|---|---|---|
| 8/6/2026 | Listed for sale | $295,000+173.1%$227/sqft |
Source:  Canopy MLS as distributed by MLS GRID #4411776 Report a problem Canopy MLS as distributed by MLS GRID #4411776 Report a problem | ||
| 6/18/2004 | Sold | $108,000+6.9%$83/sqft |
Source: Public Record Report a problem | ||
| 8/24/2001 | Sold | $101,000$78/sqft |
Source: Public Record Report a problem | ||
Public tax history
| Year | Property taxes | Tax assessment |
|---|---|---|
| 2025 | $2,122 | $213,080 |
| 2024 | $2,122 +42.2% | $213,080 +74.2% |
| 2023 | $1,492 +1.9% | $122,290 +1.9% |
| 2022 | $1,464 | $120,010 |
| 2021 | $1,464 +23.5% | $120,010 +23.5% |
| 2019 | $1,185 | $97,160 |
| 2018 | -- | $97,160 |
| 2017 | -- | $97,160 -2.8% |
| 2016 | -- | $99,970 |
| 2015 | -- | $99,970 |
| 2014 | $1,180 | $99,970 |
| 2013 | -- | $99,970 |
| 2012 | -- | $99,970 -8.3% |
| 2011 | -- | $109,040 |
| 2010 | -- | $109,040 |
| 2009 | -- | $109,040 +2.1% |
| 2008 | -- | $106,790 +14.6% |
| 2007 | -- | $93,210 |
| 2006 | -- | $93,210 |
| 2005 | -- | $93,210 |
| 2004 | -- | $93,210 +8.8% |
| 2003 | -- | $85,670 |
| 2002 | -- | $85,670 |
| 2001 | -- | $85,670 |
| 2000 | -- | $85,670 |
Find assessor info on the county website
Monthly payment
Est. payment
Payment breakdown
Explore the cost of this home by adjusting the details. Changes won't be saved.Climate risks
Neighborhood: 28025
Nearby schools
GreatSchools rating
- 7/10W M Irvin ElementaryGrades: PK-5Distance: 2.3 mi
- 2/10Concord MiddleGrades: 6-8Distance: 2.3 mi
- 6/10Concord HighGrades: 9-12Distance: 0.8 mi
- $167,8003 bd1 ba836 sqft556 Englewood St NE, Concord, NC 28025Off Market
- $328,6003 bd3 ba1.9k sqft542 Englewood St NE, Concord, NC 28025Off Market

- $220,0002 bd1 ba958 sqft564 Englewood St NE, Concord, NC 28025Sold
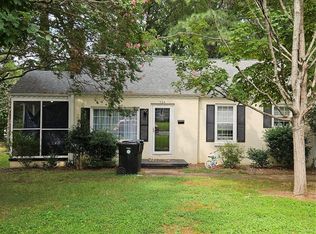
- $246,6002 bd1 ba1.1k sqft549 Hillandale St NE, Concord, NC 28025Off Market
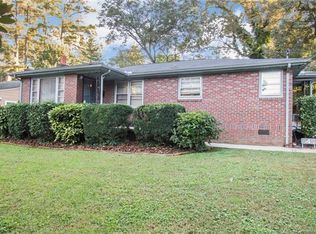
- $248,2002 bd2 ba1.6k sqft543 Hillandale St NE, Concord, NC 28025Off Market
- $316,8003 bd2 ba2k sqft534 Englewood St NE, Concord, NC 28025Off Market
- $140,0003 bd1 ba1.4k sqft557 Hillandale St NE, Concord, NC 28025Sold
- $285,0002 bd1 ba1.3k sqft549 Englewood St NE, Concord, NC 28025Sold
A local agent can set up tours, give advice and negotiate with sellers.
Similar homes
- $325,0003 bd2 ba1.1k sqft165 Obrien Pl SW, Concord, NC 28025For Sale
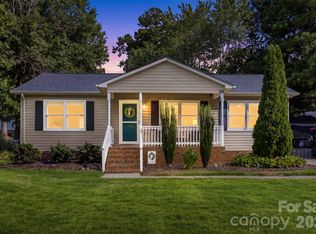
 MLS ID #4411507, Brylie Newton, NorthGroup Real Estate LLC. Canopy MLS as distributed by MLS GRID
 - $299,9003 bd3 ba1.5k sqft1602 Matthew Allen Cir, Kannapolis, NC 28081For Sale
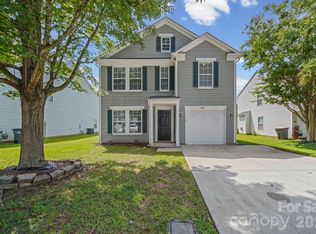 MLS ID #4411089, Tyler Antrican, EXP Realty LLC Mooresville. Canopy MLS as distributed by MLS GRID
 - $324,9903 bd2 ba1.5k sqft3550 Farm Lake Dr SW, Concord, NC 28027For Sale
 MLS ID #4408143, Nick Tyson, Tyson Sold. Canopy MLS as distributed by MLS GRID
 - $269,9003 bd2 ba1k sqft251 Salem St SW, Concord, NC 28025For Sale
 MLS ID #4390081, Patricia Botero, EXP Realty LLC Ballantyne. Canopy MLS as distributed by MLS GRID
 - $285,0003 bd2 ba1.5k sqft205 Cliffside Dr, Kannapolis, NC 28081For SaleMLS ID #4407874, Jason Adams, Southland, Realtors LLC. Canopy MLS as distributed by MLS GRID
- $310,0003 bd2 ba1k sqft1235 Winecoff School Rd, Concord, NC 28027For SaleMLS ID #4311907, Joe Hartsell, Keller Williams South Park. Canopy MLS as distributed by MLS GRID
- $325,0003 bd2 ba1.2k sqft2230 Kenwood Dr, Kannapolis, NC 28081For SaleMLS ID #4412492, John DeSmedt, EXP Realty LLC Ballantyne. Canopy MLS as distributed by MLS GRID
- $345,0003 bd2 ba1.3k sqft127 Old Airport Rd #4, Concord, NC 28025For SaleMLS ID #4395828, Myra Munn, NorthGroup Real Estate LLC. Canopy MLS as distributed by MLS GRID
- $325,0003 bd2 ba1.7k sqft2416 Kannapolis Hwy, Concord, NC 28027For SaleMLS ID #4388964, Kristen Bernard, Keller Williams South Park. Canopy MLS as distributed by MLS GRID
- $300,0003 bd2 ba1.6k sqft1130 Julius Dr, Salisbury, NC 28147For SaleMLS ID #4407179, Anthony Agro, Mark Spain Real Estate. Canopy MLS as distributed by MLS GRID
- $285,0003 bd2 ba1.1k sqft7632 Free Bird Ave, Charlotte, NC 28216For SaleMLS ID #4411446, Victoria Baughman, ERA Live Moore. Canopy MLS as distributed by MLS GRID
- $339,0003 bd2 ba1.2k sqft1048 Sandy Point Dr SW, Concord, NC 28025For SaleMLS ID #4400416, Leanne Pogue-Wooten, RE/MAX Leading Edge. Canopy MLS as distributed by MLS GRID
- $339,9993 bd3 ba1.7k sqft820 Saint Andrews Pl, Concord, NC 28025For SaleMLS ID #4399325, Jenna Black, Lantern Realty & Development, LLC. Canopy MLS as distributed by MLS GRID
- $359,0004 bd3 ba1.6k sqft266 Kendra Dr SW, Concord, NC 28025For SaleMLS ID #4401162, Reiggin Hilderbrand, The Plumb Line Realty, Inc.. Canopy MLS as distributed by MLS GRID
- $239,0003 bd2 ba1.2k sqft2403 Chevaron Dr, Concord, NC 28025For SaleMLS ID #4392827, Bonnie McDonald, Bonnie S. McDonald Real Estate. Canopy MLS as distributed by MLS GRID
- $315,0003 bd2 ba1.1k sqft2370 Glenwood St, Kannapolis, NC 28083For SaleMLS ID #4404408, Breanne Flowers, Keller Williams Ballantyne Area. Canopy MLS as distributed by MLS GRID
- $314,9003 bd2 ba1.4k sqft102 White Ave, Kannapolis, NC 28081For SaleMLS ID #4409366, Nathan Moss, Dickson & Associates Realtors. Canopy MLS as distributed by MLS GRID
- $249,0002 bd2 ba1.2k sqft1235 Central Dr NW, Concord, NC 28027For SaleMLS ID #4398804, Brett Metcalf, EXP Realty LLC. Canopy MLS as distributed by MLS GRID
- $316,5003 bd3 ba1.8k sqft1114 Lakeview St, Kannapolis, NC 28083For SaleMLS ID #4384208, Robin Mann, EXP Realty LLC Mooresville. Canopy MLS as distributed by MLS GRID
- $227,5002 bd1 ba1k sqft247 Cabarrus Ave E, Concord, NC 28025For SaleMLS ID #4400350, Wojtek Lachowski, EXP Realty LLC. Canopy MLS as distributed by MLS GRID
