Charming 1.5-story home on Julius Drive! Features 3 beds, 1.5 baths, and 1,640 sq ft. The fully finished basement is perfect for a bonus or media room, and includes a seaparated flex room/office space. Enjoy outdoor living on the covered deck overlooking a large, flat, fenced-in yard—complete with a workshop/large shed out back for extra storage or hobbies. Nestled in a quiet Salisbury neighborhood close to shopping and dining. Schedule your tour today!
Coming soon-no show 08/13
$300,000
1130 Julius Dr, Salisbury, NC 28147
3beds
1,642sqft
:
Get pre-qualified$1,802/mo
Single Family Residence
Built in 1972
0.55 Acres Lot
$-- Zestimate®
$183/sqft
$-- HOA
What's special
- --
- on Zillow |
- 355
- views |
- 22
- saves |
Zillow last checked:
Listing updated:
Listed by:
Anthony Agro anthonyagro@markspain.com,
Mark Spain Real Estate
Source: Canopy MLS as distributed by MLS GRID,MLS#: 4407179
Facts & features
Interior
Bedrooms & bathrooms
- Bedrooms: 3
- Bathrooms: 2
- Full bathrooms: 1
- 1/2 bathrooms: 1
Bathroom full
- Level: Upper
Bathroom half
- Level: Upper
Family room
- Level: Basement
Flex space
- Level: Basement
Kitchen
- Level: Main
Laundry
- Level: Basement
Living room
- Level: Main
Heating
- Central, Heat Pump
Cooling
- Central Air, Heat Pump
Appliances
- Included: Dishwasher, Electric Range, Microwave, Refrigerator, Tankless Water Heater
- Laundry: Electric Dryer Hookup, In Basement, Inside, Laundry Room, Washer Hookup
Features
- Basement: Daylight,Exterior Entry,Finished,Interior Entry,Sump Pump,Walk-Out Access,Walk-Up Access
- Fireplace features: Gas
Interior area
- Total structure area: 1,059
- Total interior livable area: 1,642 sqft
- Finished area above ground: 1,059
- Finished area below ground: 583
Property
Parking
- Parking features: Driveway
- Has uncovered spaces: Yes
Features
- Levels: One and One Half
- Stories: 1.5
- Patio & porch: Covered, Deck
- Fencing: Back Yard,Fenced,Full
Lot
- Size: 0.55 Acres
- Features: Level
Details
- Additional structures: Workshop
- Parcel number: 464C119
- Zoning: RS
- Special conditions: Standard
Construction
Type & style
- Home type: SingleFamily
- Property subtype: Single Family Residence
Materials
- Aluminum, Brick Partial, Vinyl
- Foundation: Crawl Space
Condition
- New construction: No
- Year built: 1972
Utilities & green energy
- Sewer: Septic Installed
- Water: Well
Community & HOA
Community
- Subdivision: West Wind
Location
- Region: Salisbury
Financial & listing details
- Price per square foot: $183/sqft
- Tax assessed value: $175,475
- Annual tax amount: $1,224
- Date on market: 8/13/2026
- Listing terms: Cash,Conventional,FHA,USDA Loan,VA Loan
- Road surface type: Gravel, Paved
Estimated market value
Not available
Estimated sales range
Not available
Not available
Price history
| Date | Event | Price |
|---|---|---|
| 10/30/1998 | Sold | $88,500$54/sqft |
Source: Agent Provided Report a problem | ||
Public tax history
| Year | Property taxes | Tax assessment |
|---|---|---|
| 2025 | $1,224 +3% | $175,475 |
| 2024 | $1,189 | $175,475 |
| 2023 | $1,189 +47.2% | $175,475 +64.1% |
| 2022 | $808 | $106,960 |
| 2021 | $808 +1% | $106,960 |
| 2020 | $800 | $106,960 |
| 2019 | $800 +11% | $106,960 +11.7% |
| 2018 | $720 +1.5% | $95,716 |
| 2017 | $709 | $95,716 |
| 2016 | $709 | $95,716 |
| 2015 | $709 -1.2% | $95,716 |
| 2014 | $718 | -- |
| 2013 | -- | -- |
| 2012 | -- | -- |
| 2011 | -- | -- |
| 2010 | -- | -- |
| 2008 | -- | -- |
| 2007 | -- | -- |
| 2006 | -- | -- |
| 2005 | -- | -- |
| 2004 | -- | -- |
| 2003 | -- | -- |
| 2002 | -- | -- |
| 2001 | -- | -- |
| 2000 | -- | -- |
Find assessor info on the county website
Monthly payment
Est. payment
Payment breakdown
Explore the cost of this home by adjusting the details. Changes won't be saved.Climate risks
Neighborhood: 28147
Nearby schools
GreatSchools rating
- 2/10Hurley Elementary SchoolGrades: PK-5Distance: 3 mi
- 1/10Southeast Middle SchoolGrades: 6-8Distance: 4.5 mi
- 2/10West Rowan High SchoolGrades: 9-12Distance: 5.4 mi
Schools provided by the listing agent
- Elementary: Hurley
- Middle: Southeast
- High: West Rowan
Source: Canopy MLS as distributed by MLS GRID. This data may not be complete. We recommend contacting the local school district to confirm school assignments for this home.
- $234,500-- bd1 ba1.5k sqft1140 Julius Dr, Salisbury, NC 28147Off Market
- $298,7004 bd4 ba1.9k sqft4003 Mooresville Rd, Salisbury, NC 28147Off Market
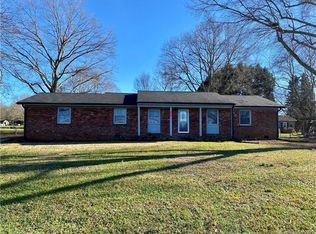
- $260,5003 bd2 ba1.9k sqft4005 Mooresville Rd, Salisbury, NC 28147Off Market
- $240,1002 bd2 ba1.3k sqft1145 Park Dr, Salisbury, NC 28147Off Market
- $215,500-- bd2 ba1k sqft1155 Park Dr, Salisbury, NC 28147Off Market
- $267,2003 bd2 ba1.4k sqft1150 Julius Dr, Salisbury, NC 28147Off Market
- $240,0003 bd2 ba1.4k sqft3911 Mooresville Rd, Salisbury, NC 28147Sold
- $279,9003 bd2 ba1.6k sqft1135 Julius Dr, Salisbury, NC 28147Off Market
A local agent can set up tours, give advice and negotiate with sellers.
Similar homes
- $371,0003 bd2 ba1.7k sqft1460 Julius Dr #21, Salisbury, NC 28147For Sale

 MLS ID #4398025, Khiminyah Chavies, Lochmoor Realty LLC. Canopy MLS as distributed by MLS GRID
 - $339,9003 bd2 ba1.8k sqft114 Elmwood Dr, Salisbury, NC 28147For Sale
 MLS ID #4400661, Shane Sapp-Moore, EXP Realty LLC Ballantyne. Canopy MLS as distributed by MLS GRID
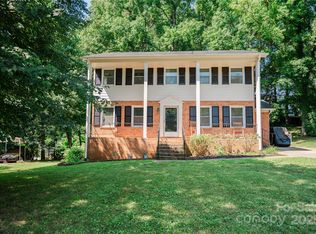
 - $290,0004 bd3 ba1.9k sqft427 Willow Rd, Salisbury, NC 28147For Sale
 MLS ID #4290284, Jonah Marsh, TMR Realty, Inc.. Canopy MLS as distributed by MLS GRID
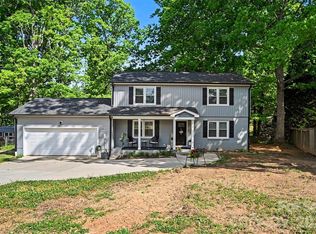
 - $334,0004 bd3 ba1.7k sqft130 Cherokee Ln, Salisbury, NC 28147For Sale
 MLS ID #4334676, Tim McLendon, Keller Williams Unified. Canopy MLS as distributed by MLS GRID
 - $365,0003 bd3 ba1.9k sqft1045 Saxton Cir, Salisbury, NC 28147For SaleMLS ID #4361546, Rebecca Page, Sutton Properties LLC. Canopy MLS as distributed by MLS GRID
- $240,0002 bd1 ba1.3k sqft355 Swink Ave, Salisbury, NC 28147For SaleMLS ID #4402977, Josee Cherrier, Howard Hanna Allen Tate Mooresville/LKN. Canopy MLS as distributed by MLS GRID
- $270,0003 bd2 ba1.4k sqft2520 Old Wilkesboro Rd, Salisbury, NC 28144For SaleMLS ID #4380073, Reymon Morgan, NorthGroup Real Estate LLC. Canopy MLS as distributed by MLS GRID
- $287,5003 bd2 ba1.5k sqft1804 Woodbridge Dr, Salisbury, NC 28146For SaleMLS ID #4398321, Kara Coll, COMPASS. Canopy MLS as distributed by MLS GRID
- $319,0003 bd2 ba1.4k sqft155 Park Villa Rd, Salisbury, NC 28146For SaleMLS ID #4397860, David Wigfield, Century 21 Echelon. Canopy MLS as distributed by MLS GRID
- $280,0003 bd2 ba1.5k sqft925 Rock Grove Church Rd, Salisbury, NC 28146For Sale By Owner
- $300,0004 bd3 ba2.2k sqft416 Inverness Ln, Salisbury, NC 28146For SaleMLS ID #4366550, Lisa Belk, Mark Spain Real Estate. Canopy MLS as distributed by MLS GRID
- $315,0004 bd2 ba1.4k sqft130 Powder Horn Rd, Mooresville, NC 28115For SaleMLS ID #4406438, Zac Randall, EXP Realty LLC Mooresville. Canopy MLS as distributed by MLS GRID
- $288,0003 bd2 ba1.3k sqft300 Chinaberry Dr, China Grove, NC 28023For SaleMLS ID #4346542, Ellen Carter, Key Real Estate. Canopy MLS as distributed by MLS GRID
- $284,0003 bd3 ba1.5k sqft1270 Winding Creek Rd, Salisbury, NC 28146For SaleMLS ID #4391128, Whitney Hunt-Sailors, Opendoor Brokerage LLC. Canopy MLS as distributed by MLS GRID
- $210,0003 bd2 ba1.4k sqft312 Vance Ave, Salisbury, NC 28144For SaleMLS ID #4403955, Latashra Moorer, Mark Spain Real Estate. Canopy MLS as distributed by MLS GRID
- $295,0003 bd2 ba1.3k sqft208 E 15th St, Salisbury, NC 28144New ConstructionMLS ID #4392722, Mandy Sifford, Select Properties of the Carolinas LLC. Canopy MLS as distributed by MLS GRID
- $289,0003 bd2 ba1.2k sqft104 Birch Ct, China Grove, NC 28023For SaleMLS ID #4399032, Bob Lhuillier, Keller Williams Unified. Canopy MLS as distributed by MLS GRID
- $315,0003 bd2 ba1.1k sqft2370 Glenwood St, Kannapolis, NC 28083For SaleMLS ID #4404408, Breanne Flowers, Keller Williams Ballantyne Area. Canopy MLS as distributed by MLS GRID
- $314,0003 bd2 ba1.2k sqft642 Lancer Ct NW, Concord, NC 28027For SaleMLS ID #4406082, Lisa McGill, Opendoor Brokerage LLC. Canopy MLS as distributed by MLS GRID
- $329,9002 bd2 ba1.8k sqft115 River Birch Dr, Salisbury, NC 28146For SaleMLS ID #4357468, Dale Yontz, Dale Yontz Realty LLC. Canopy MLS as distributed by MLS GRID
