Welcome to this thoughtfully designed ranch home in the established Corbin Acres neighborhood, perfectly positioned on a spacious corner lot of nearly half an acre. The desirable split-bedroom floor plan provides added privacy, with the primary suite tucked away from the secondary bedrooms. At the heart of the home, the open-concept kitchen overlooks the dining and living areas, making everyday living and entertaining feel effortless. The kitchen features a breakfast bar peninsula, pantry, and generous cabinet and counter space for meal prep and gathering with family and friends. The inviting living room offers plenty of space to relax beneath the vaulted ceiling, while the adjoining dining area is ideal for everything from casual meals to holiday celebrations. The private primary suite includes a walk-in closet, dual vanity, soaking tub, and separate shower. Two additional bedrooms and a full bath provide flexibility for guests, family, or a home office. A dedicated laundry room and attached two-car garage add everyday convenience. Outside, enjoy the possibilities of the expansive, nearly half-acre corner lot with room to garden, play, or create your own outdoor retreat. Conveniently located near shopping, dining, everyday essentials, and I-85, this home offers an easy commute while maintaining the charm of an established neighborhood.
Under contract-show
Price cut: $5K (7/15)
$287,500
1804 Woodbridge Dr, Salisbury, NC 28146
3beds
1,544sqft
Single Family Residence
Built in 2017
0.49 Acres Lot
$285,500 Zestimate®
$186/sqft
$-- HOA
What's special
Breakfast bar peninsulaDesirable split-bedroom floor planDedicated laundry roomAttached two-car garage
- 50 days |
- 381 |
- 33 |
Zillow last checked:
Listing updated:
Listed by:
Kara Coll kara.coll@compass.com,
COMPASS
Source: Canopy MLS as distributed by MLS GRID,MLS#: 4398321
Facts & features
Interior
Bedrooms & bathrooms
- Bedrooms: 3
- Bathrooms: 2
- Full bathrooms: 2
- Main level bedrooms: 3
Primary bedroom
- Level: Main
Bedroom s
- Level: Main
Bedroom s
- Level: Main
Bathroom full
- Level: Main
Dining area
- Level: Main
Kitchen
- Level: Main
Laundry
- Level: Main
Heating
- Forced Air
Cooling
- Central Air
Appliances
- Included: Dishwasher, Electric Range, Microwave, Refrigerator
- Laundry: Laundry Room, Main Level
Features
- Has basement: No
Interior area
- Total structure area: 1,544
- Total interior livable area: 1,544 sqft
- Finished area above ground: 1,544
- Finished area below ground: 0
Property
Parking
- Total spaces: 2
- Parking features: Driveway, Attached Garage, Garage on Main Level
- Attached garage spaces: 2
- Has uncovered spaces: Yes
Features
- Levels: One
- Stories: 1
Lot
- Size: 0.49 Acres
Living quarters
- Secondary features: None
Details
- Parcel number: 058L120
- Zoning: GR6
- Special conditions: Standard
Construction
Type & style
- Home type: SingleFamily
- Property subtype: Single Family Residence
Materials
- Vinyl
- Foundation: Slab
Condition
- New construction: No
- Year built: 2017
Utilities & green energy
- Sewer: Public Sewer
- Water: City
Community & HOA
Community
- Subdivision: Corbin Acres
Location
- Region: Salisbury
Financial & listing details
- Price per square foot: $186/sqft
- Tax assessed value: $245,570
- Annual tax amount: $3,057
- Date on market: 6/27/2026
- Cumulative days on market: 50 days
- Listing terms: Cash,Conventional,FHA,VA Loan
- Road surface type: Concrete, Paved
Estimated market value
$285,500
$271,000 - $300,000
$1,972/mo
Price history
| Date | Event | Price |
|---|---|---|
| 7/15/2026 | Price change | $287,500-1.7%$186/sqft |
Source:  Canopy MLS as distributed by MLS GRID #4398321 Report a problem Canopy MLS as distributed by MLS GRID #4398321 Report a problem | ||
| 6/27/2026 | Listed for sale | $292,500+22.4%$189/sqft |
Source: Canopy MLS as distributed by MLS GRID #4398321 Report a problem | ||
| 5/5/2025 | Listing removed | $2,095$1/sqft |
Source: Zillow Rentals Report a problem | ||
| 4/29/2025 | Listed for rent | $2,095+23.6%$1/sqft |
Source: Zillow Rentals Report a problem | ||
| 3/13/2023 | Listing removed | -- |
Source: Zillow Rentals Report a problem | ||
| 2/22/2023 | Listed for rent | $1,695+6.3%$1/sqft |
Source: Zillow Rentals Report a problem | ||
| 12/27/2021 | Listing removed | -- |
Source: Zillow Rental Network Premium Report a problem | ||
| 12/1/2021 | Listed for rent | $1,595$1/sqft |
Source: Zillow Rental Network Premium Report a problem | ||
| 11/30/2021 | Sold | $239,000+3.9%$155/sqft |
Source: Canopy MLS as distributed by MLS GRID #3802535 Report a problem | ||
| 11/9/2021 | Contingent | $229,999$149/sqft |
Source: Canopy MLS as distributed by MLS GRID #3802535 Report a problem | ||
| 11/5/2021 | Listed for sale | $229,999+54.4%$149/sqft |
Source: Canopy MLS as distributed by MLS GRID #3802535 Report a problem | ||
| 4/17/2018 | Sold | $148,990+168.5%$96/sqft |
Source: Canopy MLS as distributed by MLS GRID #R59859 Report a problem | ||
| 6/6/2017 | Sold | $55,500$36/sqft |
Source: Public Record Report a problem | ||
Public tax history
| Year | Property taxes | Tax assessment |
|---|---|---|
| 2025 | $3,057 | $245,570 |
| 2024 | $3,057 +4.1% | $245,570 |
| 2023 | $2,937 +46.3% | $245,570 +68.4% |
| 2022 | $2,008 | $145,800 |
| 2021 | $2,008 | $145,800 |
| 2020 | $2,008 | $145,800 |
| 2019 | $2,008 +9.4% | $145,800 +9.6% |
| 2018 | $1,836 +646.9% | $133,086 +611.7% |
| 2017 | $246 | $18,700 |
| 2016 | $246 | $18,700 |
| 2015 | $246 -0.6% | $18,700 |
| 2014 | $247 | -- |
Find assessor info on the county website
Monthly payment
Est. payment
Payment breakdown
Explore the cost of this home by adjusting the details. Changes won't be saved.Climate risks
Neighborhood: 28146
Nearby schools
GreatSchools rating
- 4/10E Hanford Dole Elementary SchoolGrades: PK-5Distance: 1.1 mi
- 2/10North Rowan Middle SchoolGrades: 6-8Distance: 3.1 mi
- 2/10North Rowan High SchoolGrades: 9-12Distance: 2.8 mi
- $289,500-- bd2 ba1.7k sqft829 Brookmont Ave, Salisbury, NC 28146Off Market
- $274,300-- bd2 ba1.4k sqft825 Brookmont Ave, Salisbury, NC 28146Off Market
- $277,600-- bd2 ba1.7k sqft106 Askin Ln, Salisbury, NC 28146Off Market
- $294,6003 bd2 ba1.5k sqft1810 Woodbridge Dr, Salisbury, NC 28146Off Market
- $299,5003 bd2 ba1.9k sqft821 Brookmont Ave, Salisbury, NC 28146Off Market
- $292,300-- bd2 ba1.5k sqft901 Brookmont Ave, Salisbury, NC 28146Off Market
- $296,100-- bd2 ba1.9k sqft111 Askin Ln, Salisbury, NC 28146Off Market
- $307,6004 bd2 ba1.7k sqft1805 Woodbridge Dr, Salisbury, NC 28146Off Market
A local agent can set up tours, give advice and negotiate with sellers.
Similar homes
- $324,9004 bd3 ba1.7k sqft618 Oak Brook Dr, Salisbury, NC 28146For Sale
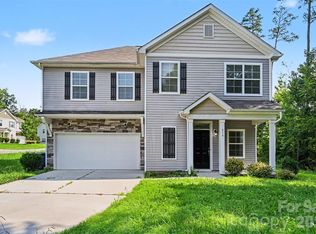
 MLS ID #4413195, David Jordan, Keller Williams South Park. Canopy MLS as distributed by MLS GRID
 - $314,9003 bd2 ba1.2k sqft160 Birchwood Dr, Salisbury, NC 28146For Sale
 MLS ID #4409143, Cathy Griffin, Century 21 Towne and Country. Canopy MLS as distributed by MLS GRID
 - $300,0004 bd3 ba2.2k sqft416 Inverness Ln, Salisbury, NC 28146For Sale
 MLS ID #4366550, Lisa Belk, Mark Spain Real Estate. Canopy MLS as distributed by MLS GRID
 - $299,5003 bd3 ba1.5k sqft328 Bluebonnet Dr, Salisbury, NC 28146For Sale
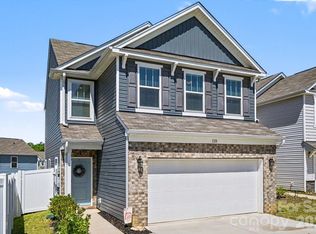 MLS ID #4382699, Jon Zavodny, Beckett Avenue Realty. Canopy MLS as distributed by MLS GRID
 - $300,0003 bd2 ba1.6k sqft1130 Julius Dr, Salisbury, NC 28147For SaleMLS ID #4407179, Anthony Agro, Mark Spain Real Estate. Canopy MLS as distributed by MLS GRID
- $274,9005 bd2 ba2k sqft4001 Raney Faith St, Salisbury, NC 28146For SaleMLS ID #4392735, Nicole McConico, Lifestyle International Realty. Canopy MLS as distributed by MLS GRID
- $319,0003 bd2 ba1.4k sqft155 Park Villa Rd, Salisbury, NC 28146For SaleMLS ID #4397860, David Wigfield, Century 21 Echelon. Canopy MLS as distributed by MLS GRID
- $264,9003 bd2 ba1.1k sqft435 Mahaffey Dr, Salisbury, NC 28146For SaleMLS ID #4370943, Rob Bean, Bean Realty Group LLC. Canopy MLS as distributed by MLS GRID
- $324,9003 bd2 ba1.8k sqft2480 Artz Rd, Salisbury, NC 28146For SaleMLS ID #4376858, Danna Rojas, Coldwell Banker Realty. Canopy MLS as distributed by MLS GRID
- $319,9004 bd3 ba2.2k sqft155 Trailwood Ct, Salisbury, NC 28146For SaleMLS ID #4366391, Nicki Dembek, Cross Keys LLC. Canopy MLS as distributed by MLS GRID
- $399,0003 bd3 ba1.6k sqft403 W Peeler St, Granite Quarry, NC 28146For SaleMLS ID #4412472, Cathy Griffin, Century 21 Towne and Country. Canopy MLS as distributed by MLS GRID
- $264,9004 bd2 ba1.4k sqft165 Hawkins Loop, Salisbury, NC 28144For SaleMLS ID #4372654, Reveca Cardoza, United Realty Group Inc. Canopy MLS as distributed by MLS GRID
- $292,0003 bd2 ba1.4k sqft2885 Wright Ave, Salisbury, NC 28147For SaleMLS ID #4304389, Sami Clubb, EXP Realty LLC Ballantyne. Canopy MLS as distributed by MLS GRID
- $250,0003 bd2 ba1.2k sqft127 Harrel St, Salisbury, NC 28144For SaleMLS ID #4400077, Shaun Hooper, Howard Hanna Allen Tate Mooresville/LKN. Canopy MLS as distributed by MLS GRID
- $268,8003 bd2 ba1.4k sqft223 W 11th St, Salisbury, NC 28144New ConstructionMLS ID #4399876, Brandon Chase, CEDAR REALTY LLC. Canopy MLS as distributed by MLS GRID
- $295,0003 bd3 ba1.5k sqft755 Gondola Ct, Salisbury, NC 28144For SaleMLS ID #4400202, Claudette Jacobs, NorthGroup Real Estate LLC. Canopy MLS as distributed by MLS GRID
- $279,9003 bd3 ba1.6k sqft806 Maupin Ave, Salisbury, NC 28144For SaleMLS ID #4385180, Brian Stockbridge, Costello Real Estate and Investments LLC. Canopy MLS as distributed by MLS GRID
- $374,9003 bd2 ba1.7k sqft110 Confederate Ave, Salisbury, NC 28144For SaleMLS ID #4405453, Monica Poole, Monica Poole Realty LLC. Canopy MLS as distributed by MLS GRID
- $418,0003 bd2 ba1.8k sqft274 Cruse Rd, Salisbury, NC 28146For SaleMLS ID #4410073, Laura Bowman-Messick, Berkshire Hathaway Homeservices Landmark Prop. Canopy MLS as distributed by MLS GRID
- $335,4003 bd2 ba1.8k sqft114 Elmwood Dr, Salisbury, NC 28147For SaleMLS ID #4400661, Shane Sapp-Moore, EXP Realty LLC Ballantyne. Canopy MLS as distributed by MLS GRID
