Beautifully updated townhouse located at 806 Maupin Ave in Salisbury! This move-in ready home features 3 spacious bedrooms and 2.5 baths with fresh modern updates throughout. Enjoy brand new luxury vinyl plank flooring in the main living areas and new carpet upstairs, creating a clean and inviting feel from the moment you walk in.
The updated kitchen features modern finishes, ample cabinet space, and stainless steel appliances, making it perfect for both everyday living and entertaining. Both full bathrooms and the half bath have also been tastefully updated with a fresh, contemporary feel.
The spacious floor plan offers comfortable living with generous bedroom sizes, great natural light, and low-maintenance townhouse living. Conveniently located near shopping, dining, parks, and downtown Salisbury.
Don’t miss this opportunity to own an updated, move-in ready home at an affordable price!
Active
Price cut: $5.6K (8/5)
$279,900
806 Maupin Ave, Salisbury, NC 28144
3beds
1,688sqft
Townhouse
Built in 1998
0.2 Acres Lot
$275,100 Zestimate®
$166/sqft
$150/mo HOA
What's special
Generous bedroom sizesFresh modern updates throughoutGreat natural lightAmple cabinet spaceSpacious floor planNew carpet upstairsStainless steel appliances
- 72 days |
- 112 |
- 3 |
Zillow last checked:
Listing updated:
Listed by:
Brian Stockbridge Brian@RM82.com,
Costello Real Estate and Investments LLC
Source: Canopy MLS as distributed by MLS GRID,MLS#: 4385180
Facts & features
Interior
Bedrooms & bathrooms
- Bedrooms: 3
- Bathrooms: 3
- Full bathrooms: 2
- 1/2 bathrooms: 1
Primary bedroom
- Level: Main
Bedroom s
- Level: Upper
Bathroom half
- Level: Main
Bathroom full
- Level: Main
Dining room
- Level: Main
Great room
- Level: Main
Kitchen
- Level: Main
Heating
- Forced Air, Natural Gas
Cooling
- Central Air
Appliances
- Included: Dishwasher, Disposal, Electric Oven, Electric Range, Gas Water Heater, Microwave
- Laundry: Laundry Closet, Main Level
Features
- Flooring: Carpet, Vinyl
- Has basement: No
- Fireplace features: Gas, Great Room
Interior area
- Total structure area: 1,688
- Total interior livable area: 1,688 sqft
- Finished area above ground: 1,688
- Finished area below ground: 0
Property
Parking
- Parking features: Parking Space(s)
- Details: 2 Parking Spaces
Features
- Levels: Two
- Stories: 2
- Entry location: Main
- Patio & porch: Patio
Lot
- Size: 0.2 Acres
Details
- Parcel number: 0618013
- Zoning: RES
- Special conditions: Standard
Construction
Type & style
- Home type: Townhouse
- Architectural style: Contemporary
- Property subtype: Townhouse
Materials
- Brick Partial, Vinyl
- Foundation: Slab
Condition
- New construction: No
- Year built: 1998
Utilities & green energy
- Sewer: Public Sewer
- Water: City
Community & HOA
Community
- Features: None
- Subdivision: Maupin Court
HOA
- Has HOA: Yes
- HOA fee: $150 monthly
- HOA name: Waggoner Realty
- HOA phone: 704-633-0462
Location
- Region: Salisbury
Financial & listing details
- Price per square foot: $166/sqft
- Tax assessed value: $145,798
- Annual tax amount: $1,815
- Date on market: 6/5/2026
- Cumulative days on market: 72 days
- Listing terms: Cash,Conventional,FHA,VA Loan
- Road surface type: None, Paved
Estimated market value
$275,100
$261,000 - $289,000
$1,797/mo
Price history
| Date | Event | Price |
|---|---|---|
| 8/5/2026 | Price change | $279,900-2%$166/sqft |
Source:  Canopy MLS as distributed by MLS GRID #4385180 Report a problem Canopy MLS as distributed by MLS GRID #4385180 Report a problem | ||
| 6/5/2026 | Listed for sale | $285,500+86.6%$169/sqft |
Source: Canopy MLS as distributed by MLS GRID #4385180 Report a problem | ||
| 5/28/2025 | Sold | $153,000$91/sqft |
Source: Public Record Report a problem | ||
| 1/26/2019 | Listing removed | $950$1/sqft |
Source: Zillow Rental Manager Report a problem | ||
| 1/24/2019 | Listed for rent | $950$1/sqft |
Source: Zillow Rental Manager Report a problem | ||
Public tax history
| Year | Property taxes | Tax assessment |
|---|---|---|
| 2025 | $1,815 | $145,799 |
| 2024 | $1,815 +4.1% | $145,799 |
| 2023 | $1,744 +23.5% | $145,799 +42.2% |
| 2022 | $1,412 | $102,552 |
| 2021 | $1,412 | $102,552 |
| 2020 | $1,412 | $102,552 |
| 2019 | -- | $102,552 +9.1% |
| 2018 | $1,297 +4.9% | $94,032 |
| 2017 | $1,236 | $94,032 |
| 2016 | $1,236 | $94,032 |
| 2015 | $1,236 -0.6% | $94,032 |
| 2014 | $1,244 | -- |
| 2013 | -- | -- |
| 2012 | -- | -- |
| 2011 | -- | -- |
| 2010 | -- | -- |
| 2008 | -- | -- |
| 2007 | -- | -- |
| 2006 | -- | -- |
| 2005 | -- | -- |
| 2004 | -- | -- |
| 2003 | -- | -- |
| 2002 | -- | -- |
| 2001 | -- | -- |
| 2000 | -- | -- |
Find assessor info on the county website
Monthly payment
Est. payment
Payment breakdown
Explore the cost of this home by adjusting the details. Changes won't be saved.Climate risks
Neighborhood: West End
Nearby schools
GreatSchools rating
- 1/10Elizabeth Duncan Koontz Elementary SchoolGrades: PK-5Distance: 2.7 mi
- NAKnox Middle SchoolGrades: 6-8Distance: 1.9 mi
- 3/10Salisbury High SchoolGrades: 9-12Distance: 0.7 mi
Schools provided by the listing agent
- Elementary: Knollwood
- Middle: Knox
- High: Salisbury
Source: Canopy MLS as distributed by MLS GRID. This data may not be complete. We recommend contacting the local school district to confirm school assignments for this home.
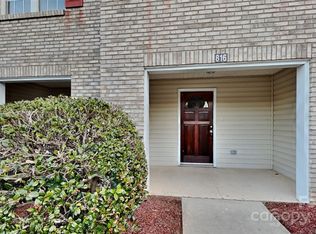
- $217,0003 bd3 ba1.6k sqft816 Maupin Ave, Salisbury, NC 28144Sold
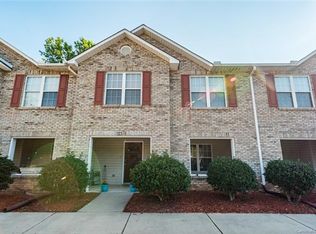
- $202,4003 bd3 ba1.6k sqft818 Maupin Ave, Salisbury, NC 28144Off Market
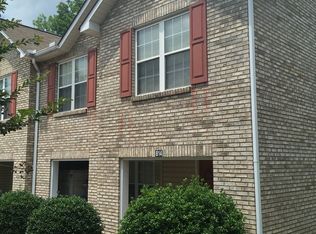
- $237,4003 bd3 ba1.6k sqft814 Maupin Ave, Salisbury, NC 28144Off Market
- $203,300-- bd2 ba1.6k sqft820 Maupin Ave, Salisbury, NC 28144Off Market
- $221,1003 bd3 ba1.6k sqft810 Maupin Ave, Salisbury, NC 28144Off Market
- $211,0003 bd2 ba1.6k sqft824 Maupin Ave, Salisbury, NC 28144Off Market
- $211,900-- bd2 ba1.6k sqft826 Maupin Ave, Salisbury, NC 28144Off Market
- $253,0003 bd3 ba1.7k sqft812 Maupin Ave, Salisbury, NC 28144For Sale
A local agent can set up tours, give advice and negotiate with sellers.
Similar homes
- $253,0003 bd3 ba1.7k sqft812 Maupin Ave, Salisbury, NC 28144For Sale
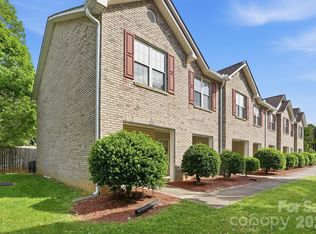
 MLS ID #4378032, Barbara Dennes, Milemma Realty, LLC. Canopy MLS as distributed by MLS GRID
 - $280,0002 bd2 ba1.8k sqft305 N Milford Dr, Salisbury, NC 28144For Sale
 MLS ID #4406904, Kirk Hanson, Coldwell Banker- CK Select. Canopy MLS as distributed by MLS GRID
 - $264,9004 bd2 ba1.4k sqft165 Hawkins Loop, Salisbury, NC 28144For Sale
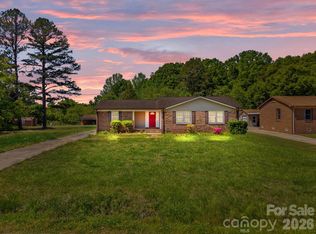 MLS ID #4372654, Reveca Cardoza, United Realty Group Inc. Canopy MLS as distributed by MLS GRID
 - $300,0003 bd2 ba1.6k sqft1130 Julius Dr, Salisbury, NC 28147For Sale
 MLS ID #4407179, Anthony Agro, Mark Spain Real Estate. Canopy MLS as distributed by MLS GRID
 - $324,9004 bd3 ba1.7k sqft618 Oak Brook Dr, Salisbury, NC 28146For SaleMLS ID #4413195, David Jordan, Keller Williams South Park. Canopy MLS as distributed by MLS GRID
- $250,0003 bd2 ba1.2k sqft127 Harrel St, Salisbury, NC 28144For SaleMLS ID #4400077, Shaun Hooper, Howard Hanna Allen Tate Mooresville/LKN. Canopy MLS as distributed by MLS GRID
- $274,9005 bd2 ba2k sqft4001 Raney Faith St, Salisbury, NC 28146For SaleMLS ID #4392735, Nicole McConico, Lifestyle International Realty. Canopy MLS as distributed by MLS GRID
- $374,9003 bd2 ba1.7k sqft110 Confederate Ave, Salisbury, NC 28144For SaleMLS ID #4405453, Monica Poole, Monica Poole Realty LLC. Canopy MLS as distributed by MLS GRID
- $265,0003 bd2 ba1.4k sqft101 Spruce Dr, Salisbury, NC 28147For SaleMLS ID #4367850, Cathy Griffin, Century 21 Towne and Country. Canopy MLS as distributed by MLS GRID
- $314,9003 bd2 ba1.2k sqft160 Birchwood Dr, Salisbury, NC 28146For SaleMLS ID #4409143, Cathy Griffin, Century 21 Towne and Country. Canopy MLS as distributed by MLS GRID
- $292,0003 bd2 ba1.4k sqft2885 Wright Ave, Salisbury, NC 28147For SaleMLS ID #4304389, Sami Clubb, EXP Realty LLC Ballantyne. Canopy MLS as distributed by MLS GRID
- $295,0003 bd3 ba1.5k sqft755 Gondola Ct, Salisbury, NC 28144For SaleMLS ID #4400202, Claudette Jacobs, NorthGroup Real Estate LLC. Canopy MLS as distributed by MLS GRID
- $259,9003 bd3 ba1.4k sqft159 Limerick Rd, Mooresville, NC 28115For SaleMLS ID #4413542, Steve Metarelis, OfferPad Brokerage LLC. Canopy MLS as distributed by MLS GRID
- $299,5003 bd3 ba1.5k sqft328 Bluebonnet Dr, Salisbury, NC 28146For SaleMLS ID #4382699, Jon Zavodny, Beckett Avenue Realty. Canopy MLS as distributed by MLS GRID
- $335,4003 bd2 ba1.8k sqft114 Elmwood Dr, Salisbury, NC 28147For SaleMLS ID #4400661, Shane Sapp-Moore, EXP Realty LLC Ballantyne. Canopy MLS as distributed by MLS GRID
- $239,9003 bd2 ba1.1k sqft1129 Kenly St, Salisbury, NC 28144New ConstructionMLS ID #4392992, Kirk Hanson, Coldwell Banker- CK Select. Canopy MLS as distributed by MLS GRID
- $324,9003 bd2 ba1.8k sqft2480 Artz Rd, Salisbury, NC 28146For SaleMLS ID #4376858, Danna Rojas, Coldwell Banker Realty. Canopy MLS as distributed by MLS GRID
- $319,0003 bd2 ba1.4k sqft155 Park Villa Rd, Salisbury, NC 28146For SaleMLS ID #4397860, David Wigfield, Century 21 Echelon. Canopy MLS as distributed by MLS GRID
- $259,5003 bd3 ba1.3k sqft501 S Main St, Salisbury, NC 28146For SaleMLS ID #4316463, Sheila Sadighi, Keller Williams Premier. Canopy MLS as distributed by MLS GRID
- $400,0003 bd2 ba1.6k sqft6 Old Farm Rd, Salisbury, NC 28147For SaleMLS ID #4395226, Lisa Archer, Keller Williams Ballantyne Area. Canopy MLS as distributed by MLS GRID
