Reduced and move-in ready, welcome to your turn-key oasis! And why wait to build when you can move right into this fabulous home? Beautifully maintained and "better than new" home perfectly blends modern functionality with upscale charm, just minutes from Historic Salisbury, Dan Nicholas Park, and High Rock Lake. With fresh interior paint, the main level boasts a premium, wide-open floorplan, with dimmable lighting throughout the common areas. At the heart of the home is a stylish kitchen featuring sleek quartz countertops and stainless steel appliances, including the refrigerator, all remaining with the new owner. Upstairs, escape to your spacious Owner's Retreat, made even more elegant by an architectural tray ceiling and a private ensuite bath. Storage is a breeze thanks to a custom built-in organization system in the upstairs closet, complemented by a conveniently located second floor laundry closet, and the washer-dryer remain with the new owner. Outside, your private, fully fenced backyard features an expanded rear patio, creating the perfect backdrop for weekend BBQ's or quiet morning coffee. Complete with a spacious 2-car garage to protect your vehicles year round, this affordable, move-in ready gem is truly waiting for you to call it home. Absolutely price-to-sell.
Active
Price cut: $400 (7/20)
$299,500
328 Bluebonnet Dr, Salisbury, NC 28146
3beds
1,579sqft
:
Get pre-qualified$1,848/mo
Single Family Residence
Built in 2022
0.09 Acres Lot
$297,600 Zestimate®
$190/sqft
$50/mo HOA
What's special
Sleek quartz countertopsExpanded rear patioArchitectural tray ceilingFresh interior paintPrivate fully fenced backyardPrivate ensuite bathPremium wide-open floorplan
- 82 days |
- 197 |
- 12 |
Zillow last checked:
Listing updated:
Listed by:
Jon Zavodny jonezavodny@gmail.com,
Beckett Avenue Realty
Source: Canopy MLS as distributed by MLS GRID,MLS#: 4382699
Facts & features
Interior
Bedrooms & bathrooms
- Bedrooms: 3
- Bathrooms: 3
- Full bathrooms: 2
- 1/2 bathrooms: 1
Primary bedroom
- Level: Upper
Bedroom s
- Level: Upper
Bedroom s
- Level: Upper
Bathroom half
- Level: Main
Bathroom full
- Level: Upper
Bathroom full
- Level: Upper
Dining area
- Level: Main
Kitchen
- Level: Main
Laundry
- Level: Upper
Living room
- Level: Main
Heating
- Heat Pump
Cooling
- Central Air
Appliances
- Included: Dishwasher, Electric Oven, Microwave, Refrigerator with Ice Maker, Washer/Dryer
- Laundry: Electric Dryer Hookup, Laundry Closet, Upper Level, Washer Hookup
Features
- Attic Other
- Flooring: Carpet, Vinyl
- Windows: Insulated Windows, Window Treatments
- Has basement: No
- Attic: Other
Interior area
- Total structure area: 1,579
- Total interior livable area: 1,579 sqft
- Finished area above ground: 1,579
- Finished area below ground: 0
Property
Parking
- Total spaces: 2
- Parking features: Driveway, Attached Garage, Garage Faces Front, Garage on Main Level
- Attached garage spaces: 2
- Has uncovered spaces: Yes
Features
- Levels: Two
- Stories: 2
- Patio & porch: Patio, Other
- Fencing: Back Yard,Fenced
Lot
- Size: 0.09 Acres
- Dimensions: 36' x 100'
- Features: Sloped
Details
- Parcel number: 065J094
- Zoning: R-2
- Special conditions: Standard
Construction
Type & style
- Home type: SingleFamily
- Architectural style: Transitional
- Property subtype: Single Family Residence
Materials
- Brick Partial, Vinyl
- Foundation: Slab
- Roof: Fiberglass
Condition
- New construction: No
- Year built: 2022
Utilities & green energy
- Sewer: Public Sewer
- Water: City
- Utilities for property: Cable Available, Underground Power Lines, Underground Utilities, Wired Internet Available
Community & HOA
Community
- Features: Sidewalks, Street Lights
- Subdivision: Shay Crossing
HOA
- Has HOA: Yes
- HOA fee: $600 annually
- HOA name: Association Mgmt
- HOA phone: 704-940-6100
Location
- Region: Salisbury
Financial & listing details
- Price per square foot: $190/sqft
- Tax assessed value: $248,252
- Annual tax amount: $3,091
- Date on market: 5/18/2026
- Cumulative days on market: 82 days
- Listing terms: Cash,Conventional,FHA,NC Bond,VA Loan
- Road surface type: Concrete, Paved
Estimated market value
$297,600
$283,000 - $312,000
$1,946/mo
Price history
| Date | Event | Price |
|---|---|---|
| 7/20/2026 | Price change | $299,500-0.1%$190/sqft |
Source:  Canopy MLS as distributed by MLS GRID #4382699 Report a problem Canopy MLS as distributed by MLS GRID #4382699 Report a problem | ||
| 6/9/2026 | Price change | $299,900-4.8%$190/sqft |
Source: Canopy MLS as distributed by MLS GRID #4382699 Report a problem | ||
| 5/18/2026 | Listed for sale | $314,900-3.6%$199/sqft |
Source: Canopy MLS as distributed by MLS GRID #4382699 Report a problem | ||
| 1/13/2023 | Sold | $326,500$207/sqft |
Source: Public Record Report a problem | ||
Public tax history
| Year | Property taxes | Tax assessment |
|---|---|---|
| 2025 | $3,091 | $248,252 |
| 2024 | $3,091 +4.1% | $248,252 |
| 2023 | $2,969 | $248,252 |
Find assessor info on the county website
Monthly payment
Est. payment
Payment breakdown
Explore the cost of this home by adjusting the details. Changes won't be saved.Climate risks
Neighborhood: 28146
Nearby schools
GreatSchools rating
- 4/10E Hanford Dole Elementary SchoolGrades: PK-5Distance: 2.1 mi
- 2/10North Rowan Middle SchoolGrades: 6-8Distance: 4.3 mi
- 2/10North Rowan High SchoolGrades: 9-12Distance: 4 mi
Schools provided by the listing agent
- Elementary: Handford Dole
- Middle: North Rowan
- High: North Rowan
Source: Canopy MLS as distributed by MLS GRID. This data may not be complete. We recommend contacting the local school district to confirm school assignments for this home.
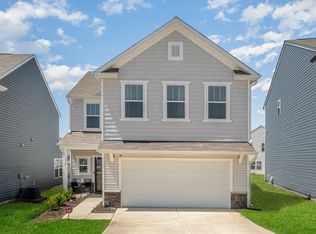
- $327,2004 bd3 ba2.1k sqft334 Bluebonnet Dr, Salisbury, NC 28146Off Market
- $301,500-- bd2 ba1.6k sqft219 Shay Crossing Rd, Salisbury, NC 28146Sold
- $309,000-- bd2 ba1.6k sqft342 Bluebonnet Dr, Salisbury, NC 28146Sold
- $286,100-- bd2 ba1.5k sqft225 Shay Crossing Rd, Salisbury, NC 28146Off Market
- $290,500-- bd2 ba1.6k sqft348 Bluebonnet Dr, Salisbury, NC 28146Sold
- $309,9993 bd3 ba1.6k sqft209 Shay Crossing Rd, Salisbury, NC 28144Sold
- $321,100-- bd2 ba2.2k sqft323 Bluebonnet Dr, Salisbury, NC 28146Off Market
- $291,700-- bd2 ba1.5k sqft255 Shay Crossing Rd, Salisbury, NC 28146Off Market
A local agent can set up tours, give advice and negotiate with sellers.
Similar homes
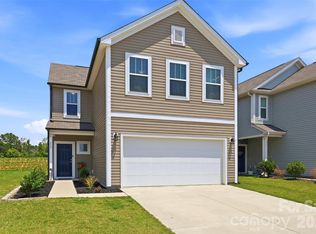
- $325,0003 bd3 ba1.8k sqft517 Willamette Dr, Salisbury, NC 28146For Sale
 MLS ID #4405440, Megan Allan, Choice Residential Real Estate LLC. Canopy MLS as distributed by MLS GRID
 - $295,0003 bd3 ba1.5k sqft755 Gondola Ct, Salisbury, NC 28144For Sale
 MLS ID #4400202, Claudette Jacobs, NorthGroup Real Estate LLC. Canopy MLS as distributed by MLS GRID
 - $289,9003 bd3 ba1.7k sqft929 Gondola Ct #15A, Salisbury, NC 28146New Construction
 Canopy MLS as distributed by MLS GRID
 - $317,0003 bd3 ba1.6k sqft135 Trail Wood Ct, Salisbury, NC 28146For Sale
 MLS ID #4368403, Christina Sidden, Signified Properties LLC. Canopy MLS as distributed by MLS GRID
 - $319,9004 bd3 ba2.2k sqft155 Trailwood Ct, Salisbury, NC 28146For SaleMLS ID #4366391, Nicki Dembek, Cross Keys LLC. Canopy MLS as distributed by MLS GRID
- $418,0003 bd2 ba1.8k sqft274 Cruse Rd, Salisbury, NC 28146For SaleMLS ID #4410073, Laura Bowman-Messick, Berkshire Hathaway Homeservices Landmark Prop. Canopy MLS as distributed by MLS GRID
- $349,9003 bd3 ba1.7k sqft1175 Stoneglen Dr, Granite Quarry, NC 28146New ConstructionMLS ID #4401120, Brandon Chase, CEDAR REALTY LLC. Canopy MLS as distributed by MLS GRID
- $299,9903 bd3 ba1.9k sqft361 Ladue Ln, Salisbury, NC 28147New ConstructionCanopy MLS as distributed by MLS GRID
- $285,9003 bd2 ba1.1k sqft1255 Langston Ln, Salisbury, NC 28144For SaleMLS ID #4410177, MaShanna Ball, CEDAR REALTY LLC. Canopy MLS as distributed by MLS GRID
- $250,0003 bd3 ba1.5k sqft430 N Fulton St, Salisbury, NC 28144For SaleMLS ID #4372374, Ryan Massey, Keller Williams South Park. Canopy MLS as distributed by MLS GRID
- $268,8003 bd2 ba1.4k sqft223 W 11th St, Salisbury, NC 28144New ConstructionMLS ID #4399876, Brandon Chase, CEDAR REALTY LLC. Canopy MLS as distributed by MLS GRID
- $364,9003 bd3 ba1.7k sqft1165 Stoneglen Dr #30, Granite Quarry, NC 28146New ConstructionMLS ID #4400560, Brandon Chase, CEDAR REALTY LLC. Canopy MLS as distributed by MLS GRID
- $247,8803 bd3 ba1.5k sqft1131 Rosetta Dr, Salisbury, NC 28144New ConstructionMLS ID #4409029, Jimmy McClurg, Meritage Homes of the Carolinas. Canopy MLS as distributed by MLS GRID
- $339,9004 bd3 ba1.8k sqft315 Limestone Ter, Salisbury, NC 28146New ConstructionMLS ID #4318158, Michael Sceau, LGI Homes NC LLC. Canopy MLS as distributed by MLS GRID
- $250,0003 bd2 ba1.2k sqft127 Harrel St, Salisbury, NC 28144For SaleMLS ID #4400077, Shaun Hooper, Howard Hanna Allen Tate Mooresville/LKN. Canopy MLS as distributed by MLS GRID
- $235,0003 bd2 ba1k sqft902 4th St, Spencer, NC 28159For SaleMLS ID #4412086, Jordan Caldwell, Costello Real Estate and Investments LLC. Canopy MLS as distributed by MLS GRID
- $299,9003 bd3 ba1.5k sqft1602 Matthew Allen Cir, Kannapolis, NC 28081For SaleMLS ID #4411089, Tyler Antrican, EXP Realty LLC Mooresville. Canopy MLS as distributed by MLS GRID
- $279,9003 bd3 ba1.6k sqft806 Maupin Ave, Salisbury, NC 28144For SaleMLS ID #4385180, Brian Stockbridge, Costello Real Estate and Investments LLC. Canopy MLS as distributed by MLS GRID
- $303,9903 bd3 ba1.9k sqft342 Ladue Ln, Salisbury, NC 28147New ConstructionCanopy MLS as distributed by MLS GRID
- $355,1803 bd3 ba2k sqft319 Pantego Pl, Salisbury, NC 28144New ConstructionMLS ID #4411234, Jimmy McClurg, Meritage Homes of the Carolinas. Canopy MLS as distributed by MLS GRID
