Brand new, energy-efficient home! Invite friends over to watch the big game in the spacious second-story loft. The primary suite features dual sinks and a large walk-in closet. Downstairs, the kitchen island overlooks the great room and dining area. Coming soon to Salisbury, where our thoughtfully designed two-story townhomes offer energy-efficient living from the high $200s. Enjoy low-maintenance living with modern features that support comfort and convenience. Hawkins Meadows places you within easy reach of Charlotte, Kannapolis, and Concord, making daily commutes and weekend adventures simple. Each of our homes is built with innovative, energy-efficient features designed to help you enjoy more savings, better health, real comfort and peace of mind.
Active
$247,880
1131 Rosetta Dr, Salisbury, NC 28144
3beds
1,596sqft
:
Get pre-qualifiedN/A
Townhouse
Built in 2026
0.07 Acres Lot
$-- Zestimate®
$155/sqft
$160/mo HOA
What's special
Spacious second-story loftPrimary suiteLarge walk-in closetDual sinks
- 1 day |
- 31 |
- 2 |
Zillow last checked:
Listing updated:
Listed by:
Jimmy McClurg jimmy.mcclurg@meritagehomes.com,
Meritage Homes of the Carolinas
Source: Canopy MLS as distributed by MLS GRID,MLS#: 4409029
Facts & features
Interior
Bedrooms & bathrooms
- Bedrooms: 3
- Bathrooms: 3
- Full bathrooms: 2
- 1/2 bathrooms: 1
Primary bedroom
- Level: Upper
Bedroom s
- Level: Upper
Bedroom s
- Level: Upper
Bathroom half
- Level: Main
Bathroom full
- Level: Upper
Bathroom full
- Level: Upper
Dining area
- Level: Main
Great room
- Level: Main
Kitchen
- Level: Main
Heating
- Central, ENERGY STAR Qualified Equipment
Cooling
- Central Air, ENERGY STAR Qualified Equipment
Appliances
- Included: Low Flow Fixtures
- Laundry: Upper Level
Features
- Breakfast Bar, Kitchen Island, Open Floorplan, Pantry, Walk-In Closet(s)
- Flooring: Carpet, Tile, Vinyl
- Has basement: No
- Attic: Pull Down Stairs
Interior area
- Total structure area: 1,596
- Total interior livable area: 1,596 sqft
- Finished area above ground: 1,596
- Finished area below ground: 0
Property
Parking
- Total spaces: 1
- Parking features: Attached Garage, Garage on Main Level
- Attached garage spaces: 1
Features
- Levels: Two
- Stories: 2
- Entry location: Main
Lot
- Size: 0.07 Acres
Details
- Parcel number: 576104719520
- Zoning: RES
- Special conditions: Standard
Construction
Type & style
- Home type: Townhouse
- Architectural style: Traditional
- Property subtype: Townhouse
Materials
- Vinyl
- Foundation: Slab
Condition
- New construction: Yes
- Year built: 2026
Details
- Builder model: Amber
- Builder name: Meritage Homes
Utilities & green energy
- Sewer: Public Sewer
- Water: City
Green energy
- Construction elements: Advanced Framing, Low VOC Coatings
- Water conservation: Low-Flow Fixtures
Community & HOA
Community
- Features: Playground
- Subdivision: Hawkins Meadows
HOA
- Has HOA: Yes
- HOA fee: $160 monthly
- HOA name: Superior Association Management, LLC
- HOA phone: 704-875-7299
Location
- Region: Salisbury
Financial & listing details
- Price per square foot: $155/sqft
- Date on market: 7/29/2026
- Cumulative days on market: 1 day
- Listing terms: Cash,Conventional,FHA,VA Loan
- Road surface type: Concrete, Paved
Estimated market value
Not available
Estimated sales range
Not available
Not available
Price history
| Date | Event | Price |
|---|---|---|
| 7/29/2026 | Listed for sale | $247,880$155/sqft |
Source:  Canopy MLS as distributed by MLS GRID #4409029 Report a problem Canopy MLS as distributed by MLS GRID #4409029 Report a problem | ||
Public tax history
Tax history is unavailable.
Monthly payment
Est. payment
Payment breakdown
Explore the cost of this home by adjusting the details. Changes won't be saved.Climate risks
Neighborhood: 28144
Nearby schools
GreatSchools rating
- 6/10Granite Quarry Elementary SchoolGrades: PK-5Distance: 1.9 mi
- 2/10Charles C Erwin Middle SchoolGrades: 6-8Distance: 3.2 mi
- 4/10East Rowan High SchoolGrades: 9-12Distance: 3.4 mi
Schools provided by the listing agent
- Elementary: North Rowan
- Middle: North Rowan
- High: North Rowan
Source: Canopy MLS as distributed by MLS GRID. This data may not be complete. We recommend contacting the local school district to confirm school assignments for this home.
- $36,720-- bd-- ba-- sqft403 De Lara Cir, Salisbury, NC 28146Off Market
- $4,080-- bd-- ba-- sqftDe Lara Cir, Granite quarry, NC 28146Off Market
- $522,1004 bd4 ba3.2k sqft1040 De Lara Cir, Salisbury, NC 28146Off Market

- $283,100-- bd2 ba1.5k sqft1050 N Salisbury Ave, Salisbury, NC 28146Off Market
- $544,0003 bd3 ba2.5k sqft417 De Lara Cir, Granite Quarry, NC 28146Off Market
- $4,080-- bd-- ba-- sqft417 De Lara Cir, Granite quarry, NC 28146Off Market
- $---- bd-- ba-- sqft417 De Lara Cir, Salisbury, NC 28146Off Market
- $40,800-- bd-- ba-- sqftLoganberry Ln, Granite quarry, NC 28146Off Market
A local agent can set up tours, give advice and negotiate with sellers.
Similar homes
- $249,9003 bd2 ba1.3k sqft1034 Grady St, Salisbury, NC 28144New Construction
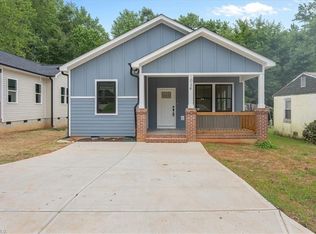
 MLS ID #1229058, Caterin Arredondo Gonzalez. Triad MLS
 - $239,9003 bd2 ba1.1k sqft1133 Kenly St, Salisbury, NC 28144New Construction
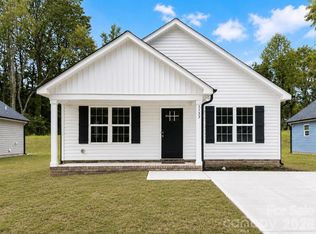
 MLS ID #4408159, Kirk Hanson, Coldwell Banker- CK Select. Canopy MLS as distributed by MLS GRID
 - $280,0003 bd2 ba1.6k sqft5311 Agner Dr, Salisbury, NC 28146For Sale By Owner

- $187,9003 bd2 ba1.4k sqft1816 2nd St, Salisbury, NC 28144For Sale
 MLS ID #4408585, John Grubb, Century 21 Towne and Country. Canopy MLS as distributed by MLS GRID
 - $235,0003 bd3 ba1.3k sqft650 W Cemetery St, Salisbury, NC 28144For SaleMLS ID #4383922, Dave Corcoran, Coldwell Banker Realty. Canopy MLS as distributed by MLS GRID
- $250,0003 bd2 ba1.2k sqft127 Harrel St, Salisbury, NC 28144For SaleMLS ID #4400077, Shaun Hooper, Howard Hanna Allen Tate Mooresville/LKN. Canopy MLS as distributed by MLS GRID
- $240,0003 bd2 ba1.3k sqft815 S Jackson St, Salisbury, NC 28144For SaleMLS ID #4364151, Tracee Wilson, Mark Spain Real Estate. Canopy MLS as distributed by MLS GRID
- $210,0003 bd2 ba1.4k sqft312 Vance Ave, Salisbury, NC 28144For SaleMLS ID #4403955, Latashra Moorer, Mark Spain Real Estate. Canopy MLS as distributed by MLS GRID
- $--4 bd3 ba2.3k sqft204 Shay Crossing Rd, Salisbury, NC 28146AuctionAuction.com 1
- $295,0003 bd3 ba1.5k sqft755 Gondola Ct, Salisbury, NC 28144For SaleMLS ID #4400202, Claudette Jacobs, NorthGroup Real Estate LLC. Canopy MLS as distributed by MLS GRID
- $250,0003 bd3 ba1.5k sqft430 N Fulton St, Salisbury, NC 28144For SaleMLS ID #4372374, Ryan Massey, Keller Williams South Park. Canopy MLS as distributed by MLS GRID
- $159,9003 bd2 ba1.1k sqft616 N Fulton St, Salisbury, NC 28144For SaleMLS ID #4409415, Maysen MacLamroc, AL MAC REALTY LLC. Canopy MLS as distributed by MLS GRID
- $240,0003 bd2 ba1k sqft1404 E Council St, Salisbury, NC 28146For SaleMLS ID #4386965, Ashley Carpenter, DM Properties & Associates. Canopy MLS as distributed by MLS GRID
- $--3 bd2 ba1.6k sqft412 E Broad St, East Spencer, NC 28144AuctionServiceLink Auction
- $255,0003 bd2 ba2k sqft125 N Caldwell St, Salisbury, NC 28144For SaleMLS ID #4386117, Cynthia Worthy, Worthy & Associates Real Estate LLC. Canopy MLS as distributed by MLS GRID
- $235,0003 bd2 ba1.7k sqft1201 N Church St, Salisbury, NC 28144For SaleMLS ID #4369424, Adriana Najera, Highgarden Real Estate. Canopy MLS as distributed by MLS GRID
- $199,0003 bd2 ba1.1k sqft804 S Jackson St, Salisbury, NC 28144For SaleMLS ID #4405769, Jessica Sanders, NorthGroup Real Estate LLC. Canopy MLS as distributed by MLS GRID
- $279,0003 bd2 ba1.4k sqft964 Mathis Ave, Salisbury, NC 28146For SaleMLS ID #4390252, Brianna Molina, Better Homes and Gardens Real Estate Paracle. Canopy MLS as distributed by MLS GRID
- $254,9003 bd3 ba1.4k sqft214 Chestnut St, Salisbury, NC 28144New ConstructionMLS ID #4357873, Brett Metcalf, EXP Realty LLC. Canopy MLS as distributed by MLS GRID
- $249,9003 bd2 ba1.3k sqft1038 Grady St, Salisbury, NC 28144New ConstructionMLS ID #1222207, Caterin Arredondo Gonzalez. Triad MLS
