Move-in ready cottage charm just minutes from Historic Downtown Salisbury! This updated 3-bedroom, 2-bath home offers a welcoming covered front porch, comfortable open living space, and thoughtful improvements throughout.
Step inside to fresh neutral paint and vinyl plank flooring that flow through the home. The living area opens naturally to the kitchen, featuring granite countertops, a new sink and faucet, new stove and range hood. Both bathrooms have been updated, while the third bedroom offers flexibility as a home office, guest room, or additional living space.
Outside, enjoy new vinyl siding, new gutters and downspouts, a new rear deck, and partial privacy fencing. The roof and HVAC were replaced in 2021, per the previous seller.
Conveniently located near downtown Salisbury, shopping, dining, parks, schools, and the VA Hospital, this home offers flexibility for a variety of buyers, whether you're looking for a place to call home or a turnkey investment opportunity.
Seller is open to working with an acceptable offer and may consider contributions toward buyer needs such as closing costs, a home warranty, or a refrigerator.
Updated, inviting, and ready for its next chapter, come see what this Salisbury cottage has to offer!
Active
$199,000
804 S Jackson St, Salisbury, NC 28144
3beds
1,130sqft
Single Family Residence
Built in 1900
0.16 Acres Lot
$191,600 Zestimate®
$176/sqft
$-- HOA
What's special
Partial privacy fencingNew rear deckWelcoming covered front porchFresh neutral paintGranite countertopsNew gutters and downspoutsVinyl plank flooring
- 48 days
- 529
- 27
Zillow last checked:
Listing updated:
Listed by:
Jessica Sanders Jessica@GritandGraceRE.com,
NorthGroup Real Estate LLC
Source: Canopy MLS as distributed by MLS GRID,MLS#: 4405769
Facts & features
Interior
Bedrooms & bathrooms
- Bedrooms: 3
- Bathrooms: 2
- Full bathrooms: 2
- Main level bedrooms: 3
Primary bedroom
- Level: Main
Bedroom s
- Level: Main
Bedroom s
- Level: Main
Bathroom full
- Level: Main
Bathroom full
- Level: Main
Kitchen
- Level: Main
Living room
- Level: Main
Heating
- Forced Air
Cooling
- Central Air
Appliances
- Included: Dishwasher, Electric Cooktop, Electric Oven, Exhaust Fan, Self Cleaning Oven
- Laundry: Electric Dryer Hookup, In Bathroom, Washer Hookup
Features
- Has basement: No
Interior area
- Total structure area: 1,130
- Total interior livable area: 1,130 sqft
- Finished area above ground: 1,130
- Finished area below ground: 0
Property
Parking
- Parking features: Driveway, On Street
- Has uncovered spaces: Yes
Features
- Levels: One
- Stories: 1
Lot
- Size: 0.16 Acres
Details
- Parcel number: 015114
- Zoning: UR12
- Special conditions: Standard
Construction
Type & style
- Home type: SingleFamily
- Architectural style: Cottage
- Property subtype: Single Family Residence
Materials
- Vinyl
- Foundation: Crawl Space
- Roof: Composition
Condition
- New construction: No
- Year built: 1900
Utilities & green energy
- Sewer: Public Sewer
- Water: City
Community & HOA
Community
- Subdivision: none
Location
- Region: Salisbury
Financial & listing details
- Price per square foot: $176/sqft
- Tax assessed value: $47,070
- Annual tax amount: $586
- Date on market: 7/23/2026
- Cumulative days on market: 33 days
- Listing terms: Cash,Conventional,FHA,VA Loan
- Road surface type: Gravel, Paved
Estimated market value
$191,600
$182,000 - $201,000
$1,473/mo
Price history
| Date | Event | Price |
|---|---|---|
| 7/23/2026 | Listed for sale | $199,000+24.5%$176/sqft |
Source:  Canopy MLS as distributed by MLS GRID #4405769 Report a problem Canopy MLS as distributed by MLS GRID #4405769 Report a problem | ||
| 8/14/2025 | Listing removed | $1,350$1/sqft |
Source: Zillow Rentals Report a problem | ||
| 8/4/2025 | Listed for rent | $1,350$1/sqft |
Source: Zillow Rentals Report a problem | ||
| 8/4/2025 | Listing removed | $1,350$1/sqft |
Source: Zillow Rentals Report a problem | ||
| 5/20/2025 | Listed for rent | $1,350$1/sqft |
Source: Zillow Rentals Report a problem | ||
| 5/19/2025 | Listing removed | $1,350$1/sqft |
Source: Zillow Rentals Report a problem | ||
| 5/3/2025 | Listed for rent | $1,350$1/sqft |
Source: Zillow Rentals Report a problem | ||
| 4/30/2025 | Listing removed | $159,900$142/sqft |
Source: Canopy MLS as distributed by MLS GRID #4197511 Report a problem | ||
| 3/25/2025 | Price change | $159,900-3%$142/sqft |
Source: Canopy MLS as distributed by MLS GRID #4197511 Report a problem | ||
| 1/22/2025 | Price change | $164,900-7.9%$146/sqft |
Source: Canopy MLS as distributed by MLS GRID #4197511 Report a problem | ||
| 12/21/2024 | Listing removed | $1,350$1/sqft |
Source: Zillow Rentals Report a problem | ||
| 12/13/2024 | Listed for rent | $1,350+3.8%$1/sqft |
Source: Zillow Rentals Report a problem | ||
| 12/12/2024 | Listed for sale | $179,000+27.9%$158/sqft |
Source: Canopy MLS as distributed by MLS GRID #4197511 Report a problem | ||
| 5/1/2023 | Listing removed | -- |
Source: Zillow Rentals Report a problem | ||
| 3/19/2023 | Listed for rent | $1,300$1/sqft |
Source: Zillow Rentals Report a problem | ||
| 2/9/2023 | Listing removed | -- |
Source: Zillow Rentals Report a problem | ||
| 1/11/2023 | Price change | $1,300-3.7%$1/sqft |
Source: Zillow Rentals Report a problem | ||
| 12/13/2022 | Listed for rent | $1,350$1/sqft |
Source: Zillow Rentals Report a problem | ||
| 11/29/2021 | Sold | $140,000+366.7%$124/sqft |
Source: Public Record Report a problem | ||
| 5/25/2021 | Sold | $30,000$27/sqft |
Source: Public Record Report a problem | ||
Public tax history
| Year | Property taxes | Tax assessment |
|---|---|---|
| 2025 | $586 | $47,070 |
| 2024 | $586 +4.1% | $47,070 |
| 2023 | $563 +19.3% | $47,070 +37.4% |
| 2022 | $472 | $34,255 |
| 2021 | $472 -50% | $34,255 |
| 2020 | $943 +100% | $34,255 |
| 2019 | $472 +9.8% | $34,255 +10% |
| 2018 | $430 +4.9% | $31,152 |
| 2017 | $409 | $31,152 |
| 2016 | $409 | $31,152 |
| 2015 | $409 -0.6% | $31,152 |
| 2014 | $412 | -- |
| 2013 | -- | -- |
| 2012 | -- | -- |
| 2011 | -- | -- |
| 2010 | -- | -- |
| 2008 | -- | -- |
| 2007 | -- | -- |
| 2006 | -- | -- |
| 2005 | -- | -- |
| 2004 | -- | -- |
| 2003 | -- | -- |
| 2002 | -- | -- |
| 2001 | -- | -- |
| 2000 | -- | -- |
Find assessor info on the county website
Monthly payment
Est. payment
Payment breakdown
Explore the cost of this home by adjusting the details. Changes won't be saved.Climate risks
Neighborhood: West End
Nearby schools
Schools provided by the listing agent
- Elementary: Elizabeth Koontz
- Middle: Knox
- High: Salisbury
Source: Canopy MLS as distributed by MLS GRID. This data may not be complete. We recommend contacting the local school district to confirm school assignments for this home.
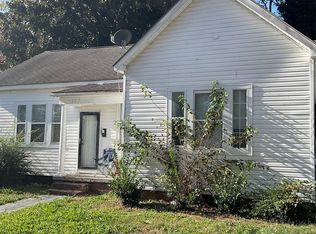
Similar homes
- $236,0003 bd2 ba1.3k sqft815 S Jackson St, Salisbury, NC 28144For Sale
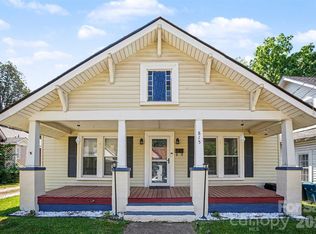
 MLS ID #4364151, Tracee Wilson, Mark Spain Real Estate. Canopy MLS as distributed by MLS GRID
 - $225,0003 bd2 ba1.2k sqft615 W Marsh St, Salisbury, NC 28144For Sale
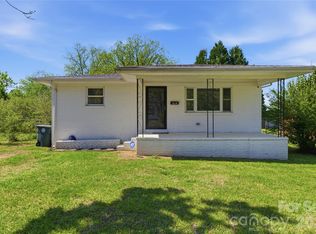 MLS ID #4370900, Helen Edwards Jackson, UPSURGE Realty. Canopy MLS as distributed by MLS GRID
 - $224,9003 bd2 ba1.4k sqft512 W Bank St, Salisbury, NC 28146For Sale
 MLS ID #4422769, Melissa Yates, Lantern Realty & Development LLC. Canopy MLS as distributed by MLS GRID
 - $221,9003 bd1 ba1.1k sqft1103 Holmes Ave, Salisbury, NC 28144For Sale
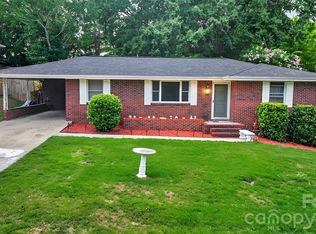 MLS ID #4407019, Jesse Zwiener, Realty Executives Lake Norman. Canopy MLS as distributed by MLS GRID
 - $195,0002 bd1 ba1.1k sqft208 Clancy St, Salisbury, NC 28147For SaleMLS ID #4416919, Anca Maga, Howard Hanna Allen Tate Gastonia. Canopy MLS as distributed by MLS GRID
- $234,9003 bd2 ba1k sqft118 Oakwood Ave, Salisbury, NC 28146For SaleMLS ID #4419573, Bette Dixon, Red Door Realty & Associates. Canopy MLS as distributed by MLS GRID
- $257,9003 bd2 ba1.6k sqft1030 N Jackson St, Salisbury, NC 28144For SaleMLS ID #4418763, Kelly Loeblein, 5 Points Realty. Canopy MLS as distributed by MLS GRID
- $247,0003 bd2 ba1.5k sqft953 Fairmont Ave, Salisbury, NC 28144For SaleMLS ID #4320438, Ciera Smith-Burch, Lantern Realty & Development, LLC. Canopy MLS as distributed by MLS GRID
- $199,9003 bd1 ba1k sqft3885 Mount Hope Church Rd, Salisbury, NC 28146For SaleMLS ID #4362404, Michelle Steeley, Steelegate Realty & Development LLC. Canopy MLS as distributed by MLS GRID
- $205,0002 bd1 ba895 sqft612 Rowan Mills Rd, Salisbury, NC 28147For SaleMLS ID #4374315, Michelle Giolitti, NextHome World Class. Canopy MLS as distributed by MLS GRID
- $270,0004 bd2 ba1.3k sqft328 Old Concord Rd, Salisbury, NC 28144For SaleMLS ID #4344941, Nadia Lemkhairi, Costello Real Estate and Investments LLC. Canopy MLS as distributed by MLS GRID
- $250,0003 bd2 ba1.2k sqft127 Harrel St, Salisbury, NC 28144For SaleMLS ID #4400077, Shaun Hooper, Howard Hanna Allen Tate Mooresville/LKN. Canopy MLS as distributed by MLS GRID
- $290,0003 bd2 ba1.6k sqft2185 E Ridge Rd, Salisbury, NC 28144For SaleMLS ID #4418543, Luke Miller, Wallace Realty. Canopy MLS as distributed by MLS GRID
- $265,5003 bd2 ba1.2k sqft1750 Sells Rd, Salisbury, NC 28144For SaleMLS ID #4349671, Will Hudson, DASH Carolina. Canopy MLS as distributed by MLS GRID
- $205,0004 bd2 ba1k sqft1212 S Salisbury Ave, Spencer, NC 28159For SaleMLS ID #4345359, Jasmin Hernandez, Debbie Clontz Real Estate LLC. Canopy MLS as distributed by MLS GRID
- $250,0003 bd3 ba1.4k sqft214 Chestnut St, Salisbury, NC 28144New ConstructionMLS ID #4357873, Brett Metcalf, EXP Realty LLC. Canopy MLS as distributed by MLS GRID
- $264,9004 bd2 ba1.4k sqft165 Hawkins Loop, Salisbury, NC 28144For SaleMLS ID #4372654, Reveca Cardoza, United Realty Group Inc. Canopy MLS as distributed by MLS GRID
- $250,0003 bd3 ba1.5k sqft430 N Fulton St, Salisbury, NC 28144For SaleMLS ID #4372374, Ryan Massey, Keller Williams South Park. Canopy MLS as distributed by MLS GRID
- $265,0003 bd3 ba1.6k sqft806 Maupin Ave, Salisbury, NC 28144For SaleMLS ID #4385180, Brian Stockbridge, Costello Real Estate and Investments LLC. Canopy MLS as distributed by MLS GRID
- $225,0003 bd3 ba1.3k sqft650 W Cemetery St, Salisbury, NC 28144For SaleMLS ID #4383922, Dave Corcoran, Coldwell Banker Realty. Canopy MLS as distributed by MLS GRID
