Charming two-story home built in 1908 offering spacious living areas and architectural details reflective of its era. This 4-bedroom, 1.5-bath property features generously sized rooms and a functional layout.
The main level includes a large living room, dining area, kitchen, full bath, laundry area, and a main-level bedroom. Upstairs offers three additional bedrooms, including a spacious primary bedroom and a half bath.
The wraparound front porch and rear porch add to the home’s character and provide additional outdoor living space. Connected to city water and city sewer. No HOA reported. Conveniently located near Spencer and Salisbury.
A property with character and space offering opportunity for its next owner. This property may appeal to buyers interested in renovation or investment possibilities.
Property is being sold as-is. Buyer to verify all information including square footage, lot size, zoning, and intended use.
Active
$205,000
1212 S Salisbury Ave, Spencer, NC 28159
4beds
1,069sqft
:
Get pre-qualified$1,231/mo
Single Family Residence
Built in 1908
0.22 Acres Lot
$199,300 Zestimate®
$192/sqft
$-- HOA
What's special
Wraparound front porchMain-level bedroomLaundry areaHalf bathSpacious primary bedroomFunctional layoutDining area
- 181 days |
- 271 |
- 22 |
Zillow last checked:
Listing updated:
Listed by:
Jasmin Hernandez 704-668-6424,
Debbie Clontz Real Estate LLC
Source: Canopy MLS as distributed by MLS GRID,MLS#: 4345359
Facts & features
Interior
Bedrooms & bathrooms
- Bedrooms: 4
- Bathrooms: 2
- Full bathrooms: 1
- 1/2 bathrooms: 1
- Main level bedrooms: 1
Primary bedroom
- Level: Main
- Area: 221.13 Square Feet
- Dimensions: 14' 6" X 15' 3"
Bedroom s
- Level: Upper
- Area: 208.47 Square Feet
- Dimensions: 13' 8" X 15' 3"
Bedroom s
- Level: Upper
- Area: 215.85 Square Feet
- Dimensions: 14' 1" X 15' 4"
Bedroom s
- Level: Upper
- Area: 208.47 Square Feet
- Dimensions: 13' 8" X 15' 3"
Bathroom full
- Level: Main
- Area: 36.19 Square Feet
- Dimensions: 4' 8" X 7' 9"
Bathroom half
- Level: Upper
- Area: 27.39 Square Feet
- Dimensions: 4' 10" X 5' 8"
Dining room
- Level: Main
- Area: 208.47 Square Feet
- Dimensions: 13' 8" X 15' 3"
Kitchen
- Level: Main
- Area: 168.44 Square Feet
- Dimensions: 13' 9" X 12' 3"
Living room
- Level: Main
- Area: 215.85 Square Feet
- Dimensions: 14' 1" X 15' 4"
Heating
- Central
Cooling
- Central Air, Window Unit(s)
Appliances
- Included: None
- Laundry: In Bathroom
Features
- Has basement: No
Interior area
- Total structure area: 1,069
- Total interior livable area: 1,069 sqft
- Finished area above ground: 1,069
- Finished area below ground: 0
Property
Parking
- Total spaces: 5
- Parking features: Parking Space(s), Garage on Main Level
- Garage spaces: 5
Features
- Levels: Two
- Stories: 2
- Patio & porch: Deck, Front Porch
Lot
- Size: 0.22 Acres
Details
- Parcel number: 030084
- Zoning: HB/Residential
- Special conditions: Standard
Construction
Type & style
- Home type: SingleFamily
- Property subtype: Single Family Residence
Materials
- Metal, Wood
- Foundation: Crawl Space
Condition
- New construction: No
- Year built: 1908
Utilities & green energy
- Sewer: Public Sewer
- Water: City
Community & HOA
Community
- Subdivision: None
Location
- Region: Spencer
Financial & listing details
- Price per square foot: $192/sqft
- Tax assessed value: $83,727
- Annual tax amount: $1,014
- Date on market: 2/14/2026
- Cumulative days on market: 175 days
- Listing terms: Cash,Conventional
- Exclusions: Refrigerator, microwave
- Road surface type: Dirt, Gravel
Estimated market value
$199,300
$189,000 - $209,000
$1,721/mo
Price history
| Date | Event | Price |
|---|---|---|
| 4/25/2026 | Price change | $205,000-3.3%$192/sqft |
Source:  Canopy MLS as distributed by MLS GRID #4345359 Report a problem Canopy MLS as distributed by MLS GRID #4345359 Report a problem | ||
| 2/15/2026 | Listed for sale | $212,000+821.7%$198/sqft |
Source: Canopy MLS as distributed by MLS GRID #4345359 Report a problem | ||
| 4/25/2017 | Sold | $23,000-8%$22/sqft |
Source: Canopy MLS as distributed by MLS GRID #3255355 Report a problem | ||
| 1/15/2017 | Listing removed | $25,000$23/sqft |
Source: Keller Williams - Ballantyne Area #3223757 Report a problem | ||
| 12/20/2016 | Listed for sale | $25,000$23/sqft |
Source: Keller Williams - Ballantyne Area #3223757 Report a problem | ||
| 12/16/2016 | Pending sale | $25,000$23/sqft |
Source: Keller Williams - Ballantyne Area #3223757 Report a problem | ||
| 12/8/2016 | Listed for sale | $25,000$23/sqft |
Source: Keller Williams - Ballantyne Area #3223757 Report a problem | ||
| 12/8/2016 | Pending sale | $25,000$23/sqft |
Source: Keller Williams - Ballantyne Area #3223757 Report a problem | ||
| 11/28/2016 | Price change | $25,000-16.4%$23/sqft |
Source: Keller Williams - Ballantyne Area #3223757 Report a problem | ||
| 10/15/2016 | Listed for sale | $29,900+160%$28/sqft |
Source: Keller Williams Ballantyne Area #3223757 Report a problem | ||
| 10/11/2016 | Sold | $11,500$11/sqft |
Source: Public Record Report a problem | ||
Public tax history
| Year | Property taxes | Tax assessment |
|---|---|---|
| 2025 | $1,014 +2.2% | $83,727 |
| 2024 | $992 +4.9% | $83,727 |
| 2023 | $946 +6% | $83,727 +23.1% |
| 2022 | $893 | $68,006 |
| 2021 | $893 | $68,006 |
| 2020 | $893 | $68,006 |
| 2019 | $893 +16.5% | $68,006 +16.9% |
| 2018 | $766 +1.5% | $58,161 |
| 2017 | $755 | $58,161 |
| 2016 | $755 | $58,161 |
| 2015 | $755 -1.5% | $58,161 |
| 2014 | $766 | -- |
| 2013 | -- | -- |
| 2012 | -- | -- |
| 2011 | -- | -- |
| 2010 | -- | -- |
| 2008 | -- | -- |
| 2007 | -- | -- |
| 2006 | -- | -- |
| 2005 | -- | -- |
| 2004 | -- | -- |
| 2003 | -- | -- |
| 2002 | -- | -- |
| 2001 | -- | -- |
| 2000 | -- | -- |
Find assessor info on the county website
Monthly payment
Est. payment
Payment breakdown
Explore the cost of this home by adjusting the details. Changes won't be saved.Climate risks
Neighborhood: 28159
Nearby schools
GreatSchools rating
- 1/10North Rowan Elementary SchoolGrades: PK-5Distance: 1.6 mi
- 2/10North Rowan Middle SchoolGrades: 6-8Distance: 1.6 mi
- 2/10North Rowan High SchoolGrades: 9-12Distance: 1.2 mi
- $216,0003 bd2 ba1.5k sqft1210 S Salisbury Ave, Spencer, NC 28159Off Market

- $258,2004 bd2 ba2k sqft1208 S Salisbury Ave, Spencer, NC 28159Off Market
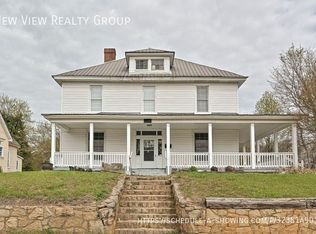
- $14,161-- bd-- ba-- sqft1208 S Salisbury Ave, Spencer, NC 28159Off Market
- $172,5002 bd2 ba-- sqft106 Springhill Ave, Spencer, NC 28159Sold

- $413,0003 bd3 ba1.6k sqft1204 S Salisbury Ave, Spencer, NC 28159Sold
- $150,2003 bd2 ba1.5k sqft112 Springhill Ave, Spencer, NC 28159Off Market
- $13,0850.28 acres1308 S Salisbury Ave, Spencer, NC 28159Off Market
- $8,7505,227 sqft1204 Lee St, Spencer, NC 28159Off Market
A local agent can set up tours, give advice and negotiate with sellers.
Similar homes
- $239,0003 bd1 ba1.5k sqft414 S Spencer Ave, Spencer, NC 28159For Sale
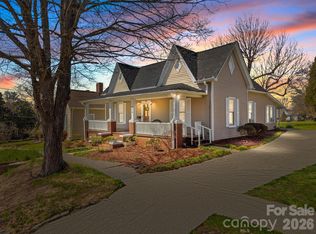
 MLS ID #4359494, Cathy Griffin, Century 21 Towne and Country. Canopy MLS as distributed by MLS GRID
 - $165,0002 bd2 ba1.1k sqft301 Meadow St, Spencer, NC 28159For Sale
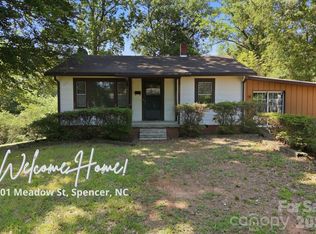 MLS ID #4407172, Kellie Fischer, Main Realty LLC. Canopy MLS as distributed by MLS GRID
 - $154,9993 bd2 ba1.2k sqft910 2nd St, Spencer, NC 28159For Sale
 MLS ID #4410739, Chelsea McAllister, Coldwell Banker Realty. Canopy MLS as distributed by MLS GRID
 - $159,5003 bd2 ba1.2k sqft1002 N Salisbury Ave, Spencer, NC 28159For Sale
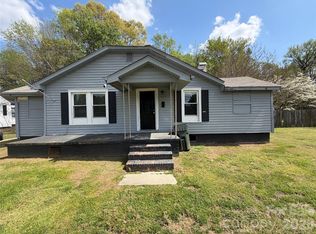 MLS ID #4365661, Russell Littlejohn, Carolina Alpine Real Estate LLC. Canopy MLS as distributed by MLS GRID
 - $210,0002 bd1 ba886 sqft734 Tanglewood Dr, East Spencer, NC 28144For SaleMLS ID #4384917, Lisa Archer, Keller Williams Ballantyne Area. Canopy MLS as distributed by MLS GRID
- $245,0003 bd3 ba1.1k sqft511 S Carolina Ave, Spencer, NC 28159For SaleMLS ID #4304467, Richie Egnor, Call It Closed International Inc. Canopy MLS as distributed by MLS GRID
- $210,0003 bd2 ba1.4k sqft312 Vance Ave, Salisbury, NC 28144For SaleMLS ID #4403955, Latashra Moorer, Mark Spain Real Estate. Canopy MLS as distributed by MLS GRID
- $204,0002 bd1 ba1.2k sqft119 Heilig Ave, Salisbury, NC 28144For SaleMLS ID #4374702, Shanda Pierce, DM Properties & Associates. Canopy MLS as distributed by MLS GRID
- $225,0003 bd2 ba1k sqft412 Royal St, East Spencer, NC 28144For SaleMLS ID #4374778, Stacy Vaughn, NorthGroup Real Estate LLC. Canopy MLS as distributed by MLS GRID
- $210,0002 bd1 ba1.1k sqft3425 Long Ferry Rd, Salisbury, NC 28146For SaleMLS ID #4385113, Cathy Hager, Lantern Realty & Development, LLC. Canopy MLS as distributed by MLS GRID
- $187,9003 bd2 ba1.4k sqft1816 2nd St, Salisbury, NC 28144For SaleMLS ID #4408585, John Grubb, Century 21 Towne and Country. Canopy MLS as distributed by MLS GRID
- $225,0003 bd2 ba1.4k sqft512 W Bank St, Salisbury, NC 28146For SaleMLS ID #4387077, Sheri Gregory, Top Brokerage LLC. Canopy MLS as distributed by MLS GRID
- $236,0003 bd2 ba1.3k sqft815 S Jackson St, Salisbury, NC 28144For SaleMLS ID #4364151, Tracee Wilson, Mark Spain Real Estate. Canopy MLS as distributed by MLS GRID
- $225,0003 bd2 ba1.2k sqft615 W Marsh St, Salisbury, NC 28144For SaleMLS ID #4370900, Helen Edwards Jackson, UPSURGE Realty. Canopy MLS as distributed by MLS GRID
- $210,0002 bd1 ba895 sqft612 Rowan Mills Rd, Salisbury, NC 28147For SaleMLS ID #4374315, Michelle Giolitti, NextHome World Class. Canopy MLS as distributed by MLS GRID
- $235,0004 bd1 ba1.4k sqft1440 Majolica Rd, Salisbury, NC 28147For SaleMLS ID #4349326, Wendi Valencia Escalera, Realty One Group Revolution. Canopy MLS as distributed by MLS GRID
- $264,9004 bd2 ba1.4k sqft165 Hawkins Loop, Salisbury, NC 28144For SaleMLS ID #4372654, Reveca Cardoza, United Realty Group Inc. Canopy MLS as distributed by MLS GRID
- $209,9003 bd1 ba1k sqft3885 Mount Hope Church Rd, Salisbury, NC 28146For SaleMLS ID #4362404, Michelle Steeley, Steelegate Realty & Development LLC. Canopy MLS as distributed by MLS GRID
- $270,0004 bd2 ba1.3k sqft328 Old Concord Rd, Salisbury, NC 28144For SaleMLS ID #4344941, Nadia Lemkhairi, Costello Real Estate and Investments LLC. Canopy MLS as distributed by MLS GRID
- $255,0003 bd2 ba1.2k sqft709 Sunset Dr, Salisbury, NC 28147For SaleMLS ID #4404940, Robin Safrit, Century 21 Towne and Country. Canopy MLS as distributed by MLS GRID
