Cute Ranch style almost-new home built in 2024, located in the heart of Salisbury! This home offers modern finishes, low-maintenance living, and a warm, inviting feel from the moment you arrive. Step onto the charming covered front porch—perfect for morning coffee or evening relaxation—before heading inside to a bright, open layout filled with natural light. The main living areas feature durable laminate wood flooring throughout, creating a seamless and stylish look. The kitchen is designed for both function and style, complete with granite countertops, a spacious island ideal for gathering, and stainless steel appliances—including the refrigerator. A washer and dryer are also included, making this home truly move-in ready. Out back, enjoy a private deck overlooking a nice yard with approx. .51 acres —perfect for entertaining, pets, or simply unwinding after a long day. Whether you're a first-time buyer, downsizing, or looking for a turnkey investment, this home checks all the boxes with modern features and convenient location—just minutes from downtown Salisbury, shopping, dining, and more. Don’t miss your opportunity to own this beautifully finished, like-new home! Home is in an eligible area for a $10,000 Home Buyer Access Grant.
Active
Price cut: $5K (7/6)
$225,000
412 Royal St, East Spencer, NC 28144
3beds
1,030sqft
Single Family Residence
Built in 2024
0.51 Acres Lot
$223,600 Zestimate®
$218/sqft
$-- HOA
What's special
Modern finishesCharming covered front porchGranite countertopsWarm inviting feelStainless steel appliances
- 112 days |
- 221 |
- 33 |
Zillow last checked:
Listing updated:
Listed by:
Stacy Vaughn stacyvaughnhomes@gmail.com,
NorthGroup Real Estate LLC
Source: Canopy MLS as distributed by MLS GRID,MLS#: 4374778
Facts & features
Interior
Bedrooms & bathrooms
- Bedrooms: 3
- Bathrooms: 2
- Full bathrooms: 2
- Main level bedrooms: 3
Primary bedroom
- Level: Main
Bedroom s
- Level: Main
Bedroom s
- Level: Main
Bathroom full
- Level: Main
Bathroom full
- Level: Main
Dining area
- Level: Main
Great room
- Level: Main
Kitchen
- Level: Main
Laundry
- Level: Main
Heating
- Heat Pump
Cooling
- Ceiling Fan(s), Central Air
Appliances
- Included: Dishwasher, Electric Range, Electric Water Heater, Exhaust Fan, Exhaust Hood, Ice Maker, Microwave, Refrigerator with Ice Maker, Self Cleaning Oven, Washer/Dryer
- Laundry: Laundry Closet
Features
- Breakfast Bar, Kitchen Island, Pantry
- Flooring: Laminate
- Doors: Insulated Door(s)
- Windows: Insulated Windows
- Has basement: No
Interior area
- Total structure area: 1,030
- Total interior livable area: 1,030 sqft
- Finished area above ground: 1,030
- Finished area below ground: 0
Property
Parking
- Parking features: Driveway
- Has uncovered spaces: Yes
Features
- Levels: One
- Stories: 1
- Patio & porch: Covered, Deck, Front Porch
- Waterfront features: None
Lot
- Size: 0.51 Acres
- Features: Cleared, Wooded
Details
- Additional parcels included: 026357
- Parcel number: 026262
- Zoning: res
- Special conditions: Standard
Construction
Type & style
- Home type: SingleFamily
- Architectural style: Ranch
- Property subtype: Single Family Residence
Materials
- Vinyl
- Foundation: Crawl Space
Condition
- New construction: No
- Year built: 2024
Utilities & green energy
- Sewer: Public Sewer
- Water: City
- Utilities for property: Cable Available, Electricity Connected
Community & HOA
Community
- Features: None
- Subdivision: Hamilton Heights
Location
- Region: East Spencer
Financial & listing details
- Price per square foot: $218/sqft
- Tax assessed value: $191,674
- Annual tax amount: $2,760
- Date on market: 4/27/2026
- Cumulative days on market: 112 days
- Listing terms: Cash,Conventional,FHA,VA Loan
- Electric utility on property: Yes
- Road surface type: Concrete, Paved
Estimated market value
$223,600
$212,000 - $235,000
$1,653/mo
Price history
| Date | Event | Price |
|---|---|---|
| 7/6/2026 | Price change | $225,000-2.2%$218/sqft |
Source:  Canopy MLS as distributed by MLS GRID #4374778 Report a problem Canopy MLS as distributed by MLS GRID #4374778 Report a problem | ||
| 5/12/2026 | Price change | $230,000-2.1%$223/sqft |
Source: Canopy MLS as distributed by MLS GRID #4374778 Report a problem | ||
| 4/27/2026 | Listed for sale | $235,000$228/sqft |
Source: Canopy MLS as distributed by MLS GRID #4374778 Report a problem | ||
Public tax history
| Year | Property taxes | Tax assessment |
|---|---|---|
| 2025 | $2,760 +1403.3% | $191,674 +1403.3% |
| 2024 | $184 +16.1% | $12,750 |
| 2023 | $158 +88.2% | $12,750 +100% |
| 2022 | $84 | $6,375 |
| 2021 | $84 | $6,375 |
| 2020 | $84 | $6,375 |
| 2019 | $84 -0.4% | $6,375 |
| 2018 | $84 +3.9% | $6,375 |
| 2017 | $81 | $6,375 |
| 2016 | $81 | $6,375 |
| 2015 | $81 -1.5% | $6,375 |
| 2014 | $82 | -- |
Find assessor info on the county website
Monthly payment
Est. payment
Payment breakdown
Explore the cost of this home by adjusting the details. Changes won't be saved.Climate risks
Neighborhood: 28144
Nearby schools
GreatSchools rating
- 4/10E Hanford Dole Elementary SchoolGrades: PK-5Distance: 0.7 mi
- 2/10North Rowan Middle SchoolGrades: 6-8Distance: 1.6 mi
- 2/10North Rowan High SchoolGrades: 9-12Distance: 1.3 mi
Schools provided by the listing agent
- Elementary: North Rowan
- Middle: North Rowan
- High: North Rowan
Source: Canopy MLS as distributed by MLS GRID. This data may not be complete. We recommend contacting the local school district to confirm school assignments for this home.
- $198,500-- bd2 ba1.1k sqft420 Royal St, East Spencer, NC 28144Off Market
- $218,000-- bd-- ba-- sqft412 Royal St, Salisbury, NC 28144Sold
- $218,0003 bd2 ba1k sqft412 Royal St #22-23, Salisbury, NC 28144Sold

- $206,300-- bd2 ba1.2k sqft422 Royal St, East Spencer, NC 28144Off Market
- $224,0003 bd2 ba1.1k sqft419 E Geroid St, Salisbury, NC 28144Sold
- $146,4003 bd1 ba996 sqft415 Royal St, Salisbury, NC 28144Off Market
- $1,2503 bd1 ba996 sqft413 Royal St, Salisbury, NC 28144For Rent
- $162,300-- bd2 ba996 sqft417 Royal St, Salisbury, NC 28144Off Market
A local agent can set up tours, give advice and negotiate with sellers.
Similar homes
- $219,0003 bd2 ba1.2k sqft115 S Railroad Ave, East Spencer, NC 28039New Construction
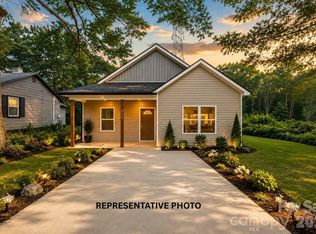
 MLS ID #4394930, Javier Sims Davila, Southern Homes of the Carolinas, Inc. Canopy MLS as distributed by MLS GRID
 - $225,0003 bd2 ba1.2k sqft615 W Marsh St, Salisbury, NC 28144For Sale
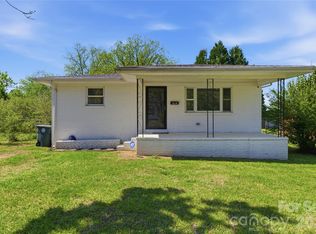 MLS ID #4370900, Helen Edwards Jackson, UPSURGE Realty. Canopy MLS as distributed by MLS GRID
 - $229,9003 bd2 ba1k sqft902 4th St, Spencer, NC 28159For Sale
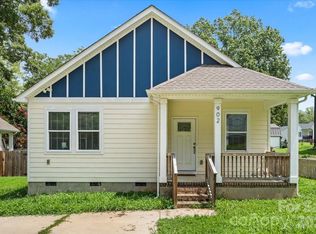 MLS ID #4412086, Jordan Caldwell, Costello Real Estate and Investments LLC. Canopy MLS as distributed by MLS GRID
 - $239,9003 bd2 ba1.1k sqft1129 Kenly St, Salisbury, NC 28144New Construction
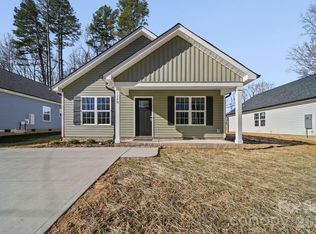 MLS ID #4392992, Kirk Hanson, Coldwell Banker- CK Select. Canopy MLS as distributed by MLS GRID
 - $236,0003 bd2 ba1.3k sqft815 S Jackson St, Salisbury, NC 28144For SaleMLS ID #4364151, Tracee Wilson, Mark Spain Real Estate. Canopy MLS as distributed by MLS GRID
- $232,7003 bd2 ba1.4k sqft1129 Grady St, Salisbury, NC 28144New ConstructionMLS ID #4327718, Brandon Chase, CEDAR REALTY LLC. Canopy MLS as distributed by MLS GRID
- $250,0003 bd2 ba1.2k sqft127 Harrel St, Salisbury, NC 28144For SaleMLS ID #4400077, Shaun Hooper, Howard Hanna Allen Tate Mooresville/LKN. Canopy MLS as distributed by MLS GRID
- $264,9004 bd2 ba1.4k sqft165 Hawkins Loop, Salisbury, NC 28144For SaleMLS ID #4372654, Reveca Cardoza, United Realty Group Inc. Canopy MLS as distributed by MLS GRID
- $239,9003 bd2 ba1k sqft1102 W Horah St, Salisbury, NC 28144New ConstructionMLS ID #4368492, Caterin Arredondo Gonzalez, NorthGroup Real Estate LLC. Canopy MLS as distributed by MLS GRID
- $248,0003 bd1 ba1.3k sqft217 Queen Anne Rd, Salisbury, NC 28144For SaleMLS ID #4402588, Melissa Quick, Key Real Estate. Canopy MLS as distributed by MLS GRID
- $265,5003 bd2 ba1.2k sqft1750 Sells Rd, Salisbury, NC 28144For SaleMLS ID #4349671, Will Hudson, DASH Carolina. Canopy MLS as distributed by MLS GRID
- $239,0003 bd1 ba1.5k sqft414 S Spencer Ave, Spencer, NC 28159For SaleMLS ID #4359494, Cathy Griffin, Century 21 Towne and Country. Canopy MLS as distributed by MLS GRID
- $245,0003 bd3 ba1.1k sqft511 S Carolina Ave, Spencer, NC 28159For SaleMLS ID #4304467, Richie Egnor, Call It Closed International Inc. Canopy MLS as distributed by MLS GRID
- $268,8003 bd2 ba1.4k sqft223 W 11th St, Salisbury, NC 28144New ConstructionMLS ID #4399876, Brandon Chase, CEDAR REALTY LLC. Canopy MLS as distributed by MLS GRID
- $254,0003 bd2 ba1.1k sqft1770 Troon Dr, Salisbury, NC 28144For SaleMLS ID #4375599, Greta Jones, Howard Hanna Allen Tate Concord. Canopy MLS as distributed by MLS GRID
- $225,0003 bd3 ba1.3k sqft650 W Cemetery St, Salisbury, NC 28144For SaleMLS ID #4383922, Dave Corcoran, Coldwell Banker Realty. Canopy MLS as distributed by MLS GRID
- $235,0003 bd2 ba1k sqft1129 3rd St, Spencer, NC 28159New Construction
 MLS ID #1219433, Caterin Arredondo Gonzalez. Triad MLS
 - $322,2223 bd2 ba1.5k sqft1627 N Main St, Salisbury, NC 28144For SaleMLS ID #4402430, Victor Poplin, Select Properties of the Carolinas LLC. Canopy MLS as distributed by MLS GRID
- $235,0004 bd1 ba1.4k sqft1440 Majolica Rd, Salisbury, NC 28147For SaleMLS ID #4349326, Wendi Valencia Escalera, Realty One Group Revolution. Canopy MLS as distributed by MLS GRID
- $270,0004 bd2 ba1.3k sqft328 Old Concord Rd, Salisbury, NC 28144For SaleMLS ID #4344941, Nadia Lemkhairi, Costello Real Estate and Investments LLC. Canopy MLS as distributed by MLS GRID
