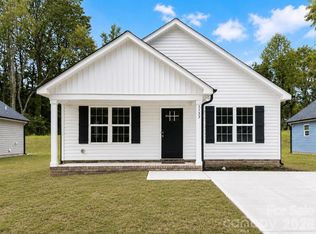
Be the first to own this beautifully crafted new construction home! Designed for modern living, this 3-bedroom, 2-bath home features a bright, open-concept layout perfect for everyday comfort and entertaining. The spacious living area flows into a stylish kitchen with white shaker cabinets, granite countertops, stainless steel appliances, and ample storage. The private primary suite offers a walk-in closet and an en-suite bath with a double vanity, while two additional bedrooms provide space for guests or a home office. Luxury vinyl plank flooring, plush bedroom carpet, and fresh modern finishes create a warm, inviting feel. Enjoy low-maintenance, energy-efficient living in a convenient Salisbury location close to shopping, dining, parks, schools, and major highways. Move-in ready and waiting for its first owner—schedule your private showing today!
New construction
Price cut: $1.5K (10/15)
$238,400
1129 Kenly St, Salisbury, NC 28144
3beds
1,181sqft
Stick/Site Built, Residential, Single Family Residence
Built in 2026
0.16 Acres Lot
$238,300 Zestimate®
$--/sqft
$-- HOA
What's special
Fresh modern finishesGranite countertopsAmple storageLuxury vinyl plank flooringPrivate primary suiteWalk-in closetTwo additional bedrooms
- 50 days
- 95
- 14
Zillow last checked:
Listing updated:
Listed by:
Kirk Hanson 704-788-2255,
CK Select Real Estate
Source: Triad MLS,MLS#: 1231316
Facts & features
Interior
Bedrooms & bathrooms
- Bedrooms: 3
- Bathrooms: 2
- Full bathrooms: 2
- Main level bathrooms: 2
Primary bedroom
- Level: Main
Bedroom 2
- Level: Main
Bedroom 3
- Level: Main
Kitchen
- Level: Main
Living room
- Level: Main
Heating
- Heat Pump, Electric
Cooling
- Central Air
Appliances
- Included: Electric Water Heater
Features
- Has basement: No
- Has fireplace: No
Interior area
- Total structure area: 1,181
- Total interior livable area: 1,181 sqft
- Finished area above ground: 1,181
Property
Parking
- Parking features: Driveway, No Garage
- Has uncovered spaces: Yes
Features
- Levels: One
- Stories: 1
- Patio & porch: Porch
- Pool features: None
- Fencing: None
Lot
- Size: 0.16 Acres
- Dimensions: 50' x 135'
- Features: City Lot, Cleared, Level, Not in Flood Zone
Details
- Parcel number: 01209401
- Zoning: R
- Special conditions: Owner Sale
Construction
Type & style
- Home type: SingleFamily
- Property subtype: Stick/Site Built, Residential, Single Family Residence
Materials
- Vinyl Siding
- Foundation: Slab
Condition
- New Construction
- New construction: Yes
- Year built: 2026
Utilities & green energy
- Sewer: Public Sewer
- Water: Public
Community & HOA
HOA
- Has HOA: No
Location
- Region: Salisbury
Financial & listing details
- Tax assessed value: $64,173
- Annual tax amount: $799
- Date on market: 8/31/2026
- Cumulative days on market: 53 days
- Listing agreement: Exclusive Right To Sell
Estimated market value
$238,300
$226,000 - $250,000
$1,515/mo
Price history
| Date | Event | Price |
|---|---|---|
| 10/15/2026 | Price change | $238,400-0.6%$202/sqft |
Source:  Canopy MLS as distributed by MLS GRID #4392992 Report a problem Canopy MLS as distributed by MLS GRID #4392992 Report a problem | ||
| 6/12/2026 | Listed for sale | $239,900$203/sqft |
Source: Canopy MLS as distributed by MLS GRID #4392992 Report a problem | ||
| 3/16/2026 | Listing removed | $239,900 |
Source:  Triad MLS #1205334 Report a problem Triad MLS #1205334 Report a problem | ||
| 3/11/2026 | Price change | $239,900+2.1% |
Source: Triad MLS #1205334 Report a problem | ||
| 2/19/2026 | Price change | $235,000-2%$199/sqft |
Source: Canopy MLS as distributed by MLS GRID #4331019 Report a problem | ||
| 1/13/2026 | Price change | $239,9000%$203/sqft |
Source: Canopy MLS as distributed by MLS GRID #4331019 Report a problem | ||
| 12/23/2025 | Listed for sale | $240,000$203/sqft |
Source: Canopy MLS as distributed by MLS GRID #4331019 Report a problem | ||
Public tax history
Tax history is unavailable.
Monthly payment
Est. payment
Payment breakdown
Explore the cost of this home by adjusting the details. Changes won't be saved.Climate risks
Neighborhood: Long Street
Nearby schools
Schools provided by the listing agent
- Elementary: Hanford Dole
- Middle: North Rowan
- High: North Rowan
Source: Triad MLS. This data may not be complete. We recommend contacting the local school district to confirm school assignments for this home.
Similar homes
- $249,9003 bd2 ba1.3k sqft1038 Grady St, Salisbury, NC 28144New Construction

 MLS ID #4417922, Caterin Arredondo Gonzalez, CAS Realty Group LLC. Canopy MLS as distributed by MLS GRID
 - $249,9003 bd2 ba1.3k sqft1034 Grady St, Salisbury, NC 28144New Construction
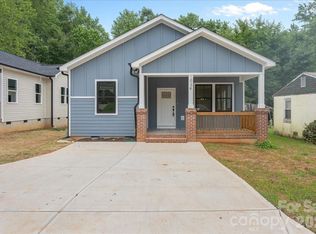 MLS ID #4417896, Caterin Arredondo Gonzalez, CAS Realty Group LLC. Canopy MLS as distributed by MLS GRID
 - $249,0003 bd2 ba1.3k sqft111 E Earnhardt St, Salisbury, NC 28144New Construction

 MLS ID #1225539, Cathy Griffin. Triad MLS
 - from $239,0303 bd3 ba1.5k sqftAmber Plan, Hawkins Meadows, Spencer, NC 28144New Construction
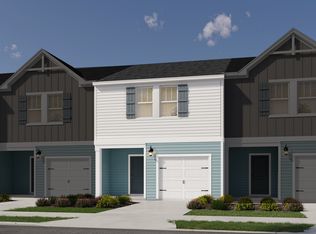 Meritage Homes
 - $250,0003 bd3 ba1.4k sqft112 N Yadkin Ave, Spencer, NC 28159New ConstructionMLS ID #1234790, Mechelle Kuld. Triad MLS
- $265,0003 bd2 ba1.2k sqft134 Gumtree Ct, Mocksville, NC 27028For SaleMLS ID #1239272, Sara Littlejohn. Triad MLS
- $274,9003 bd2 ba1.2k sqft247 Lake Dr #9, Lexington, NC 27295For SaleMLS ID #1238394, Donna Jones. Triad MLS
- $289,9003 bd2 ba1.4k sqft1325 King Rd, Salisbury, NC 28146For SaleMLS ID #1233423, Tricia Strickland. Triad MLS
- $274,0003 bd2 ba1.6k sqft401 White Oaks Dr, Salisbury, NC 28147For SaleMLS ID #1222719, Keshia Sherrill. Triad MLS
- $279,9003 bd2 ba1.2k sqft285 Raven Cir, Lexington, NC 27292For SaleMLS ID #1237754, Ashley Renn. Triad MLS
- $250,0003 bd2 ba1.2k sqft143 Shimmer Dr, Lexington, NC 27292For SaleMLS ID #1223912, Stratton Goins. Triad MLS
